
A brighter kitchen
White shaker cabinetry, brighter finishes and practical storage bring new life to this kitchen.
Explore the project
From brighter kitchens to more comfortable bathrooms, explore spaces and details that might spark ideas for your own project.
No projects match both filters. Refresh Filters to see every project.
White shaker cabinetry, brighter finishes and practical storage bring new life to this kitchen.
Explore the project
A double vanity, illuminated mirrors and a glass walk-in shower bring this primary bathroom together.
Explore the project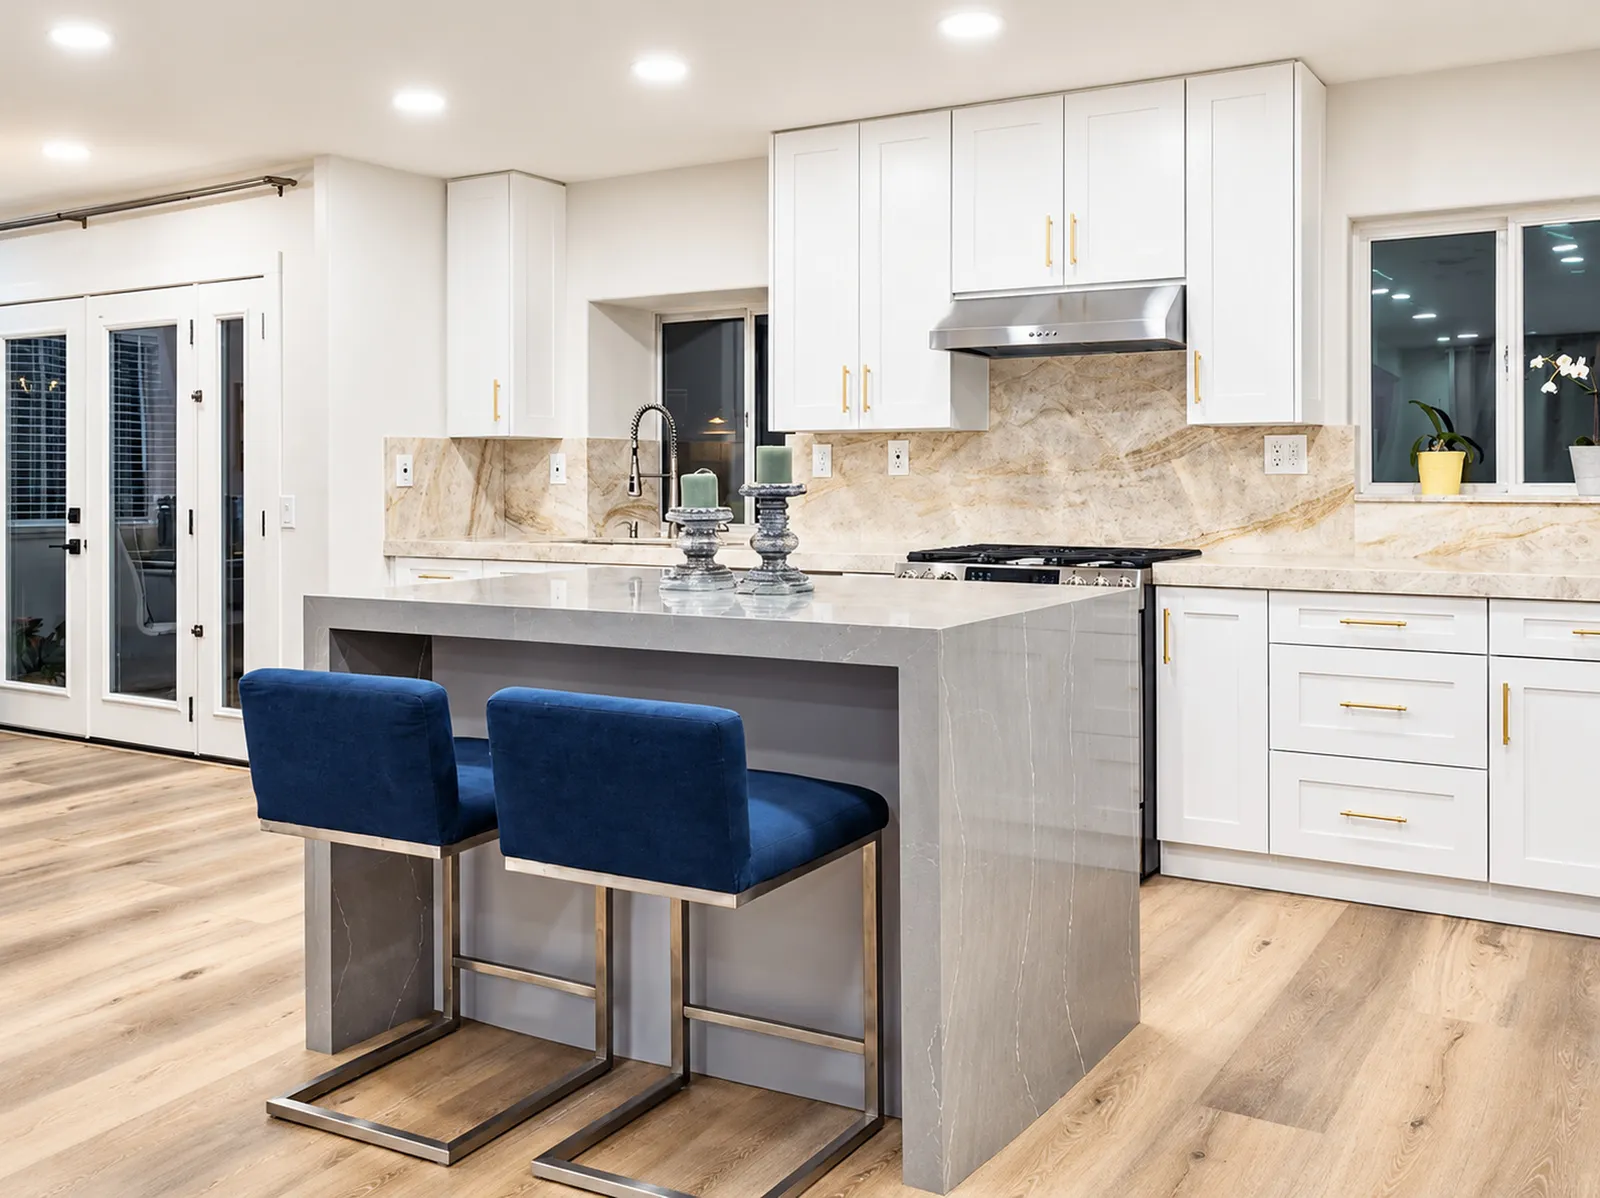
A gray waterfall island and white shaker cabinets anchor an open, welcoming kitchen.
Explore the project
A tub-to-shower conversion and refreshed double vanity give this bathroom a coordinated new look.
Explore the project
A new fireplace surround and custom built-in bar bring storage, display and warmth to the living room.
Explore the project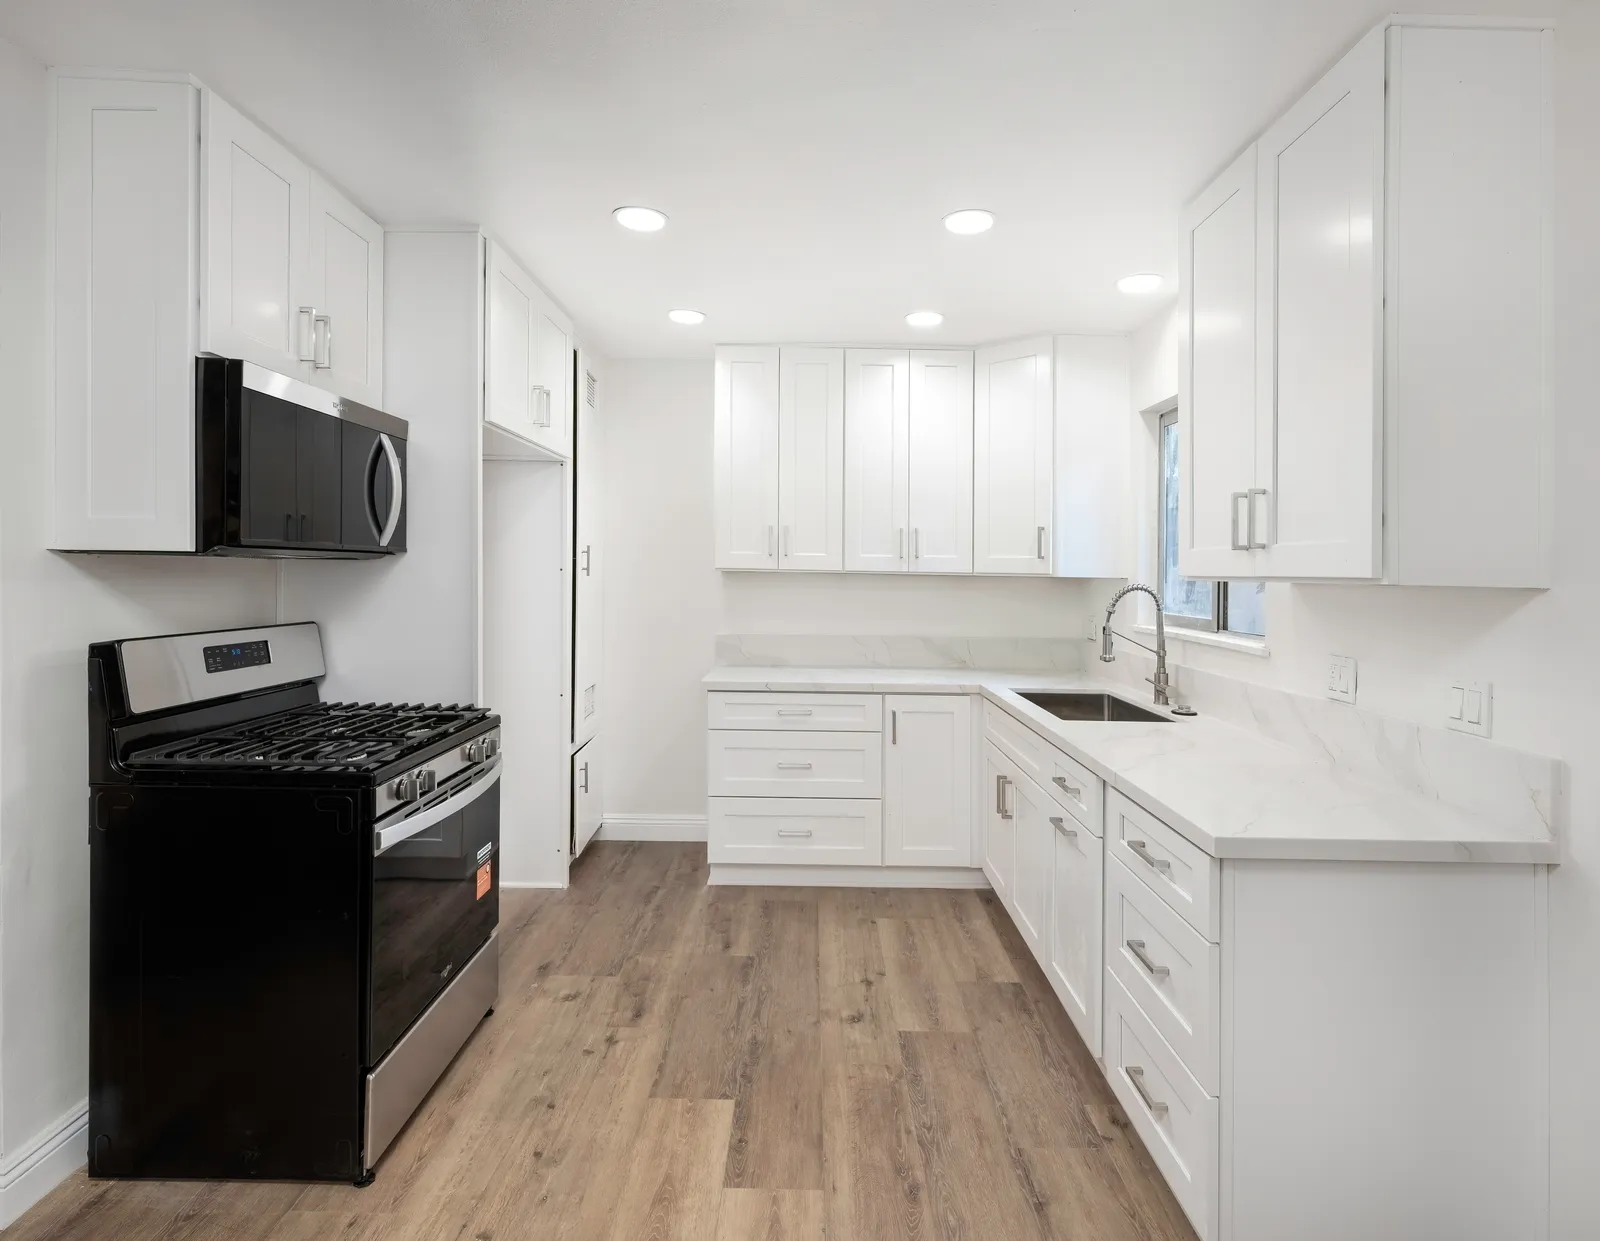
White cabinets meet an exposed wall and ceiling in this kitchen photo set. Consider how the wall, window and utility positions affect the layout before choosing finishes.
Explore the photos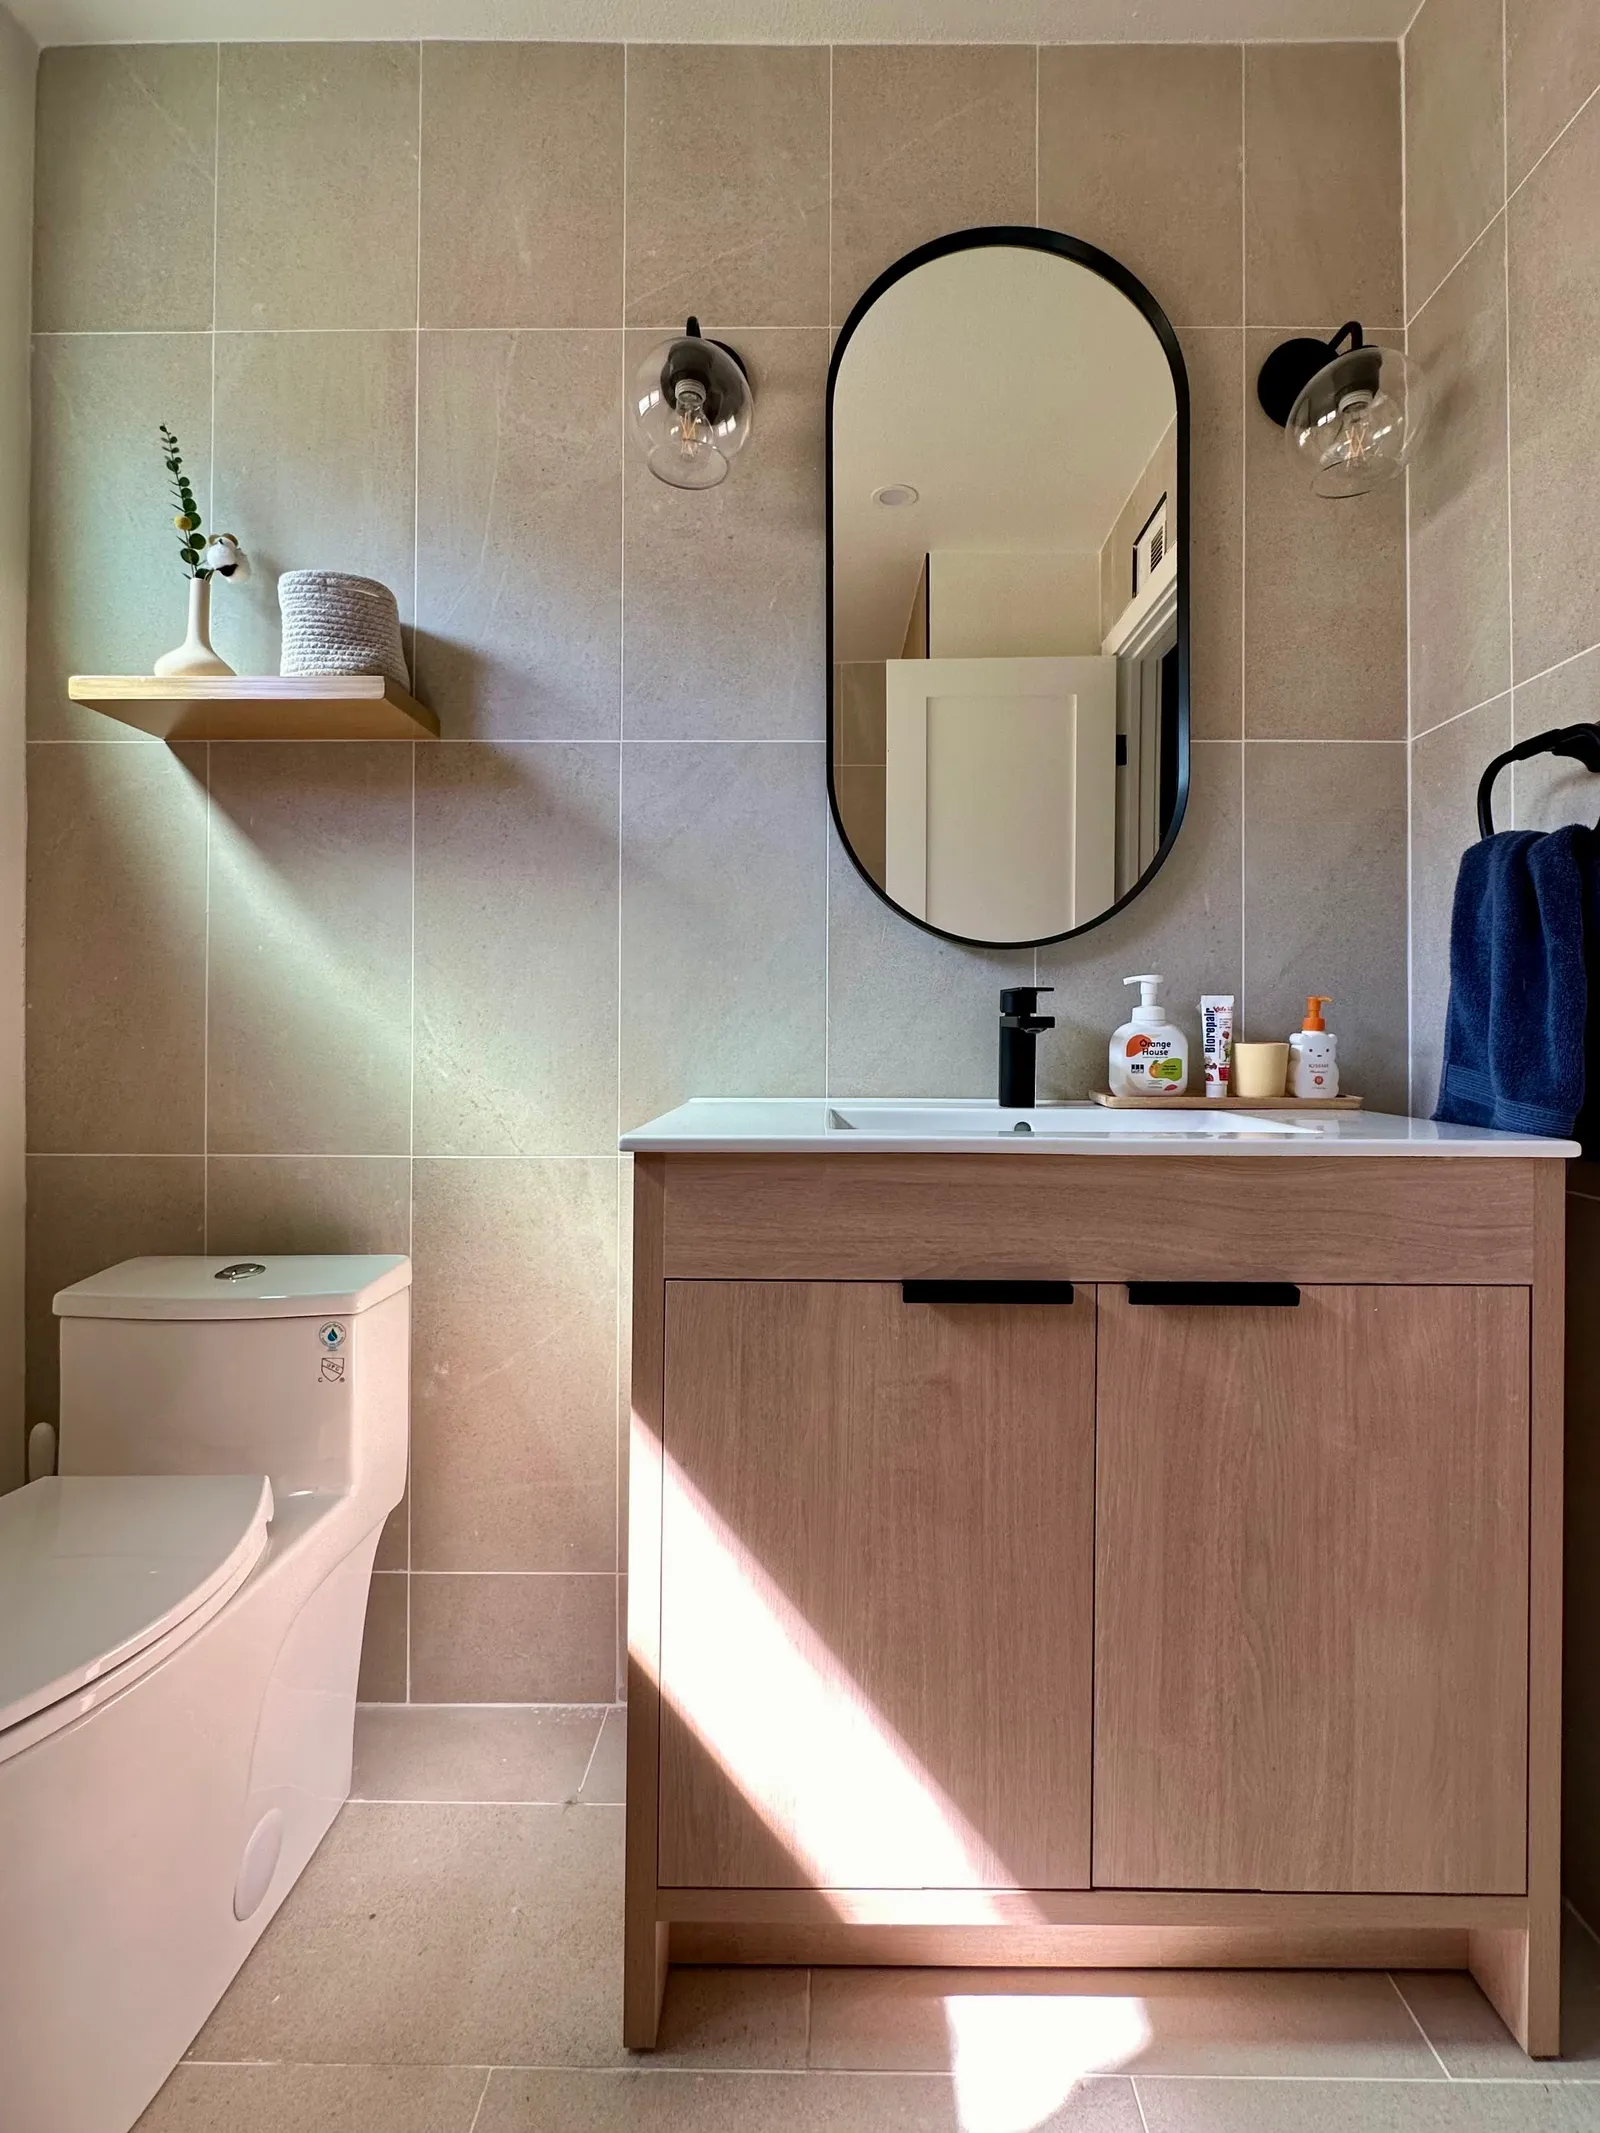
A tiled tub surround pairs a recessed niche with a dark shower fixture in this bathroom set. Consider where controls and everyday items will be easiest to reach.
Explore the photos
This kitchen set includes a dining table beside tall windows and the counter. Consider sightlines and circulation between the cooking and gathering areas.
Explore the photos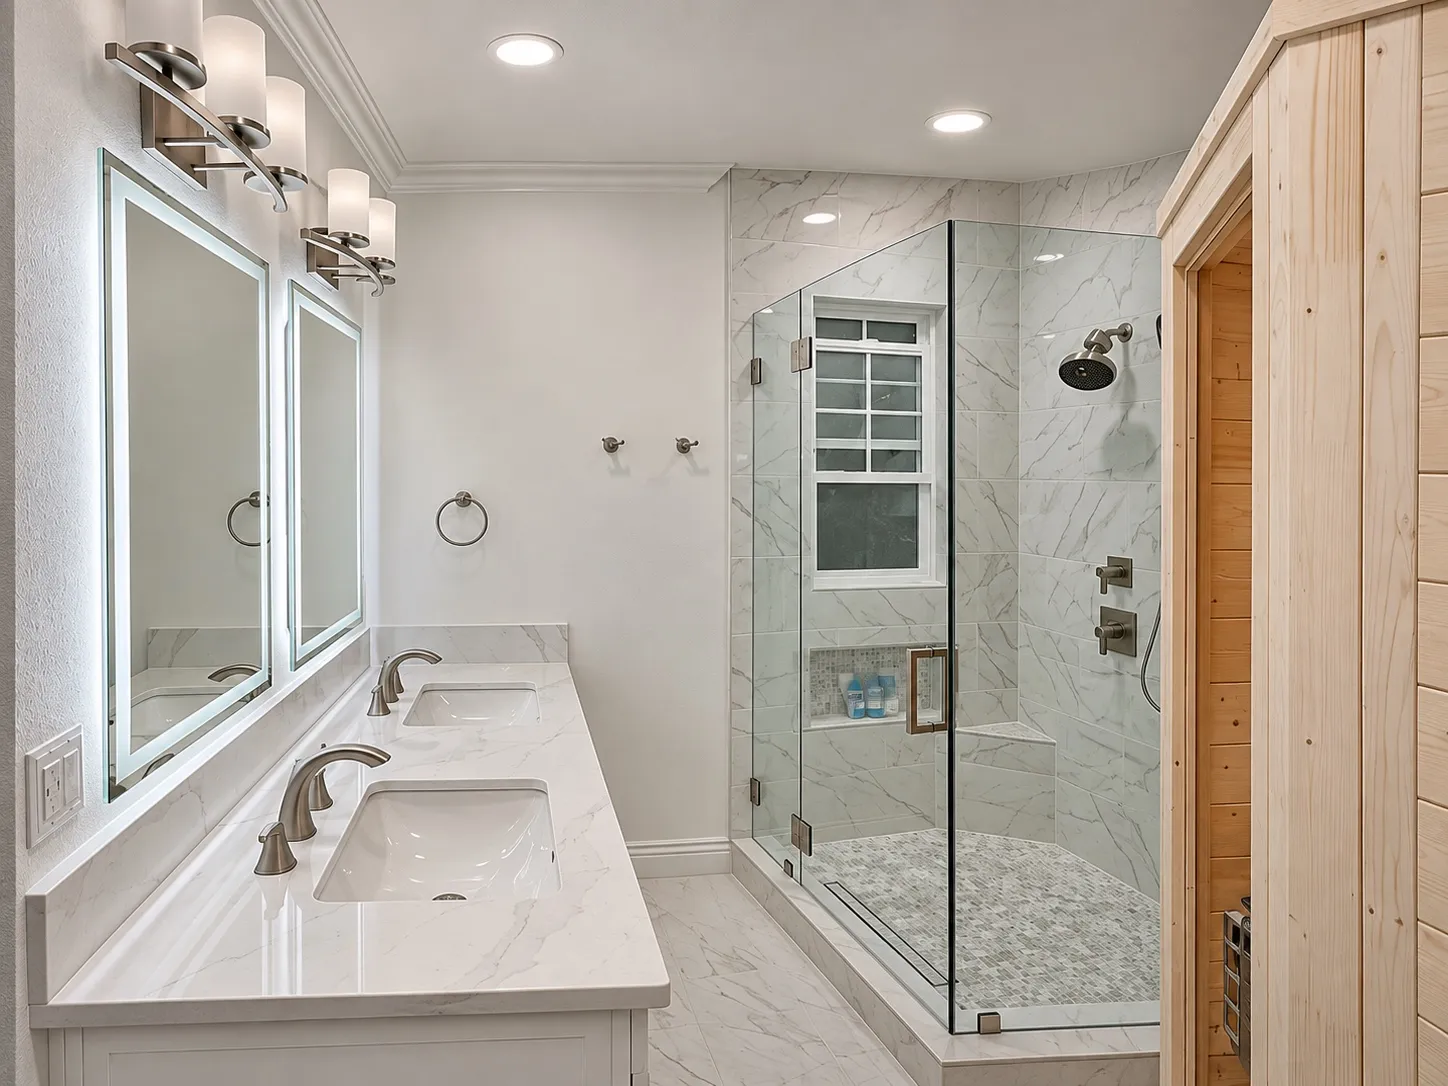
A long vanity faces a glass shower in these bathroom views, with a sauna enclosure nearby. Consider how the sink and bathing areas share the available floor space.
Explore the photos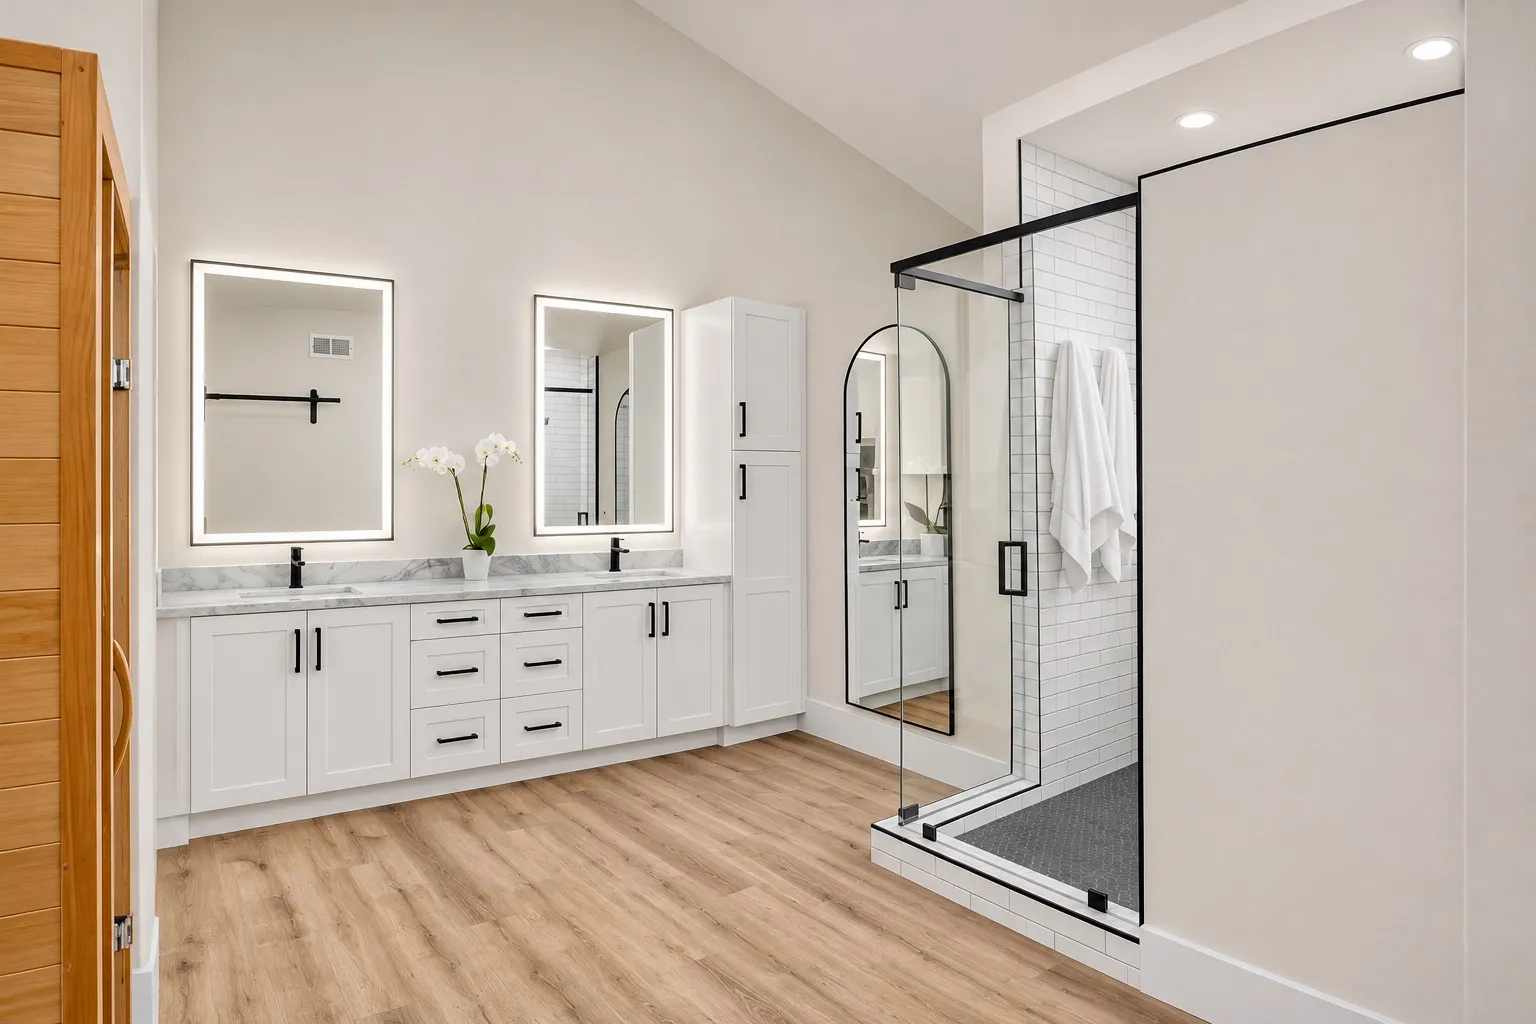
A wood sauna enclosure stands beside a long vanity in this bathroom set. Consider door clearances and the space needed to move between fixtures.
Explore the photos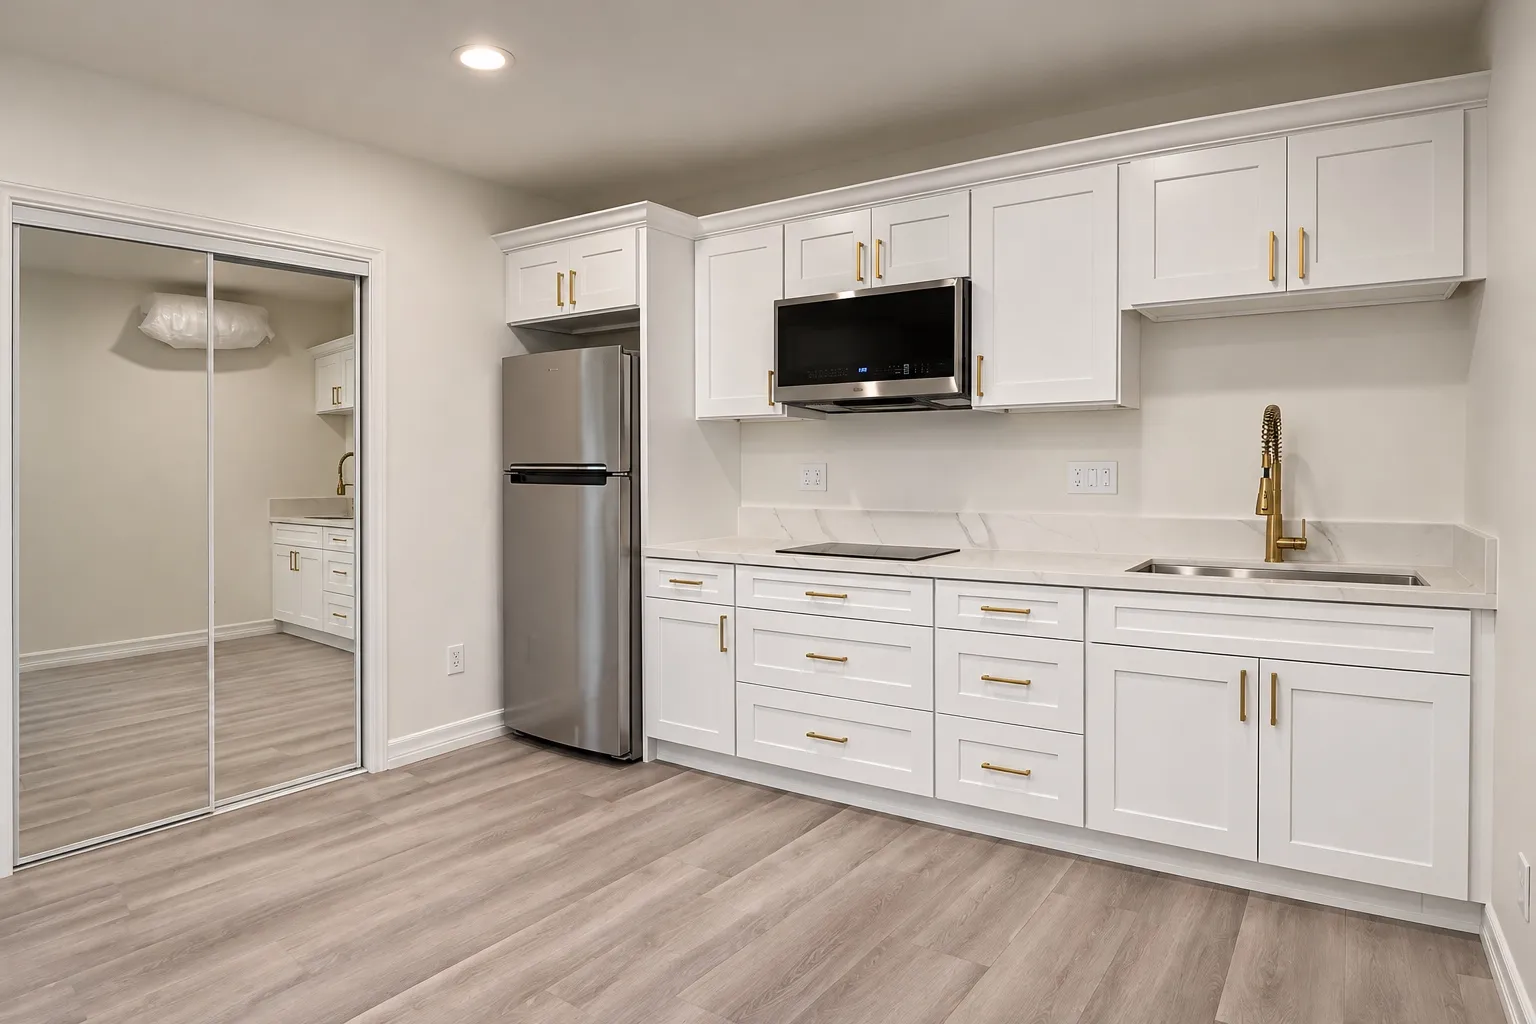
White cabinets and appliances line the far wall of this kitchen view. Consider how an open floor area will be used before fixing furniture and work zones.
Explore the photos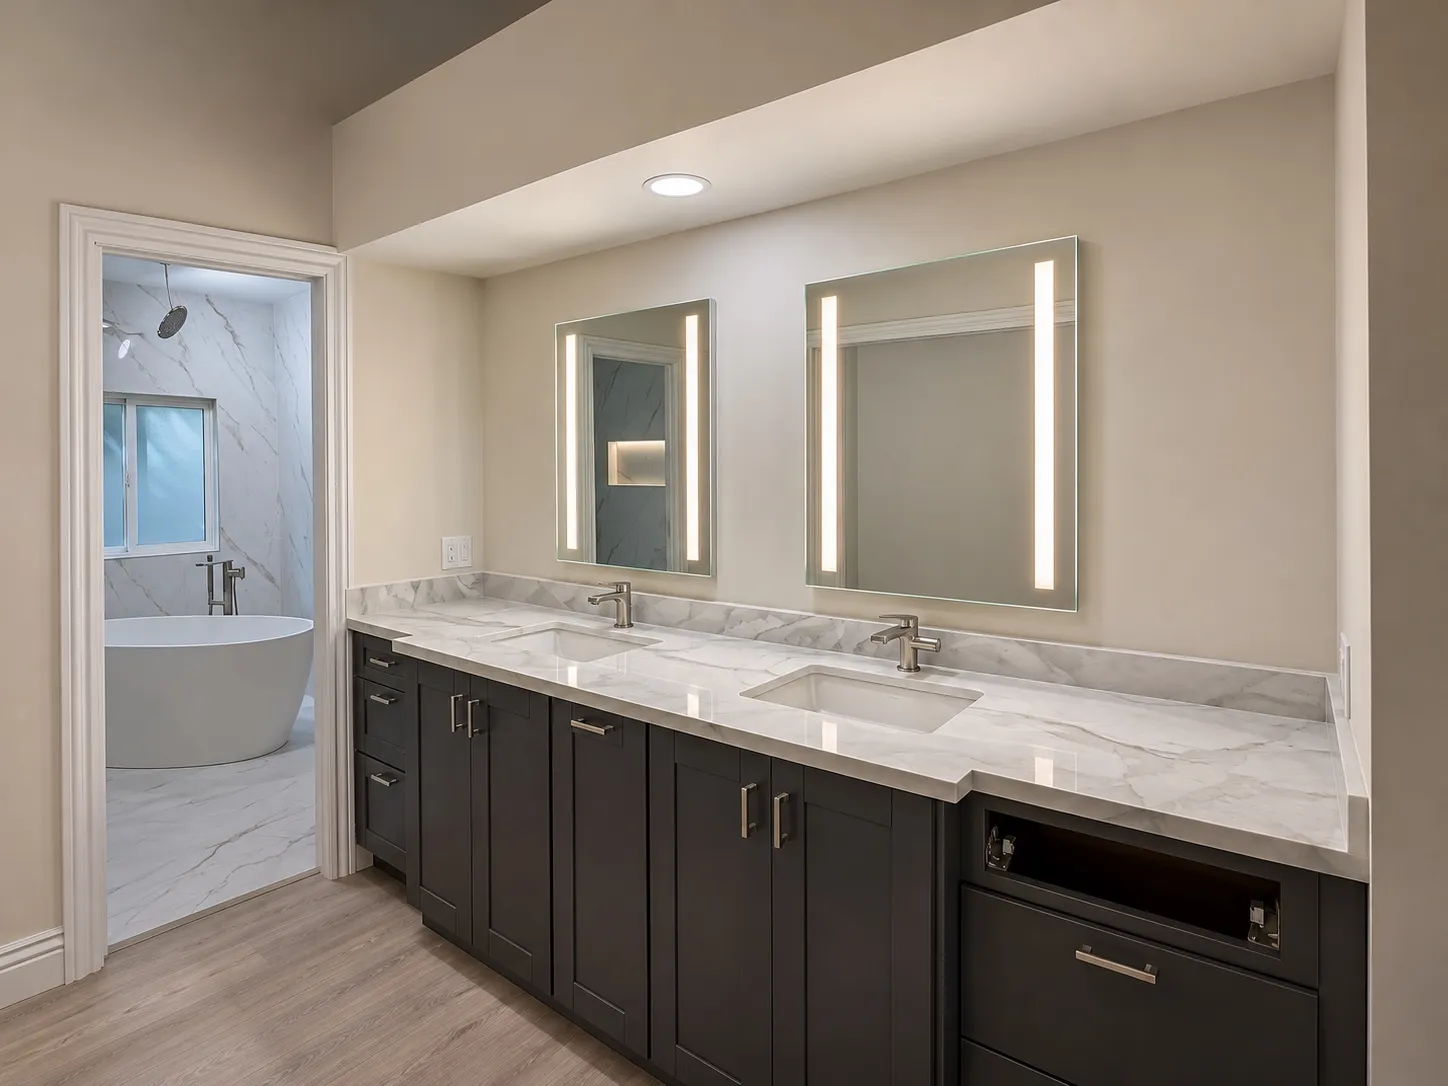
A freestanding tub and separate shower appear alongside a dark double vanity in this photo set. Consider access around each fixture when comparing layouts.
Explore the photos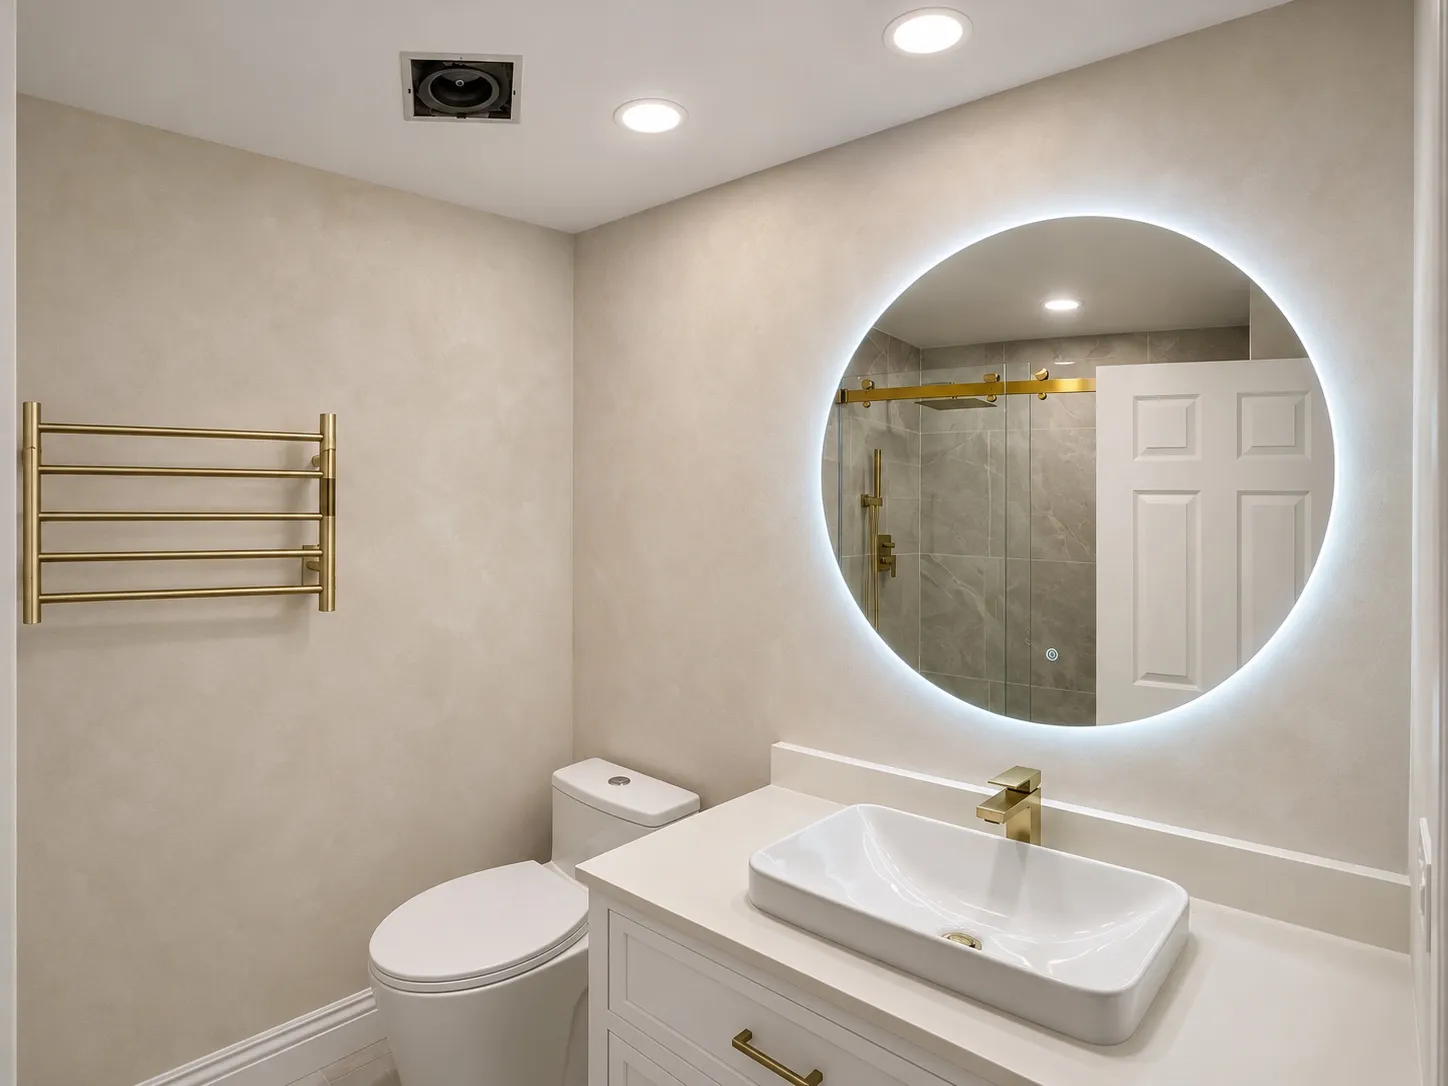
A round illuminated mirror and vessel-style sink define the vanity in this bathroom set. Consider counter space and storage alongside the fixture shapes.
Explore the photos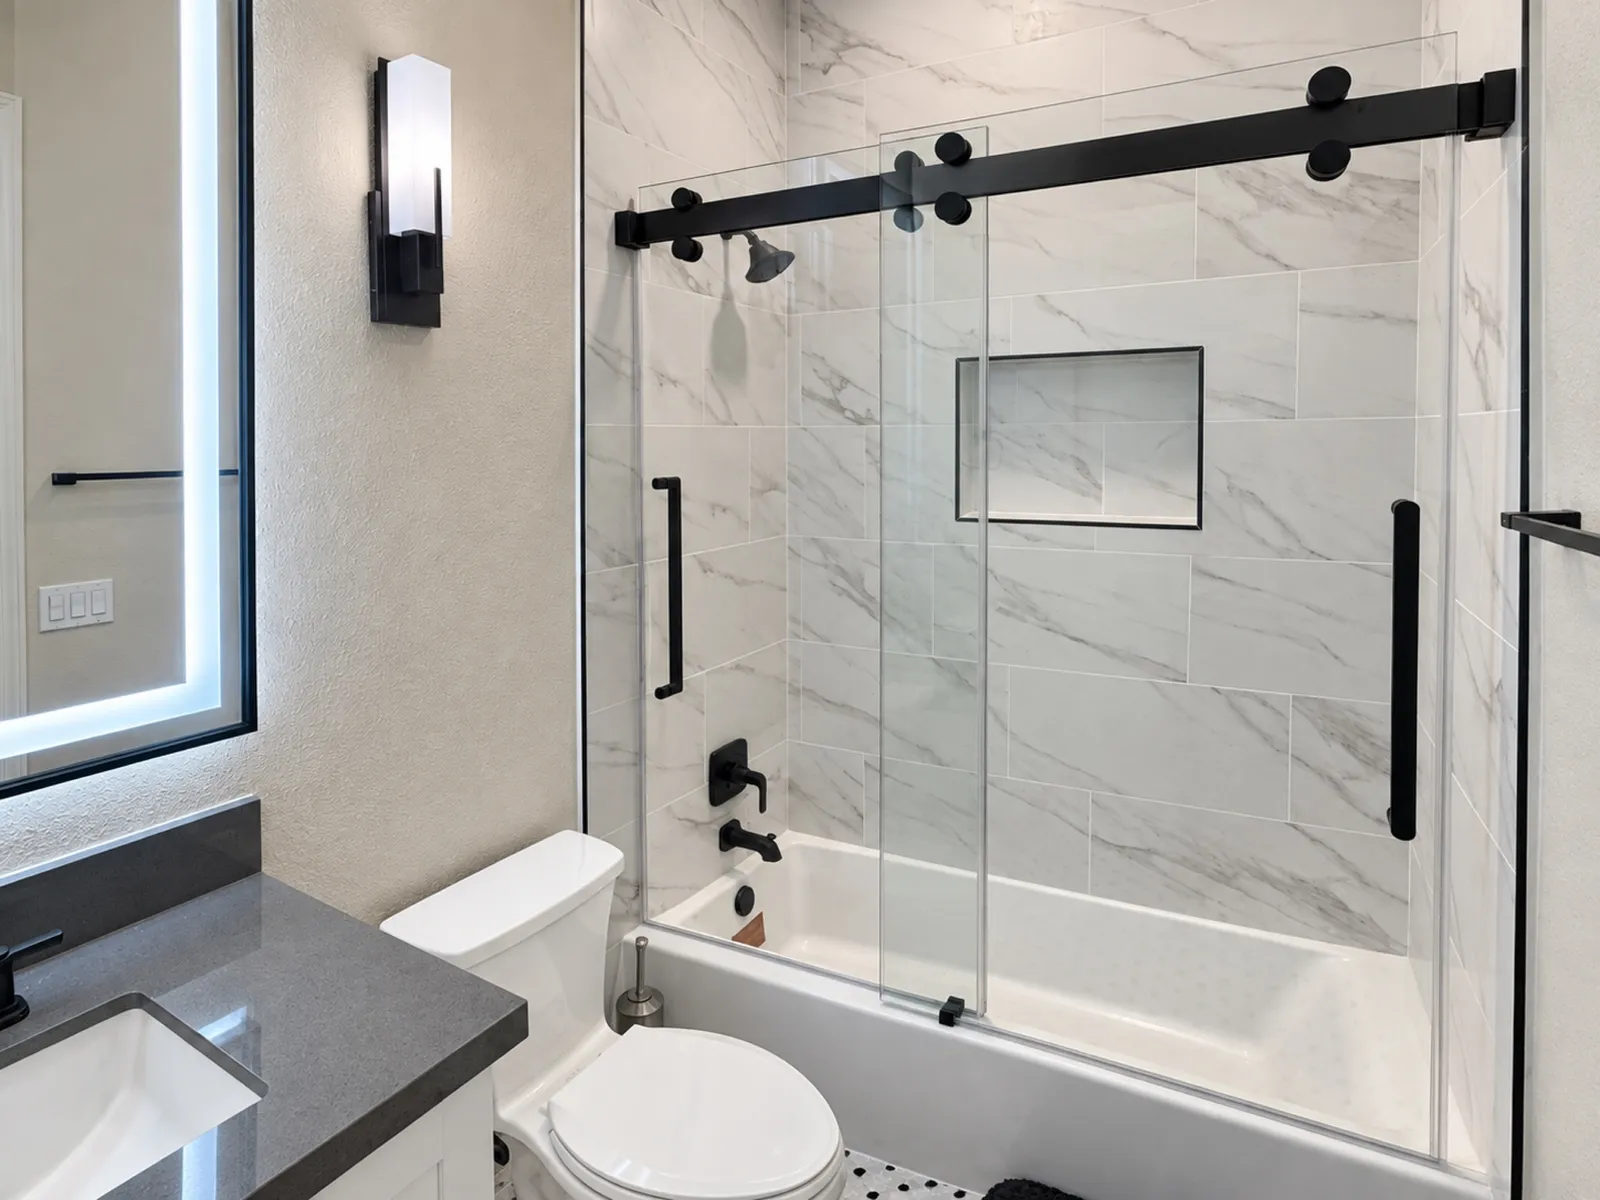
Light vanity cabinetry and dark shower hardware appear in these bathroom views. Consider how the enclosure, lighting and storage work together in the room.
Explore the photos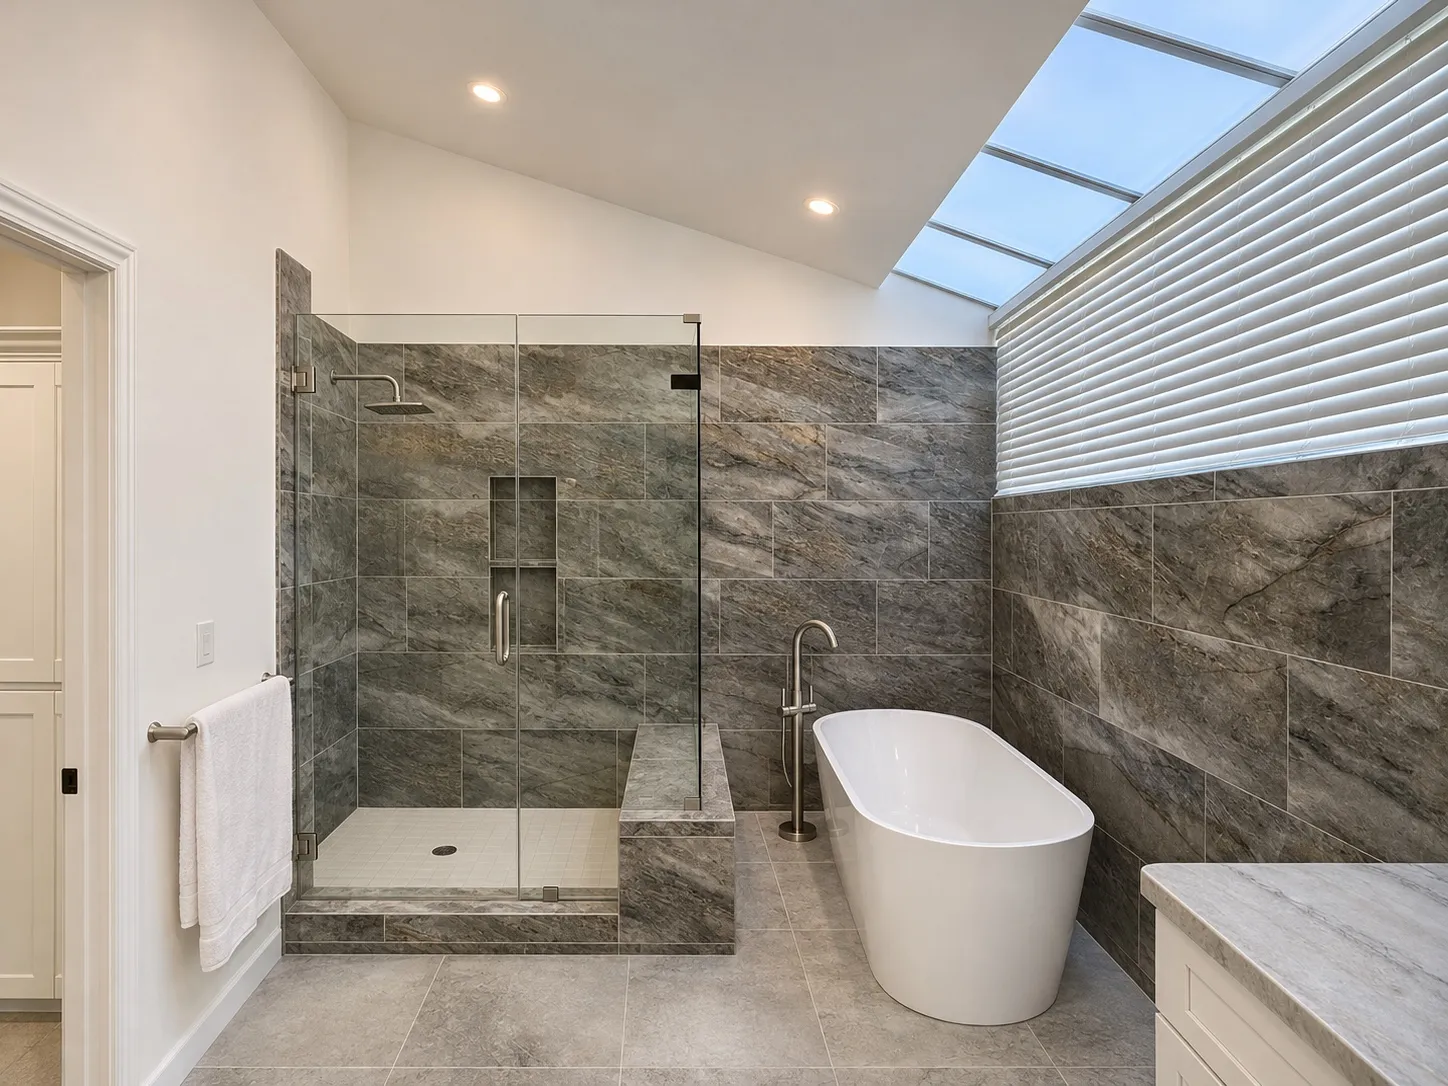
A long vanity sits beneath high windows and a skylight in this bathroom set. Consider daylight, mirror placement and task lighting together.
Explore the photos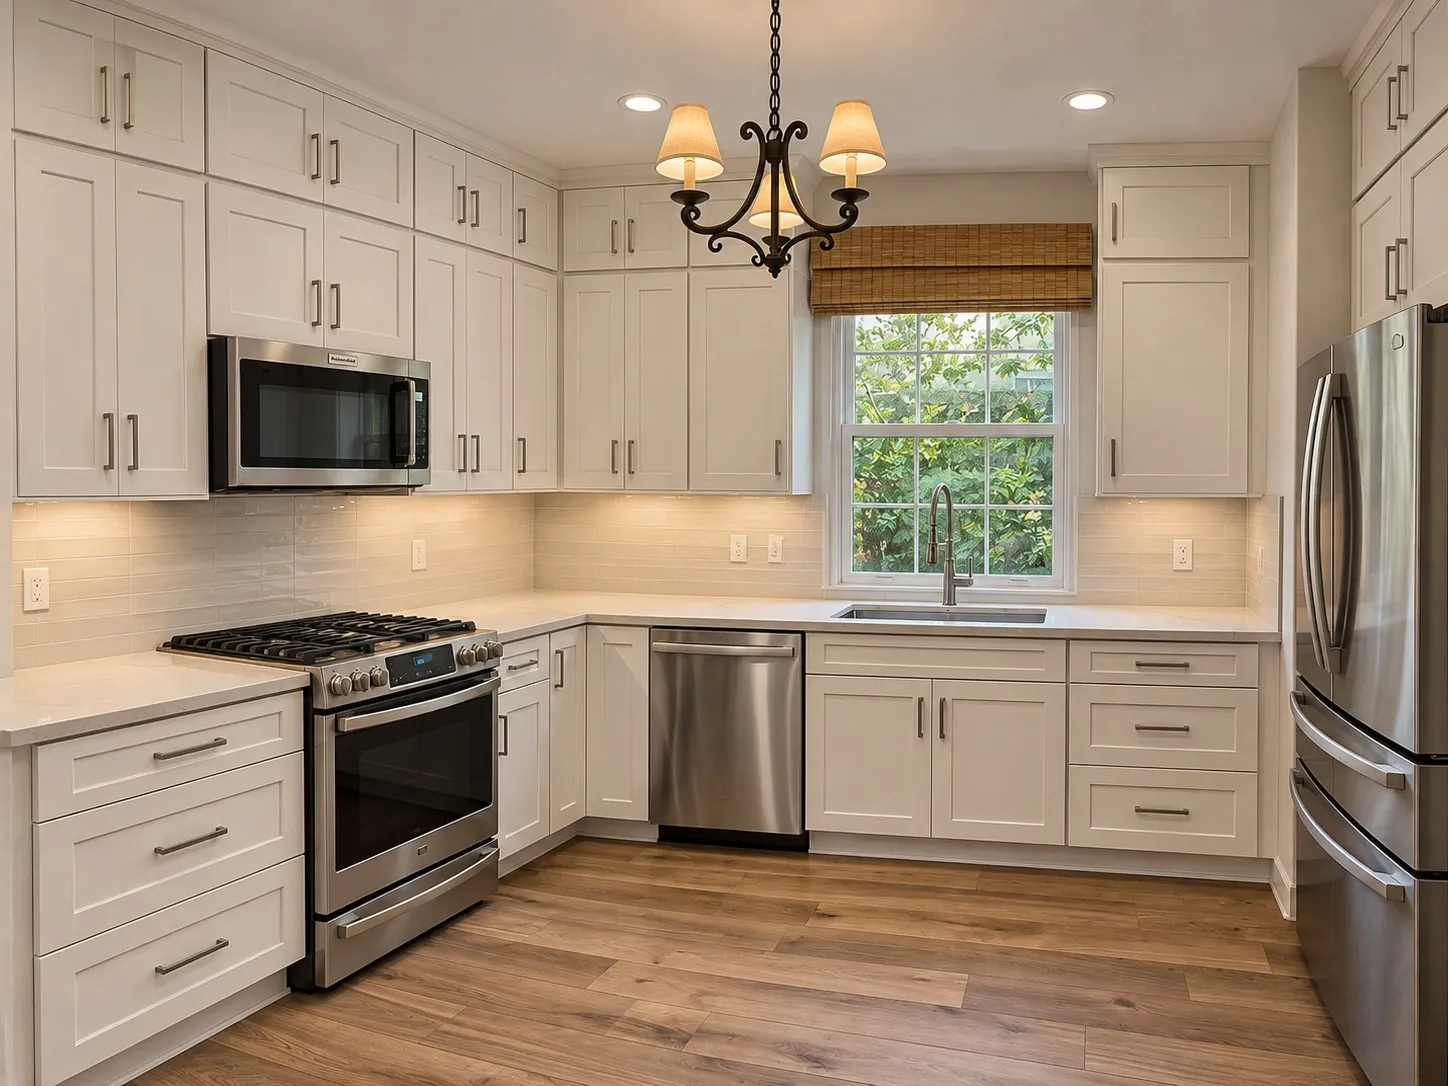
These views connect dining and living areas to a white kitchen with wood-look flooring. Consider how furniture and walking paths relate to the kitchen.
Explore the photos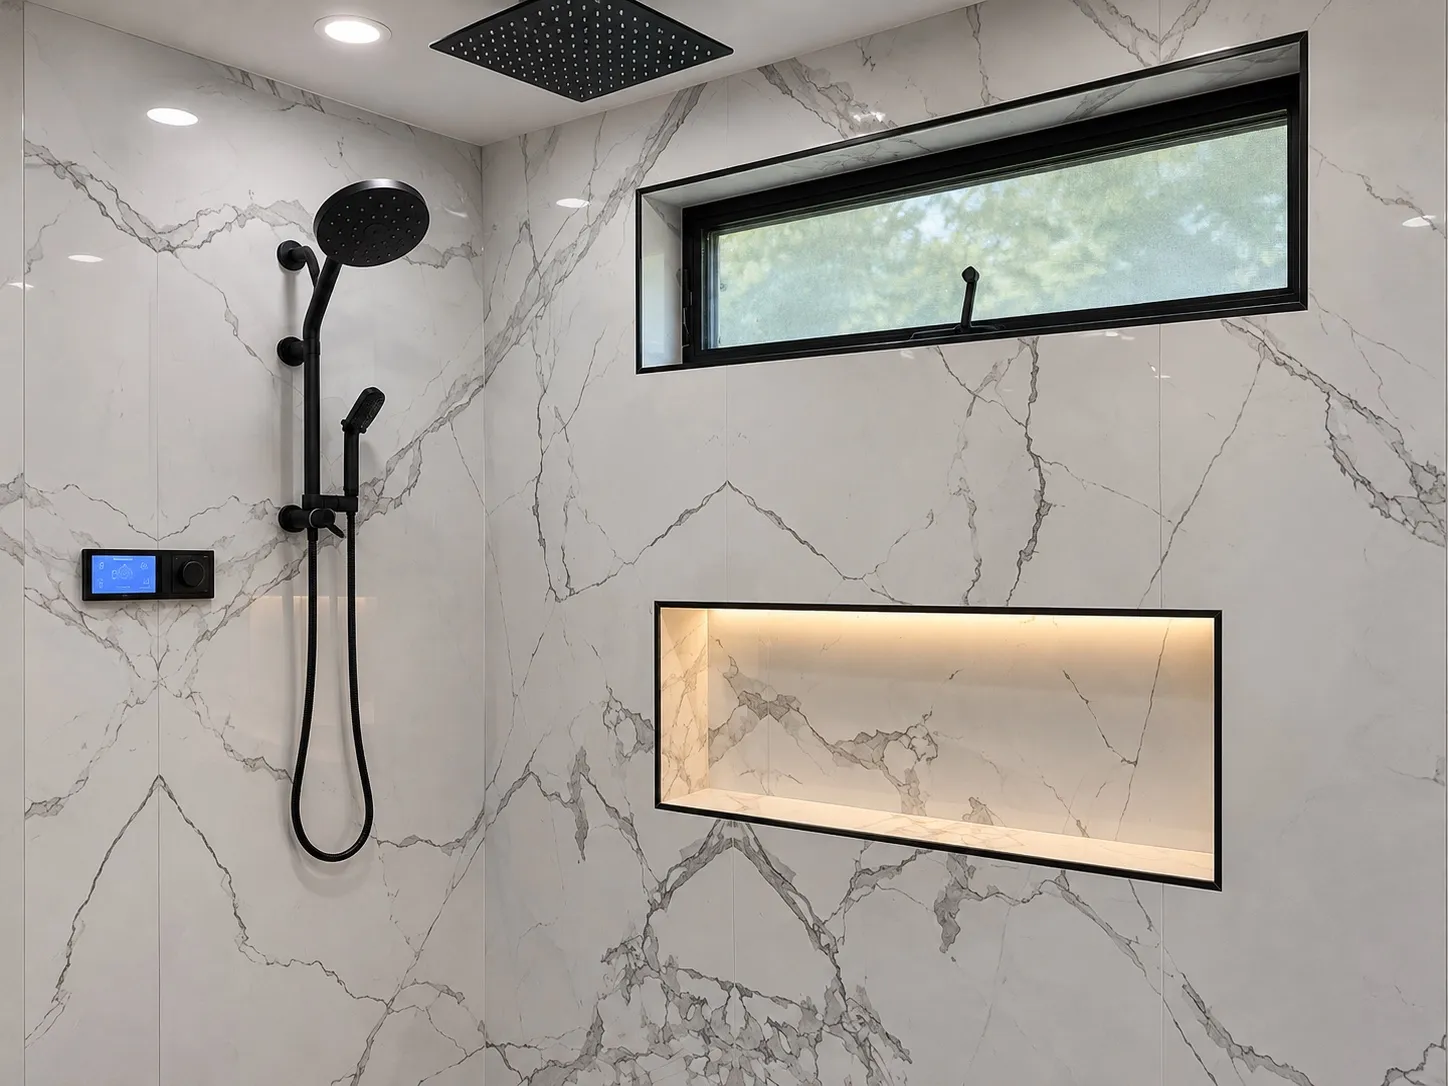
A wall-mounted counter, illuminated mirror and tiled shower appear in these bathroom views. Consider storage and access around the vanity and shower.
Explore the photos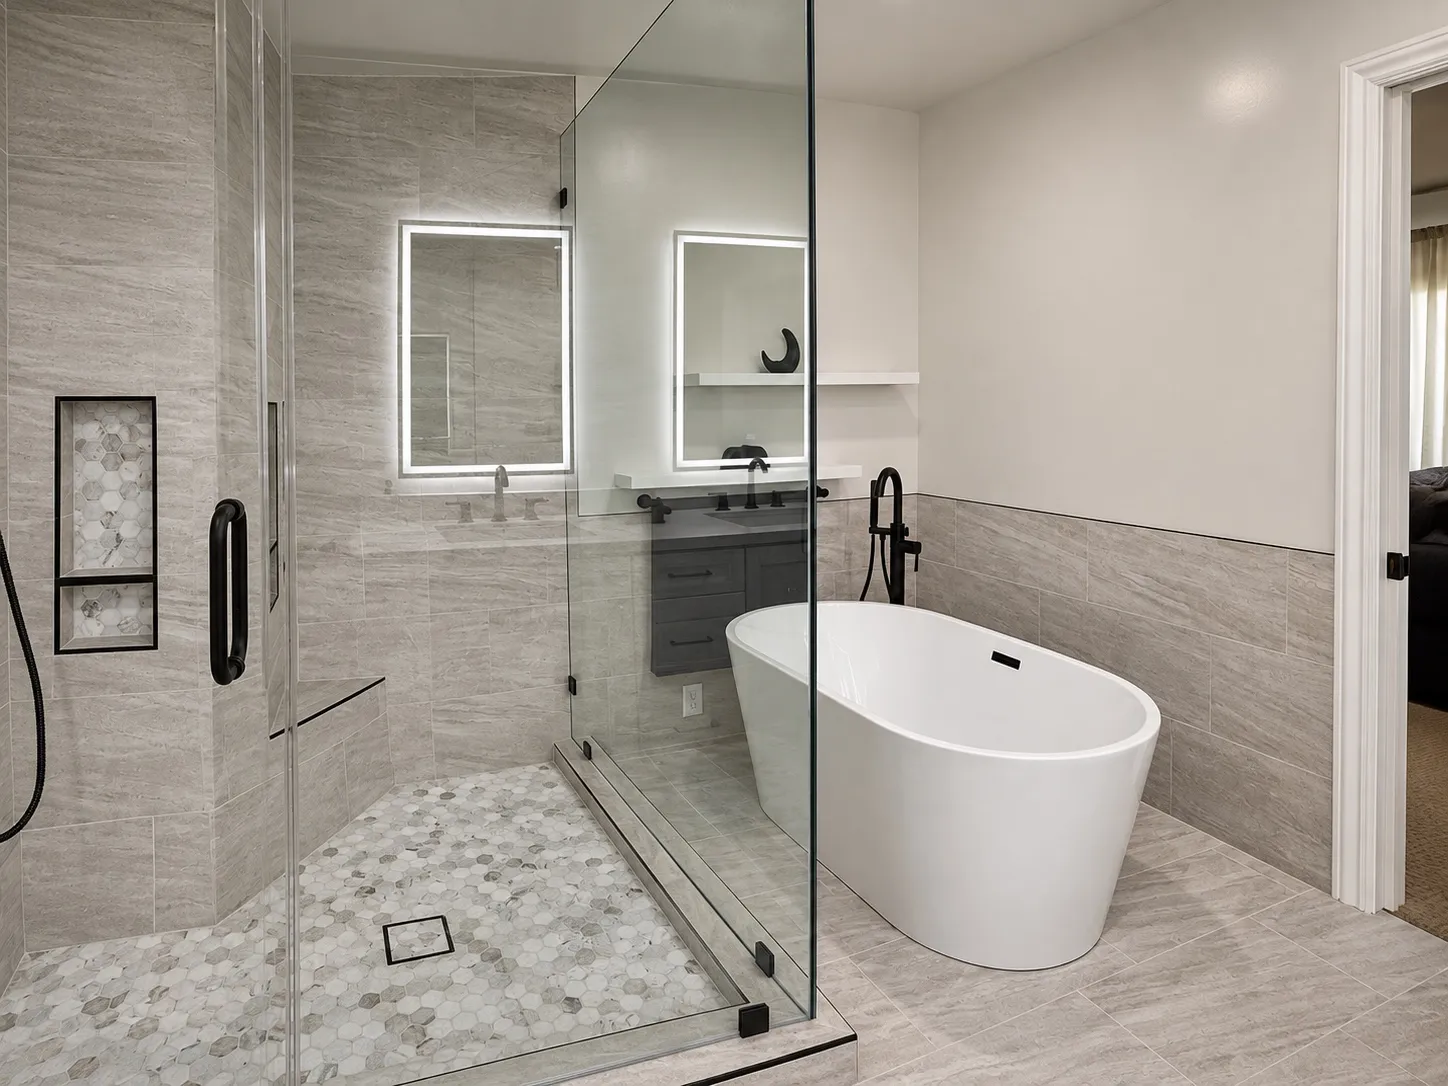
A freestanding tub, glass shower and long vanity appear in this bathroom set. Consider clear routes between the bathing and sink areas.
Explore the photos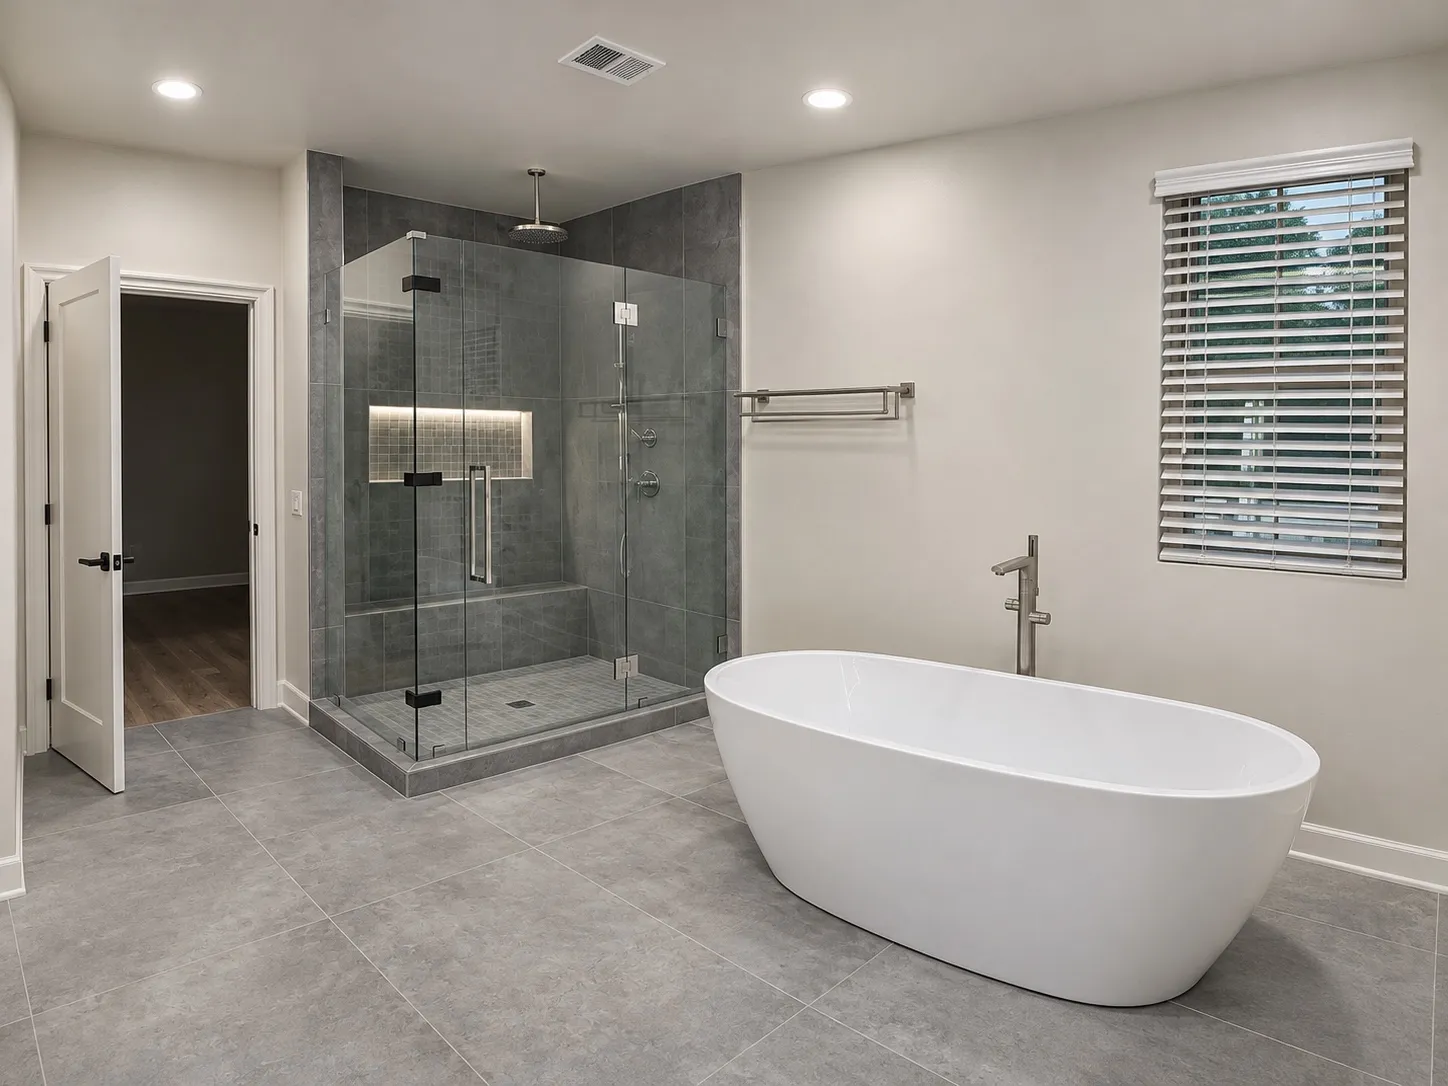
A wide illuminated mirror sits above a light double vanity in these bathroom views. Consider lighting and storage for both sink positions.
Explore the photos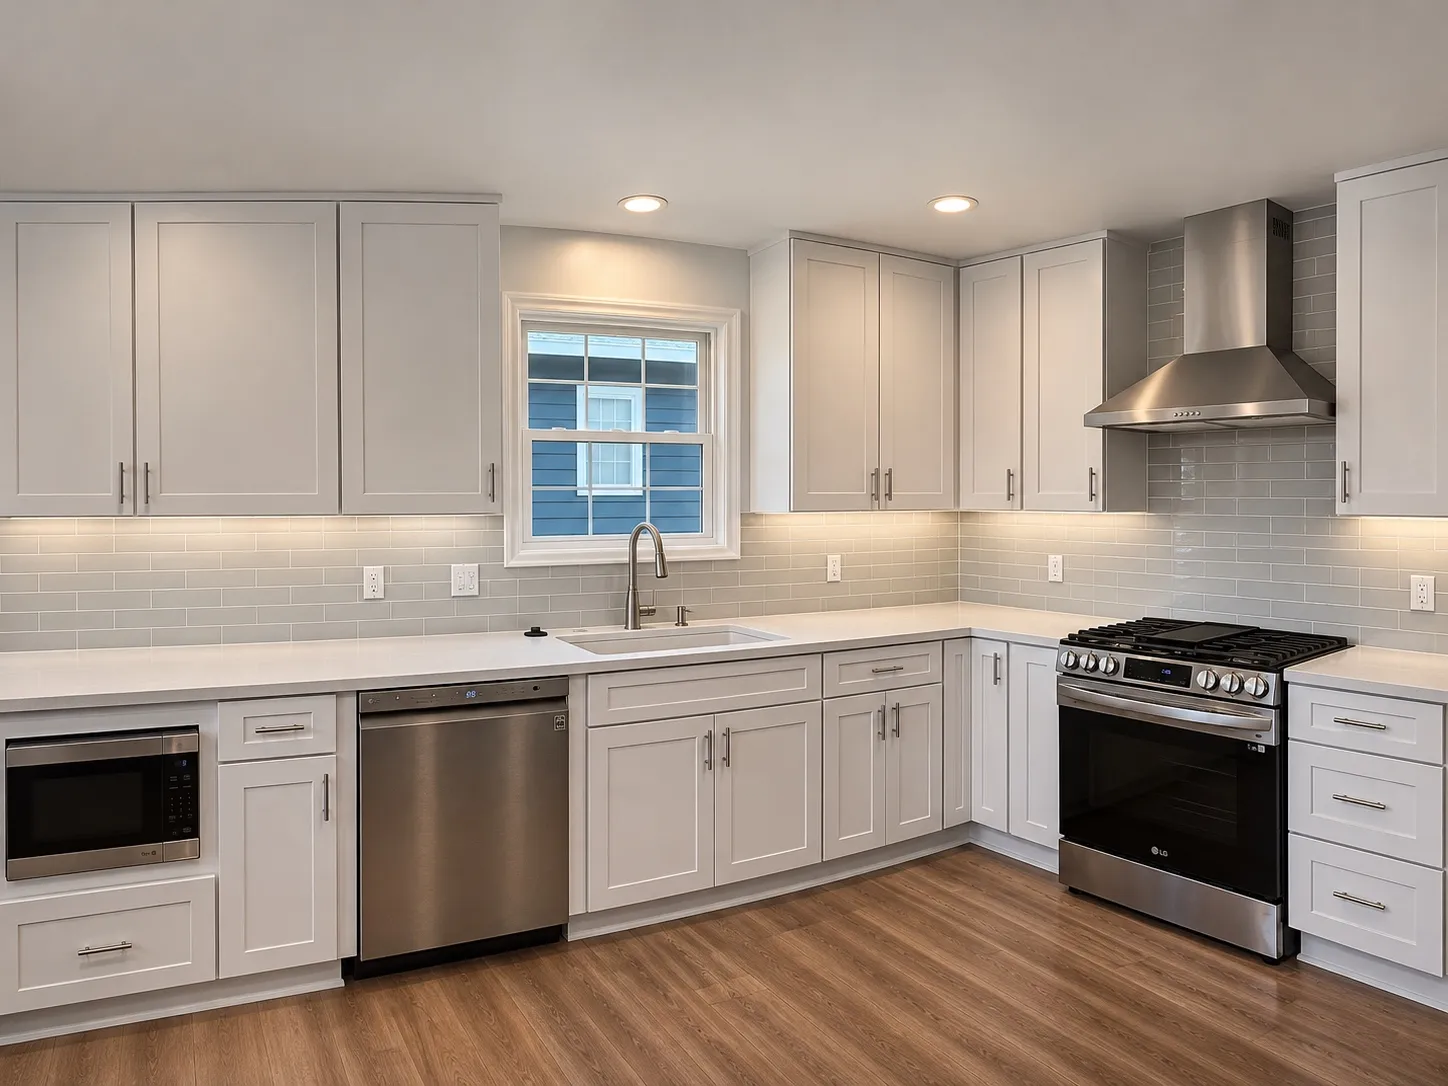
White cabinetry and wood-look flooring frame the kitchen in these views. Consider counter space, appliance doors and circulation together.
Explore the photosTell us about your project, its location and your priorities. Choose how you would like to get in touch.