
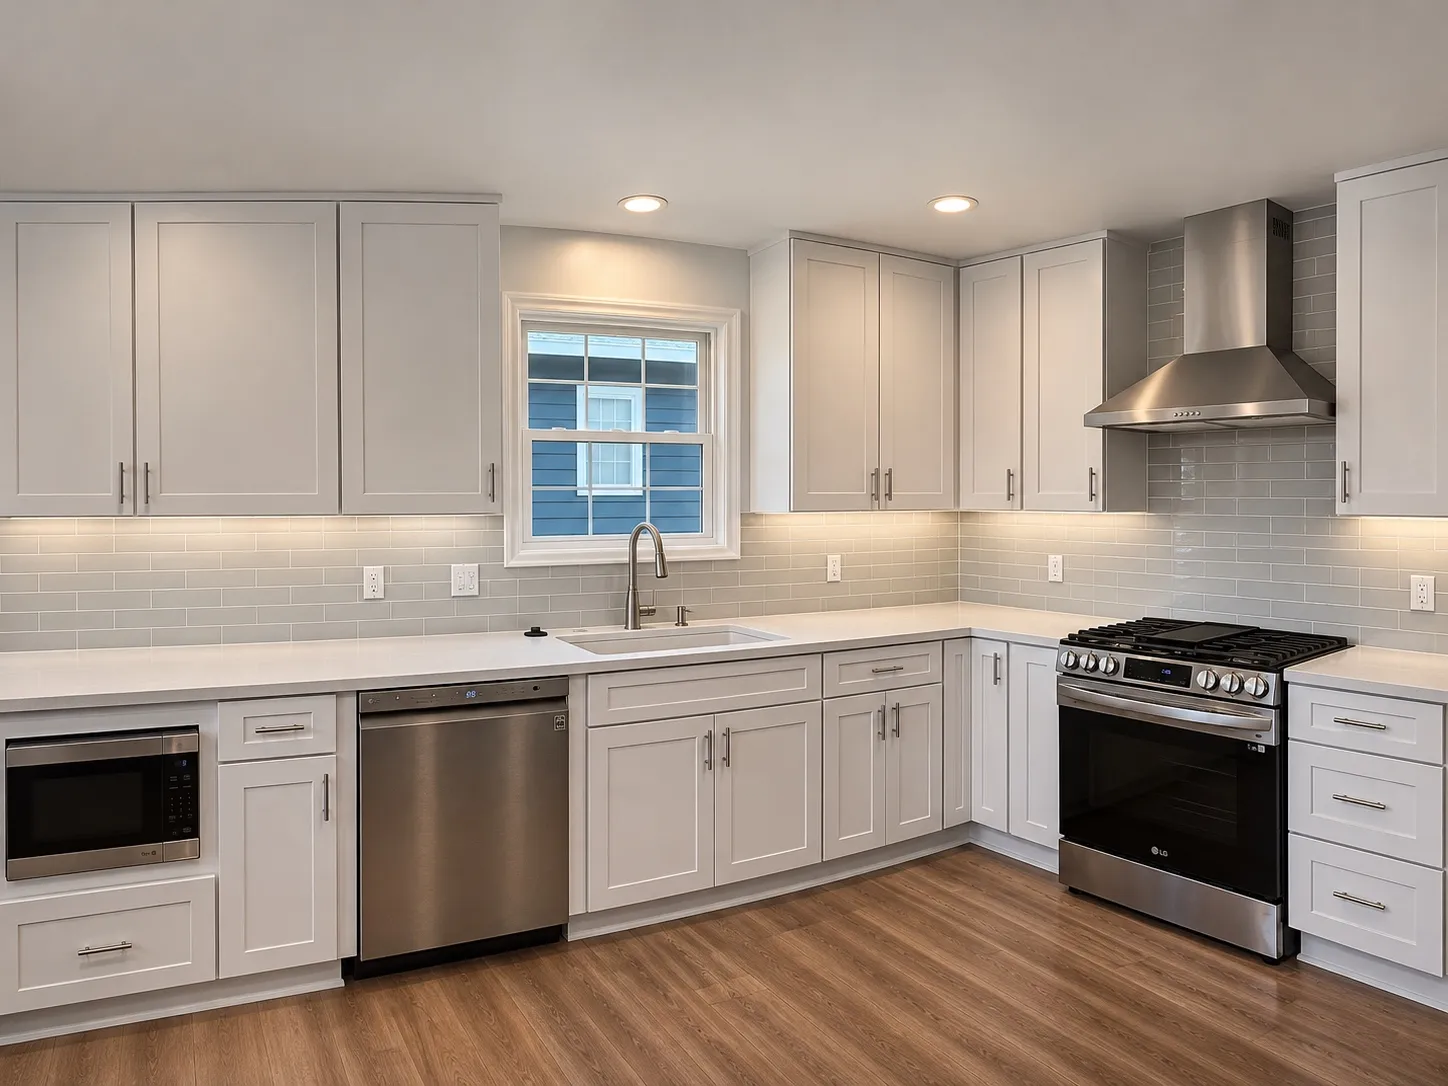
White cabinetry and wood-look flooring frame the kitchen in these views. Consider counter space, appliance doors and circulation together.
Cabinetry and cooking area
White cabinet fronts and light counters provide a backdrop for the range and stainless appliances.
Counter space and cabinetry
Check how doors, drawers and appliances open together, and leave counter space where meals are prepared.
Give the sink room to work
The window above the sink brings daylight to the cleanup area. When planning a similar kitchen, consider where dishes will dry, how the dishwasher opens and how much counter space you want on either side.
Contact Bud Remodeling: call, text, WhatsApp or email
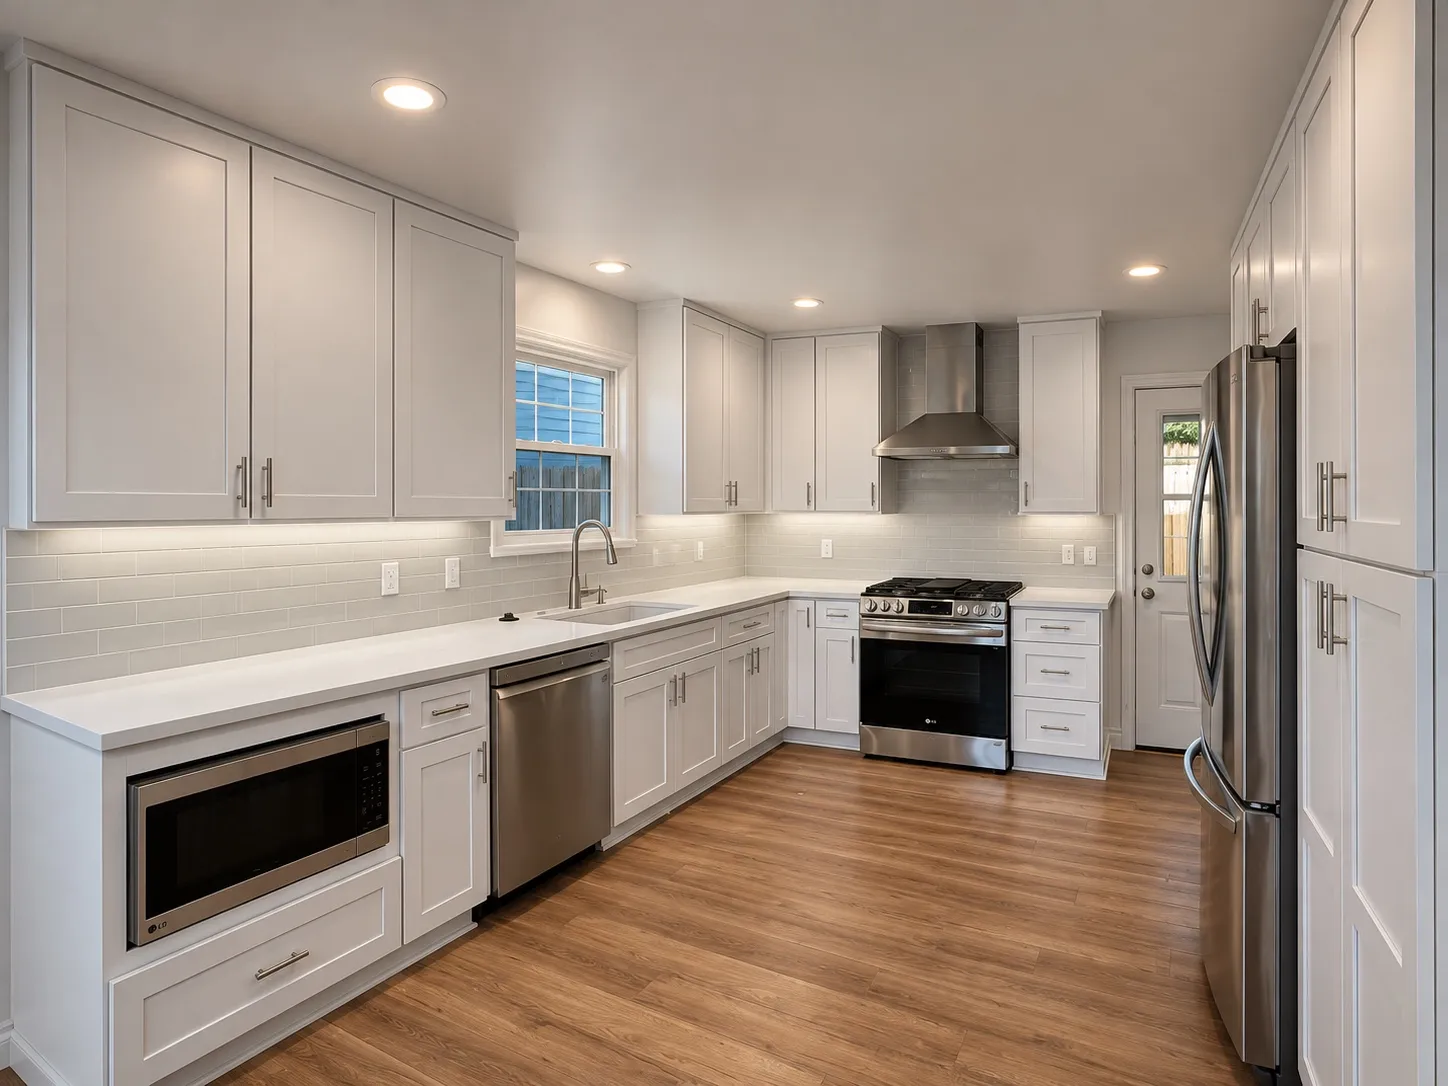
Cabinets around the appliances
The kitchen views show tall cabinets around a refrigerator and a microwave below the counter. A sink sits beneath a window along a cabinet run that turns toward the range; light is visible beneath the upper cabinets.
Making the cabinet run useful
Think through a meal from unloading groceries to cleaning up. A clear stretch of counter near the range and a convenient place for tools can make those everyday steps easier.
Comparing storage choices
A wall of cabinets can include very different functions behind a consistent appearance. Consider drawers for cookware, adjustable shelves for dishes and a suitable place for taller supplies. Check clearances with appliances and nearby drawers open, rather than choosing interiors only after the external design is settled.
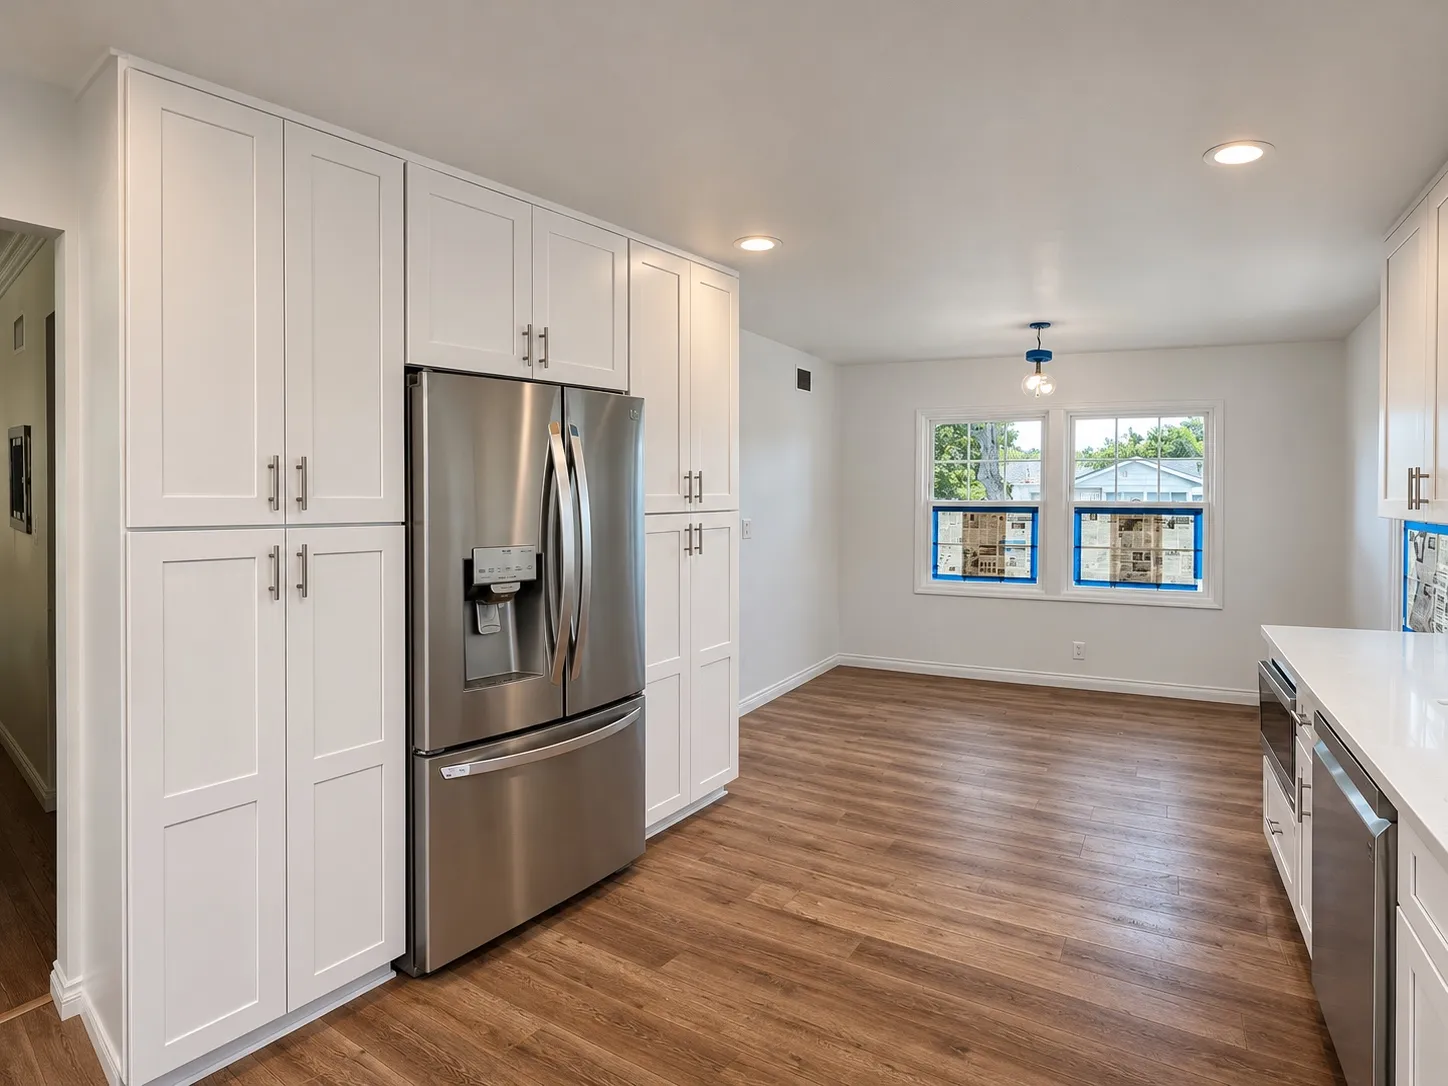
Choosing a floor for daily conditions
For a wood-look floor, ask suppliers about each material’s cleaning guidance, preparation and transitions to other rooms. View samples next to the cabinet finish in the actual home and consider how the household uses the kitchen.
Getting ready to plan
For the first conversation, bring the room measurements, appliance sizes and a short list of what you want to keep or change. Photos and finish samples can help explain your ideas.
Room to move between counters
The open floor between the refrigerator and counters leaves room to move through the kitchen. In your own plan, allow space for doors to open and for people to pass comfortably.
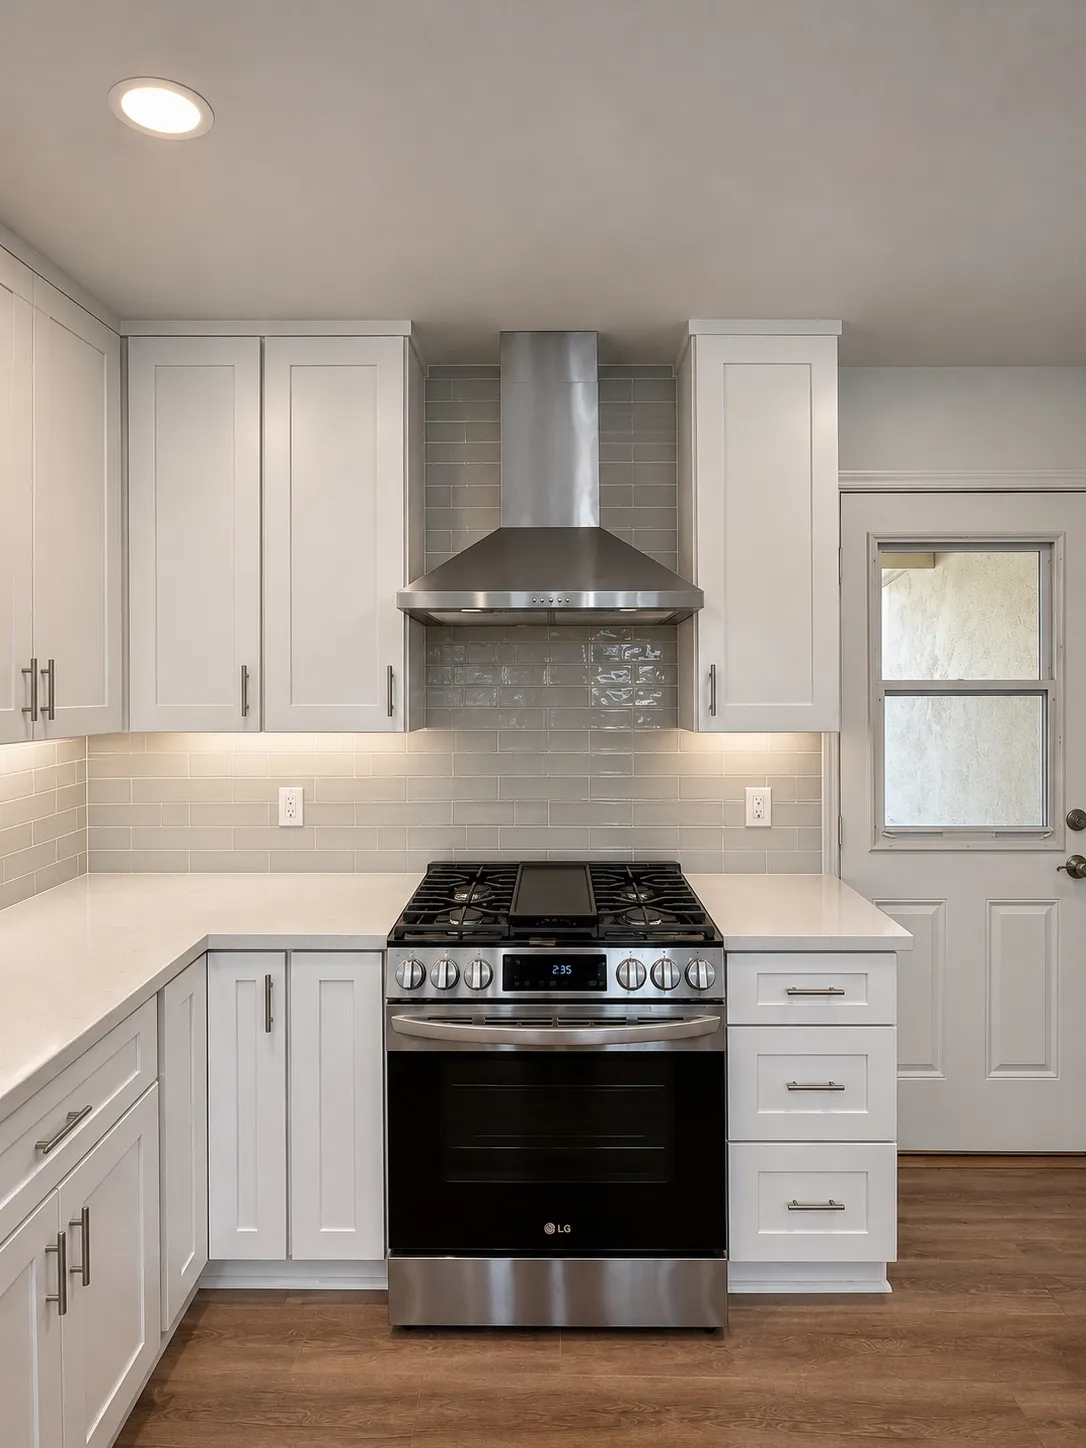
Lighting the cooking area
When reviewing a cabinet plan, check whether the main counter and cooking area will be well lit while someone is standing there. Compare the desired lighting with the actual cabinet arrangement and the electrical plan.
A place for cooking
The range and hood sit between white cabinets, with light tile extending along the wall. Leave a convenient place beside the stove for hot pans and frequently used tools.
Choose a backsplash for easy care
The backsplash ties the counters and upper cabinets together. View tile and grout samples in the room’s light, and ask how easily each finish can be cleaned near the stove.
Planning your space.
What should be compared in a kitchen layout?
Review the sink, cooking area, refrigerator, counter space and storage along with clear walking routes.
Talk about your project
Tell us about your project, its location and your priorities. Choose how you would like to get in touch.