
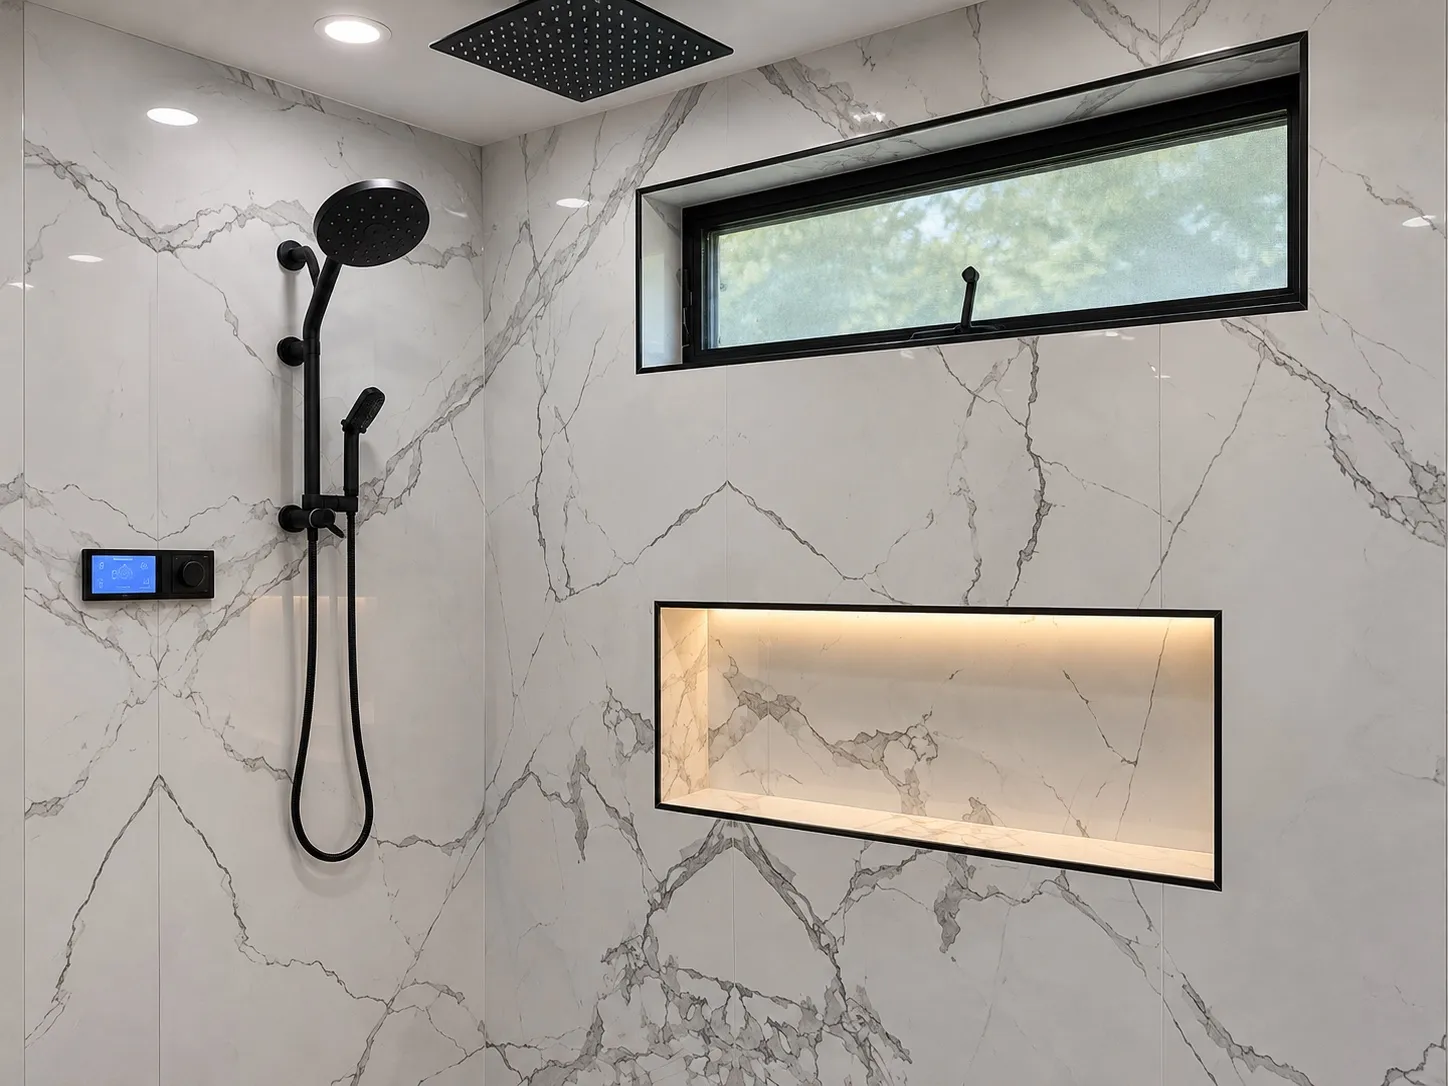
A wall-mounted counter, illuminated mirror and tiled shower appear in these bathroom views. Consider storage and access around the vanity and shower.
A vanity and tiled shower
A light wall-mounted counter, sink and shower fittings appear in the views.
Niche and fixture details
A recessed shower niche and dark shower fittings stand out against the lighter wall tile. Their placement is a useful topic when planning storage and reach.
Plan the wet-area work
Discuss drainage, waterproofing, wall preparation and fixture positions with the proposed scope.
Contact Bud Remodeling: call, text, WhatsApp or email
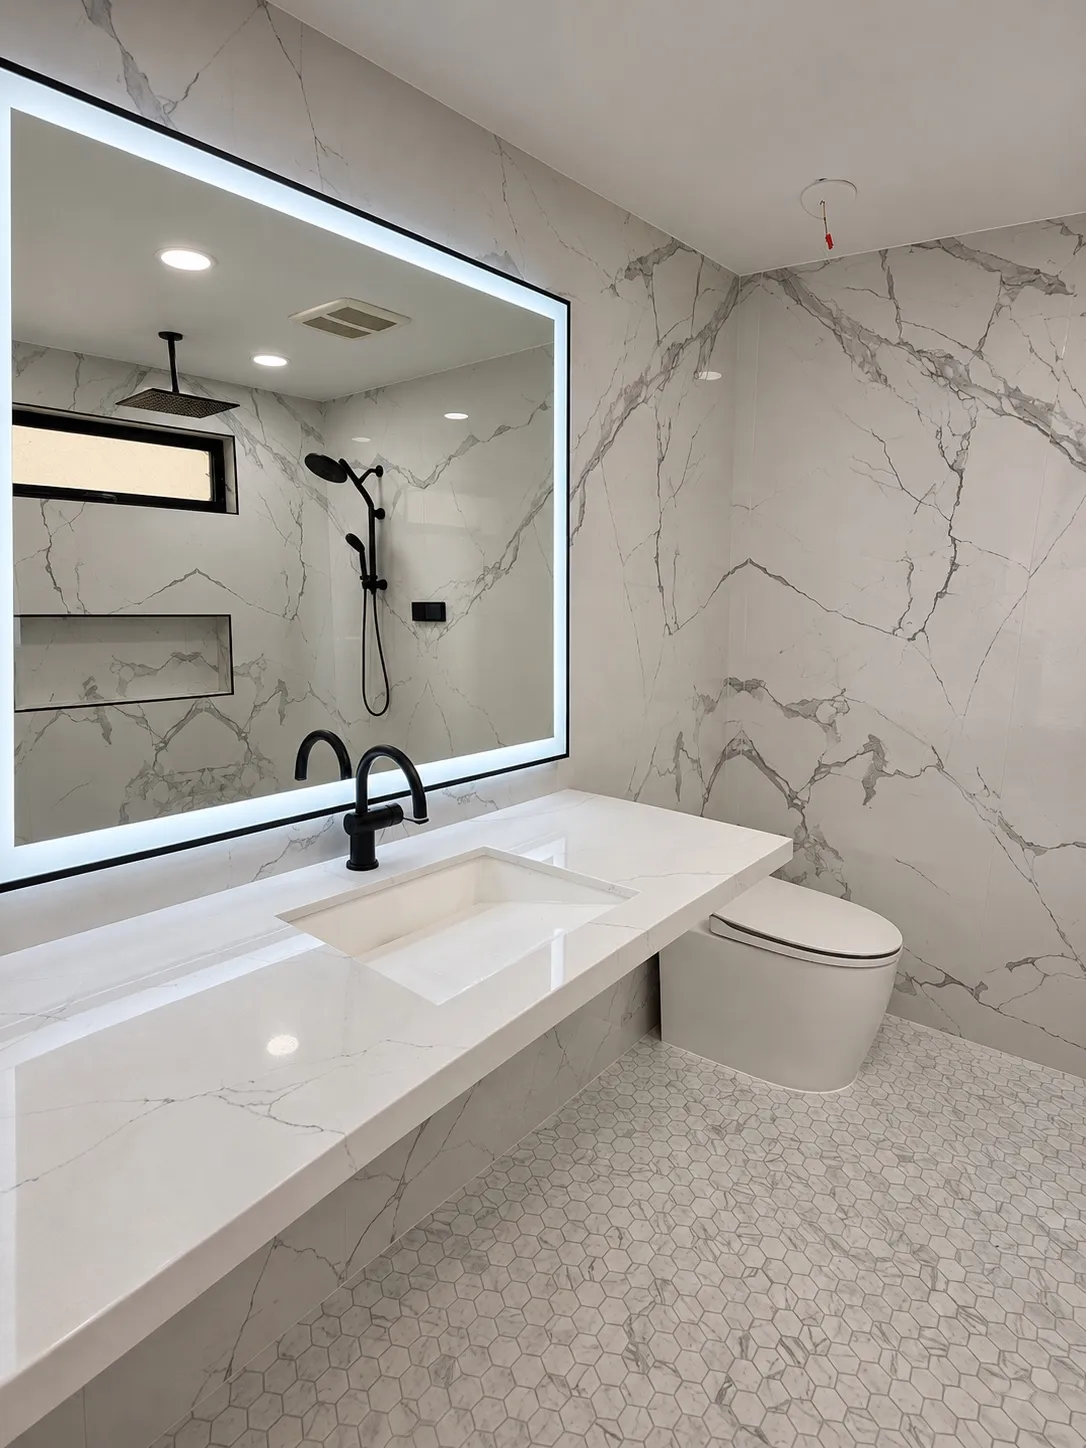
A floating counter and recessed shower storage
A light wall-mounted counter sits below an illuminated mirror, with the plumbing visible beneath. The shower pairs a high window and dark fittings with a softly lit recessed niche.
A clear place for towels
A towel hook or bar can be planned where it is reachable from the shower without interfering with an enclosure or vanity. Mark likely positions on a measured drawing and consider how a person moves through the room.
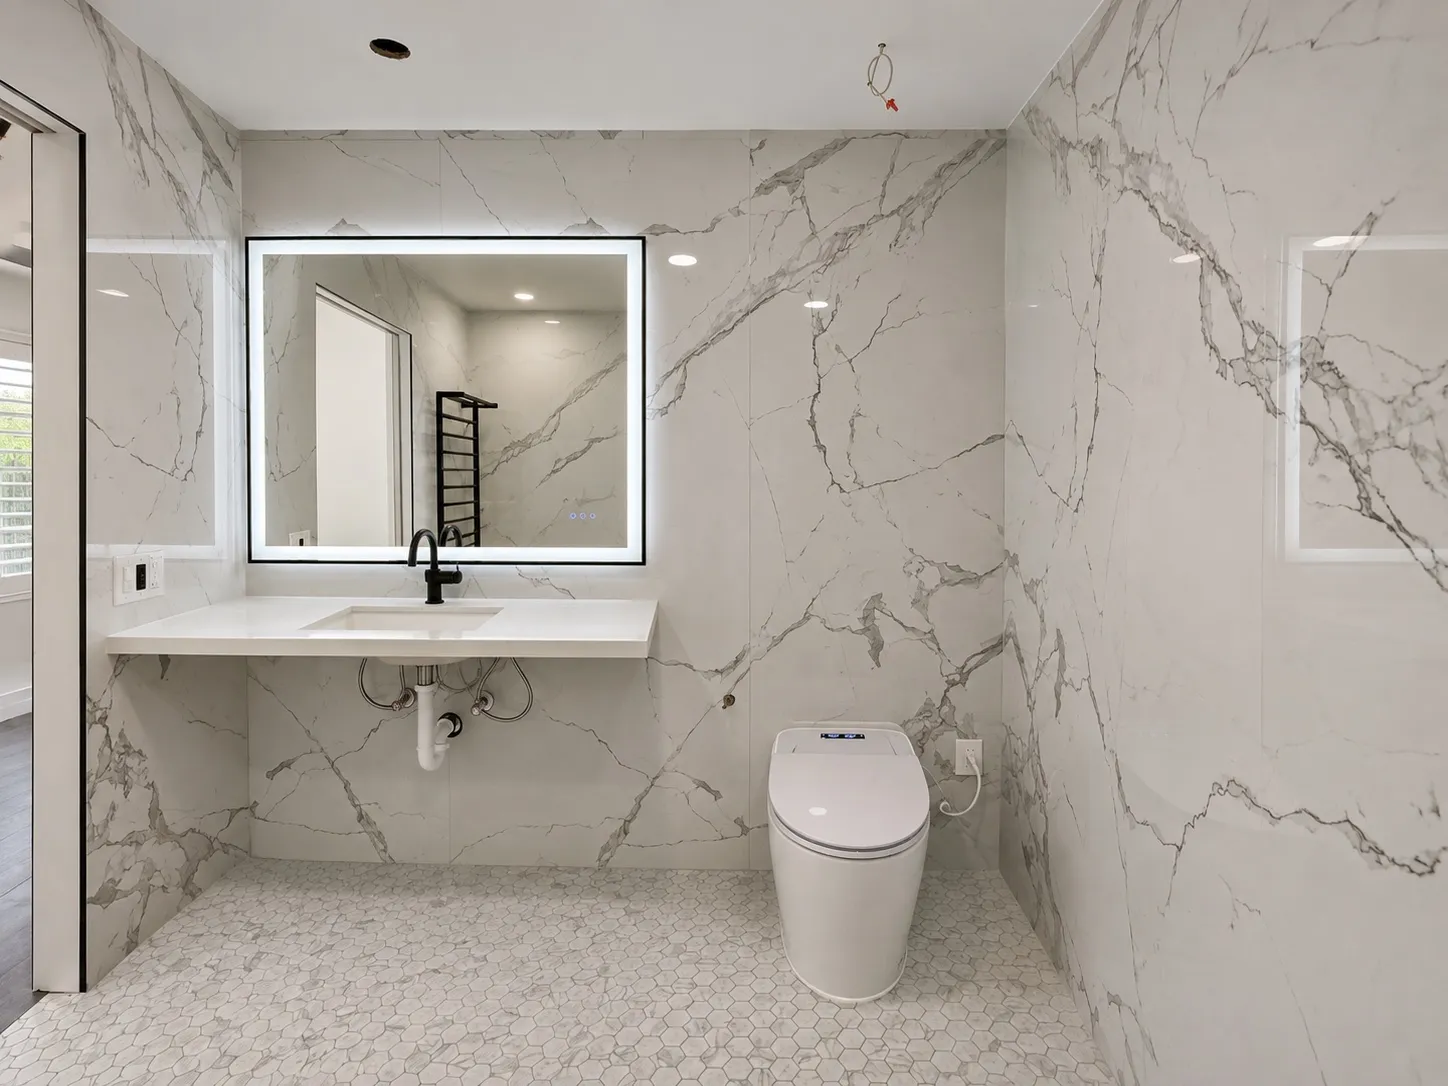
Making room for daily essentials
A wall-mounted counter can keep the floor area open. Plan where daily supplies will go and leave comfortable room at the sink, while keeping access to the plumbing beneath it.
Cleaning around a floating vanity
A wall-mounted counter leaves the floor beneath it accessible for cleaning. When planning a similar vanity, consider the finish of exposed plumbing and leave enough room to reach the wall and floor.
Dark fittings against light tile
The deep color of the fixtures contrasts with the pale shower wall. To judge a finish, hold samples against the chosen tile and view them in both daylight and the room’s planned light.
Considering an enclosure
If an enclosure is chosen for a comparable room, review the entry width, door or panel movement and a reachable towel location.
Questions before wet-area work
Discuss the wall condition, drainage, waterproofing and the proposed scope with the appropriate professionals before work begins. Bud Remodeling’s bathroom resources offer general Orange County guidance; the right details are specific to the actual room.
Checking the niche against the wall
A recessed opening has to suit the actual wall as well as the desired storage. Discuss the available depth and wet-area detailing with the project professionals.
Choose controls that are easy to use
Try the handle style and check where the controls can be reached from the shower entrance. If you prefer a handheld spray, discuss its placement and compatibility with the rest of the selected fixtures.
Planning your space.
Where should a shower niche be considered?
Discuss the items to store, reach, wall conditions and waterproofing details before tile placement.
Talk about your project
Tell us about your project, its location and your priorities. Choose how you would like to get in touch.