
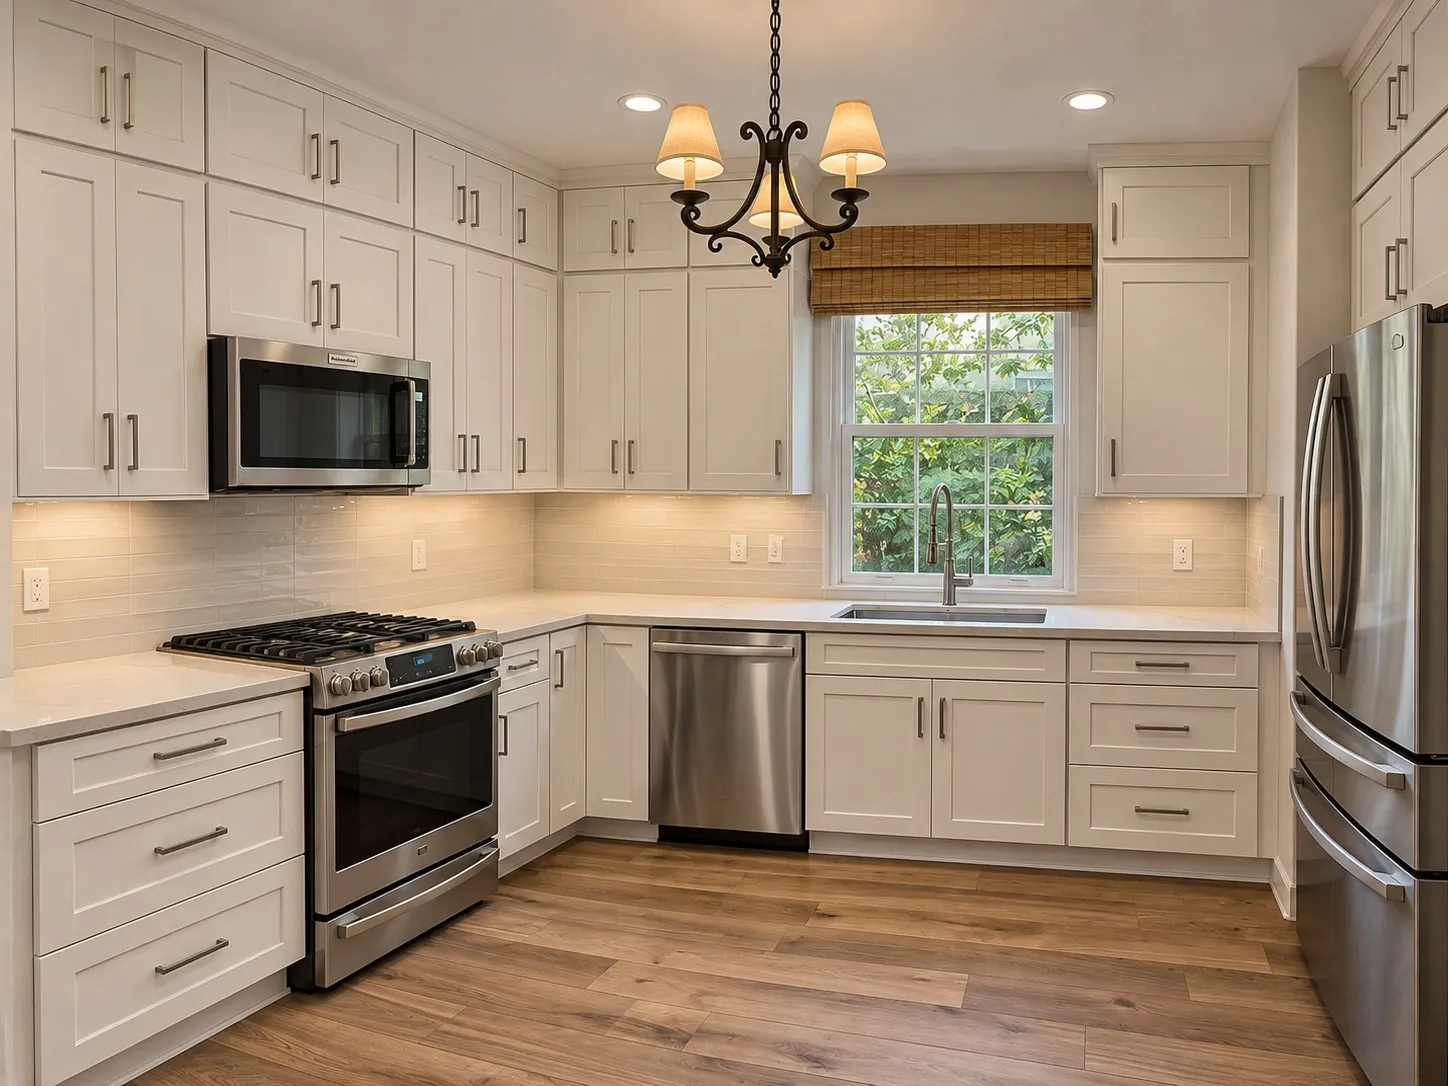
These views connect dining and living areas to a white kitchen with wood-look flooring. Consider how furniture and walking paths relate to the kitchen.
Kitchen and dining views
White cabinetry and appliances appear in a kitchen view, while other images show a dining table and wood-look flooring.
Cabinets, light and circulation
Windows and dining furniture appear in the views. For a comparable plan, map the routes between cooking, seating and storage before selecting finishes.
Coordinating the spaces
Flooring transitions, lighting and cabinet details can be considered together when rooms connect. The scope should reflect the existing conditions and proposed layout.
Contact Bud Remodeling: call, text, WhatsApp or email
Views of dining and the cabinet run
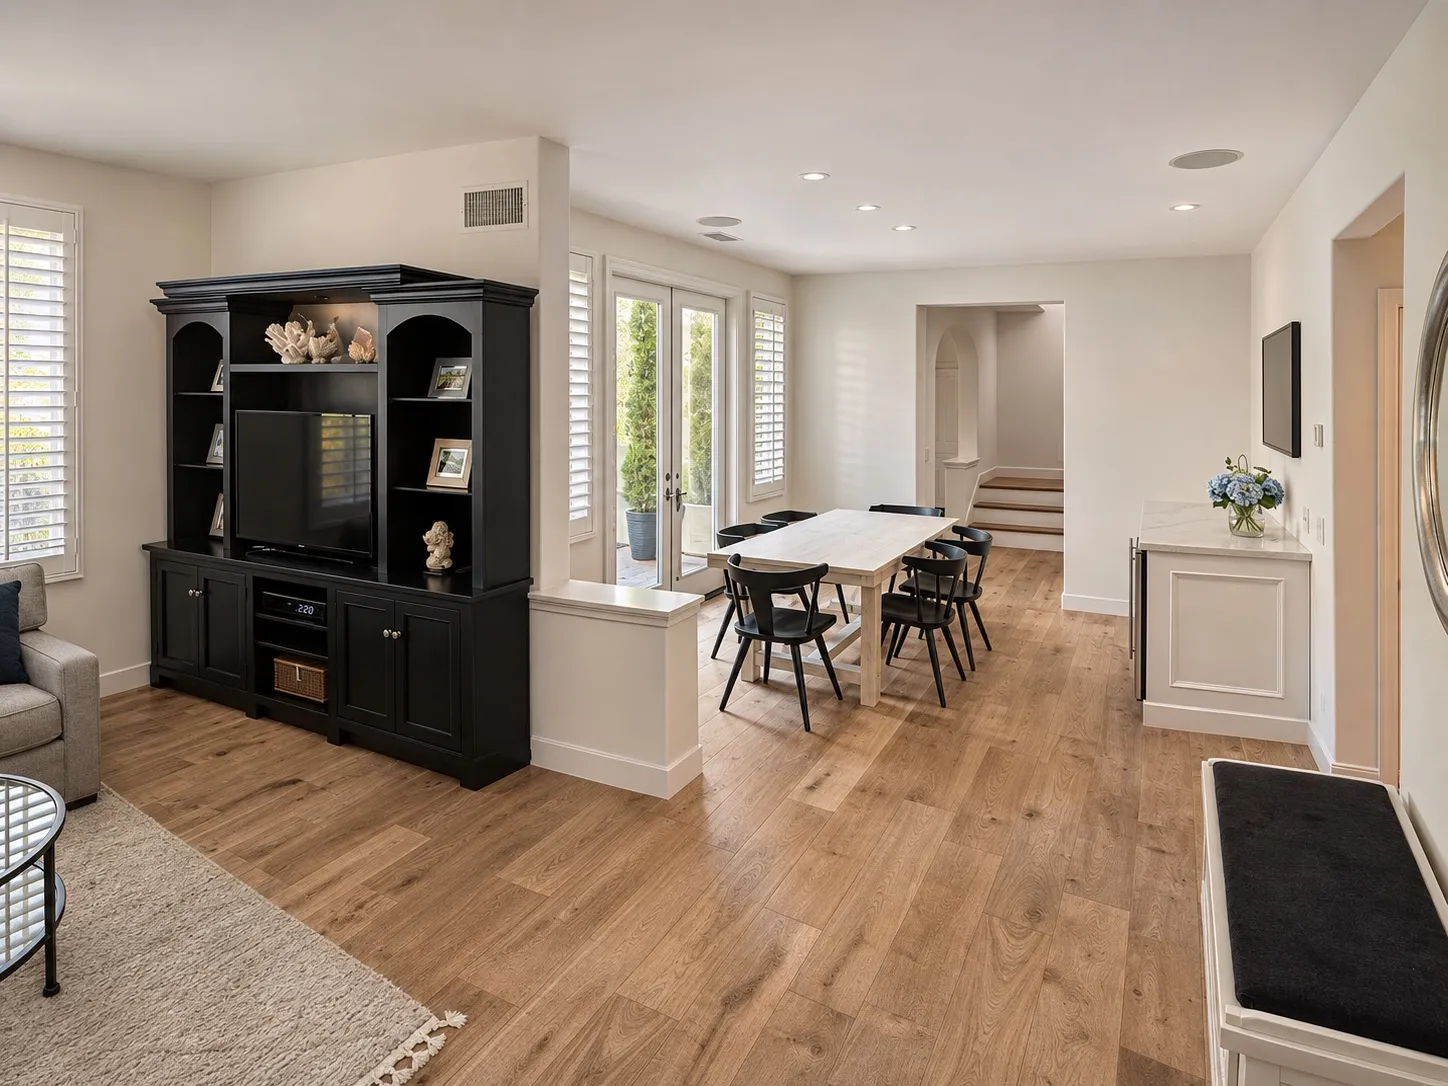
Dining views show a table near glazed exterior doors on wood-look flooring. A kitchen view shows a light cabinet run turning around a window and sink, with a hanging light and under-cabinet illumination.
Planning the route to the table
Think about the path from the refrigerator and counter to the table. Leave room to pull out a chair and pass behind someone who is seated; the right table size can make everyday meals feel more relaxed.
Making an appliance wall useful
For a kitchen with cabinets along a wall, locate the most-used appliances and ask where items can be set down beside them. Measure the swing of the refrigerator and oven, and consider whether two people can work without crossing paths.
Reviewing the floor choice
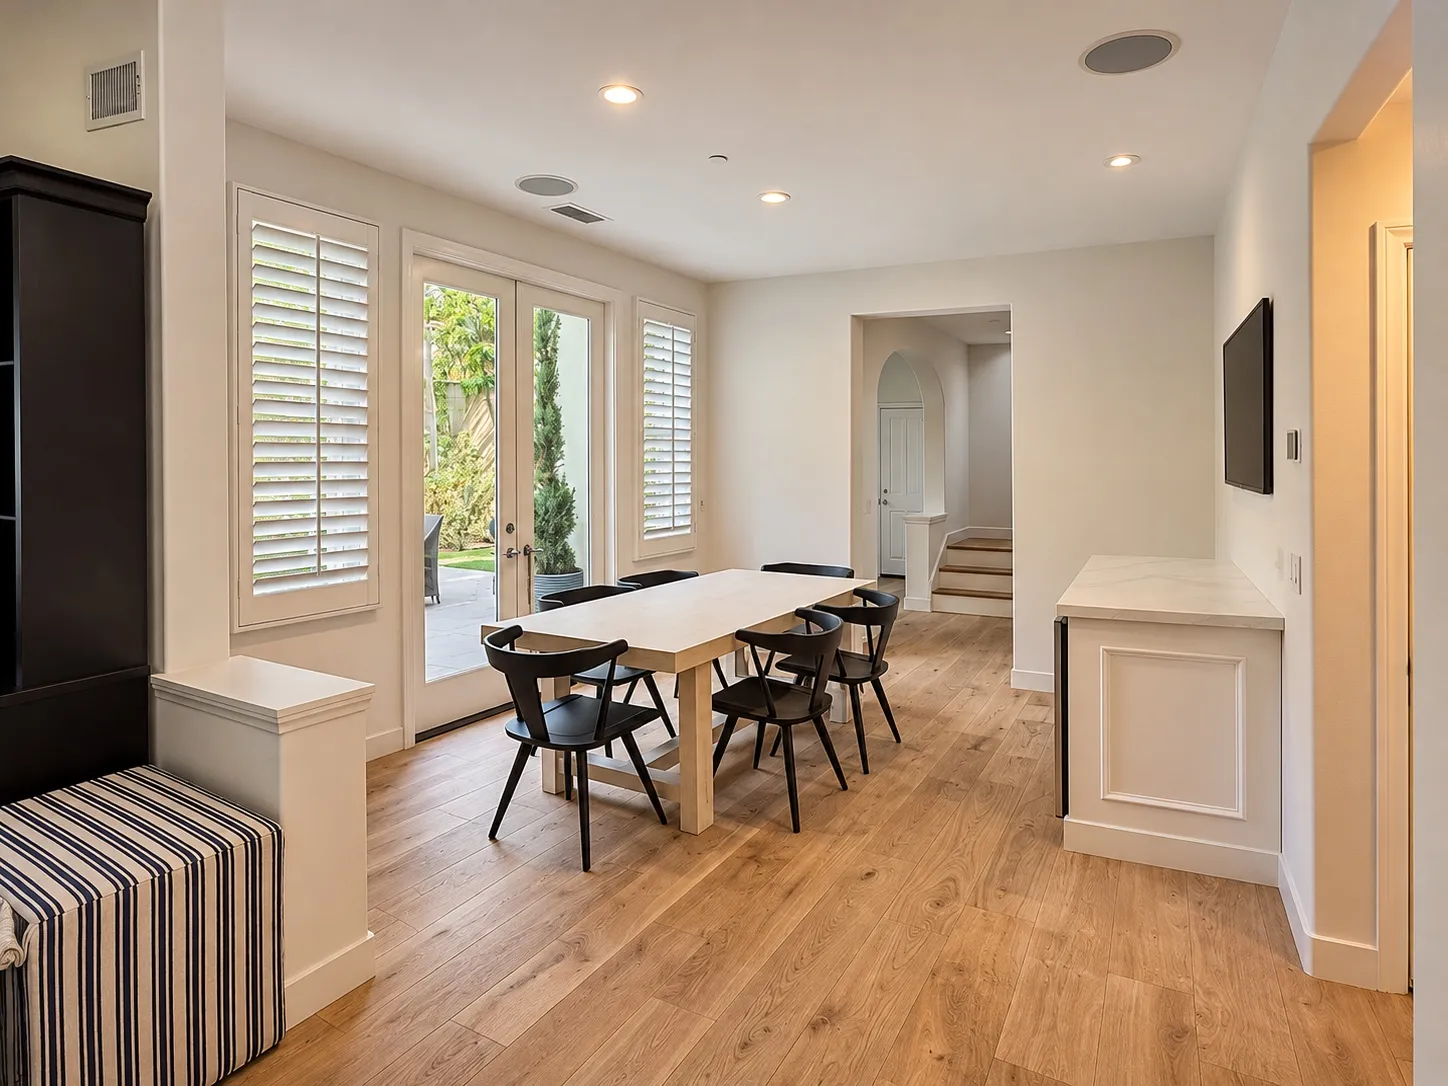
The wood-look flooring carries through the dining and adjoining areas. Compare proposed products for cleaning, installation requirements and suitability around a kitchen, then consider transitions to adjacent rooms. Samples in both the dining and cooking areas can reveal how a color works under different light.
Lighting for kitchen and dining
Dining areas benefit from comfortable light at the table, while work surfaces need brighter, more focused illumination. Separate controls and dimmers can help the room shift from meal preparation to an evening gathering.
The table as a working surface
A table can also be a place for homework, crafts or working from home. Consider nearby outlets, a durable surface and a convenient place to put supplies away when it is time to eat.
Coordinating room transitions
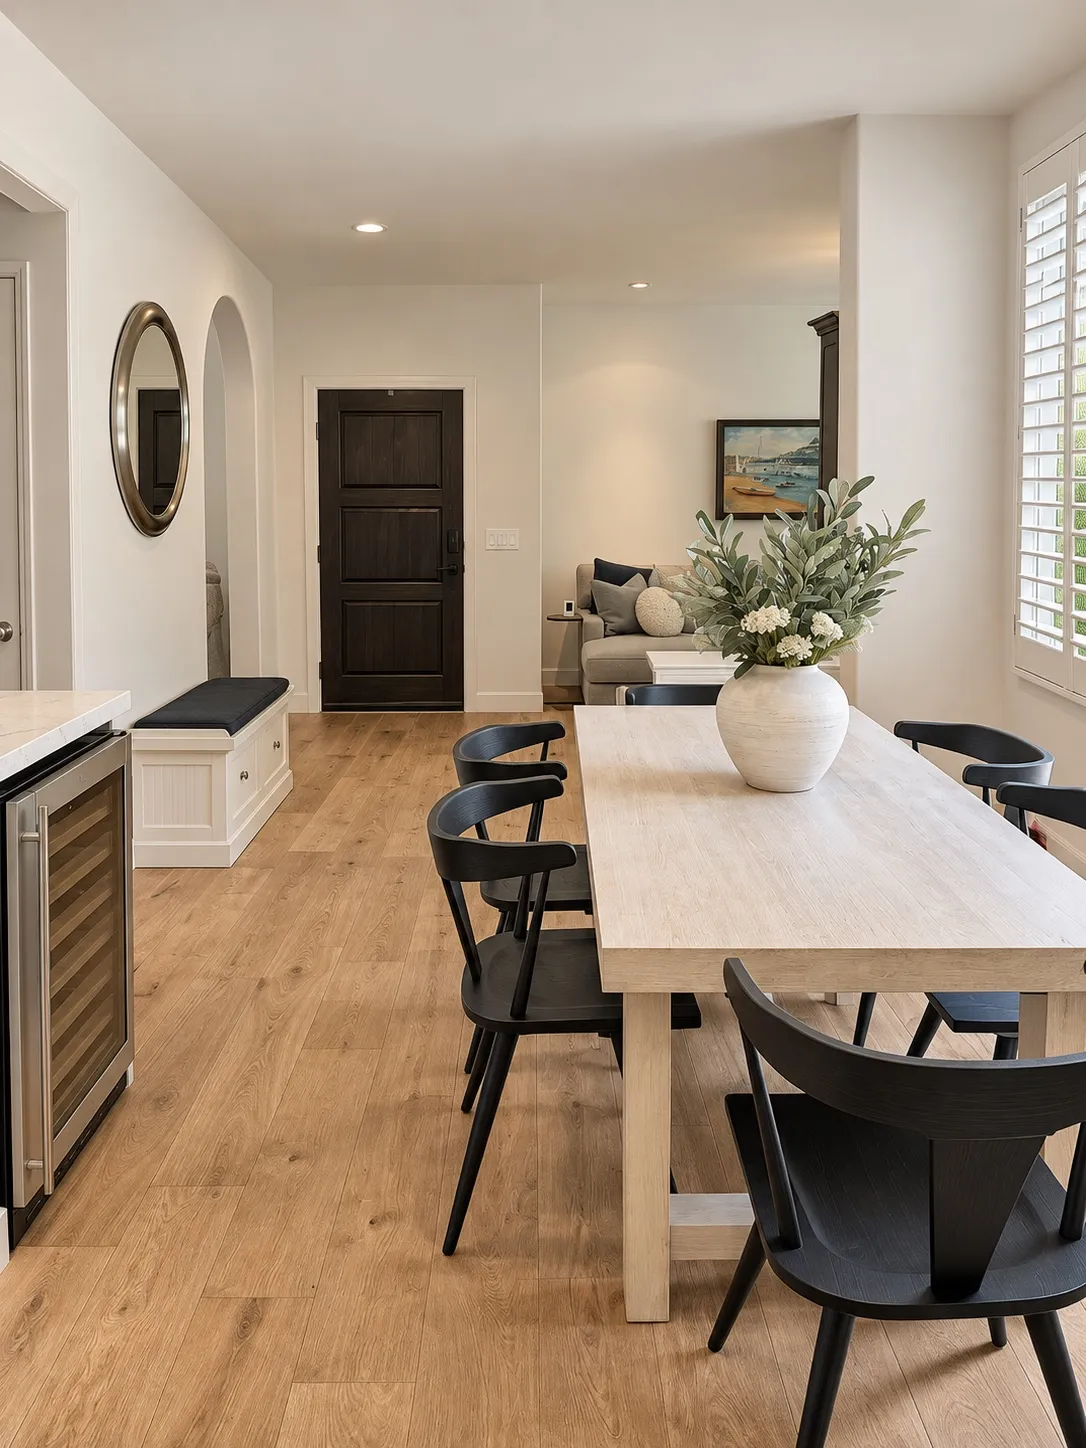
Compare samples of the proposed kitchen and adjoining-room finishes at the point where they meet. Ask about any threshold or change in floor height for the chosen product, rather than assuming a continuous-looking surface is a single material.
Choosing the dining table
The dining table sits near glazed doors and shuttered windows. Compare the table’s shape and size with the room’s openings, and consider where a sideboard or serving pieces would fit.
Finishes seen from both rooms
Kitchen cabinets, dining furniture and flooring may all be visible at once. Review actual samples from both sides of the space, considering how daylight and evening lighting affect the combination.
Planning your space.
How should kitchen and dining spaces relate?
Consider the table, working areas, daylight and clear walking routes as one layout rather than separate choices.
Talk about your project
Tell us about your project, its location and your priorities. Choose how you would like to get in touch.