
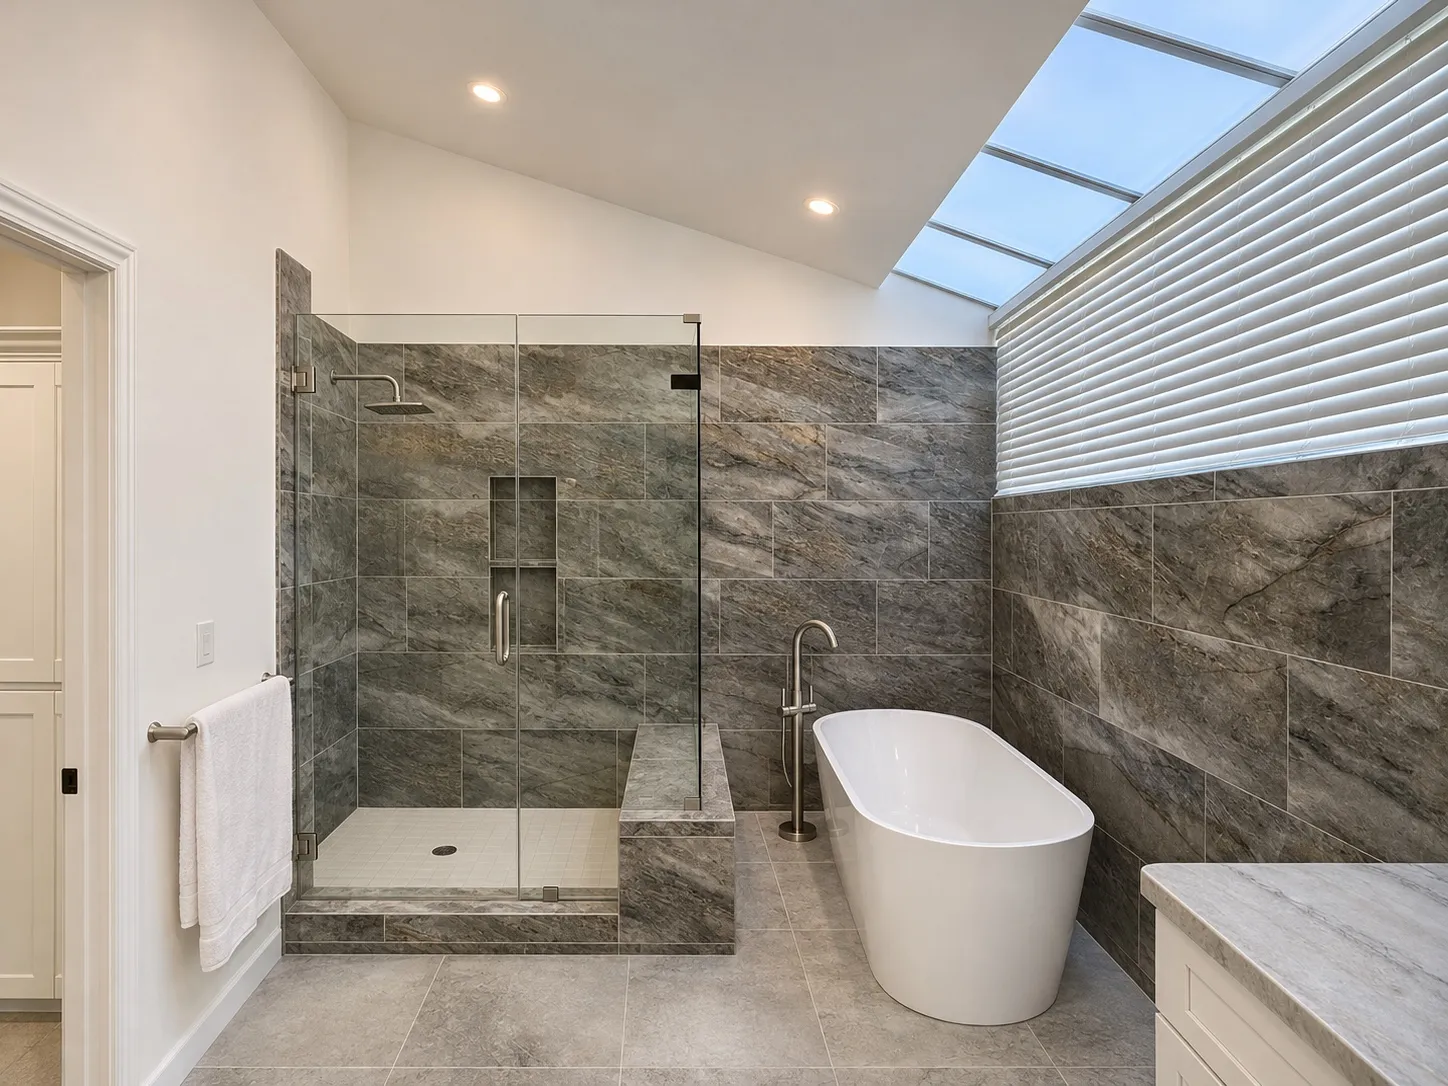
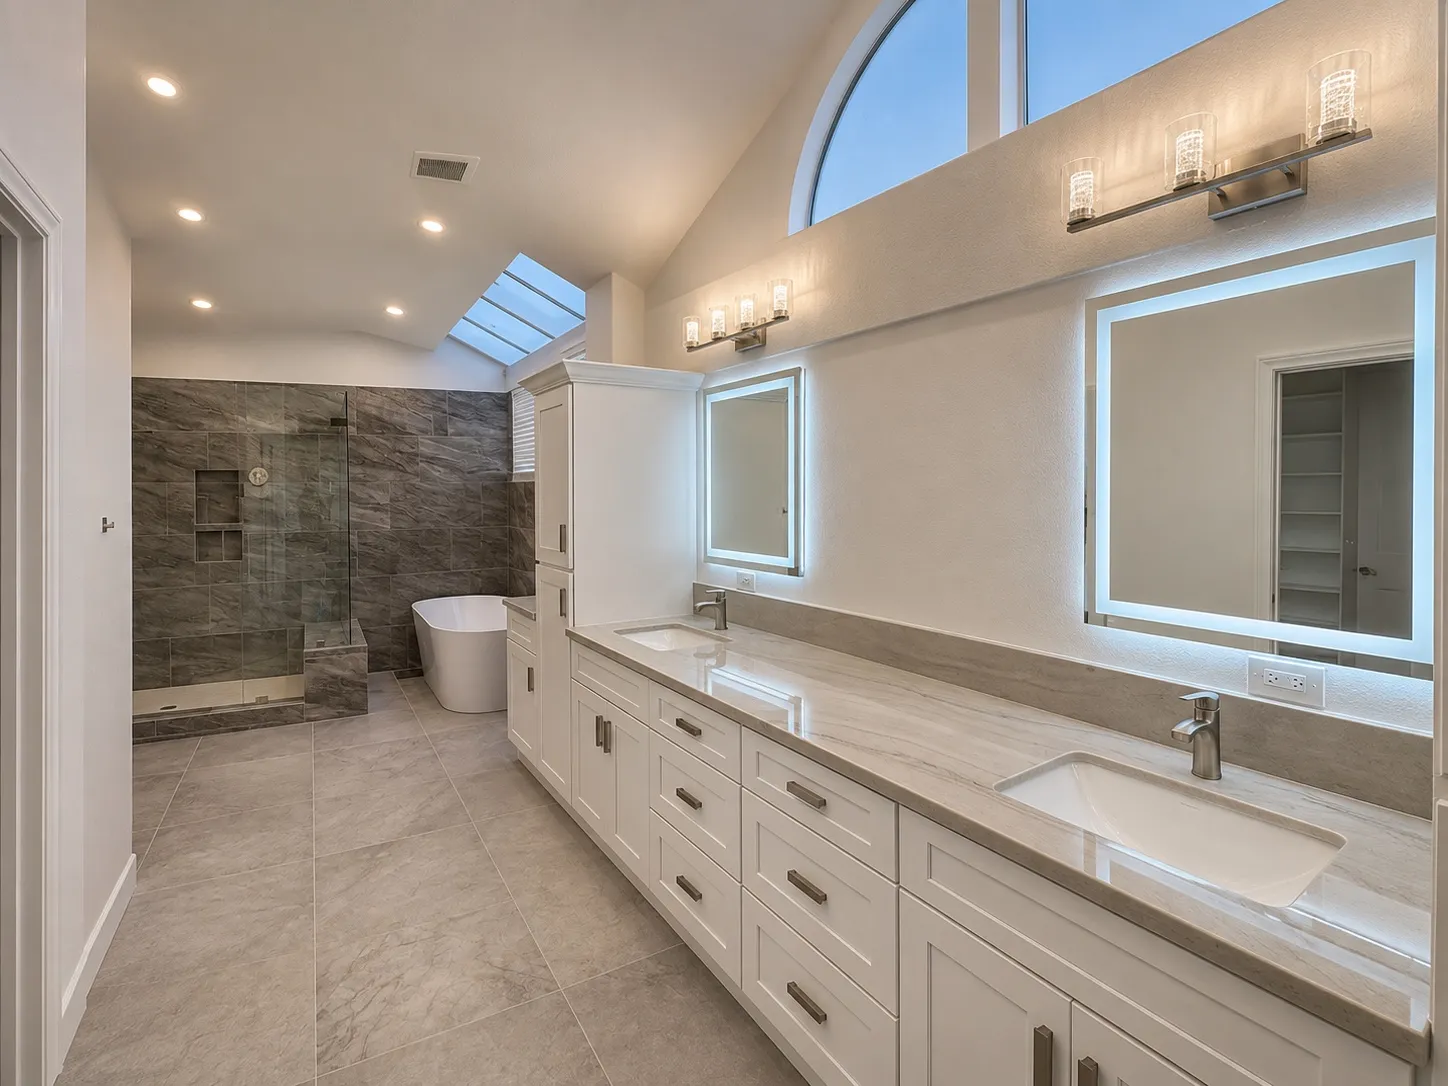
A long vanity sits beneath high windows and a skylight in this bathroom set. Consider daylight, mirror placement and task lighting together.
A bright vanity wall
One view shows a long vanity, mirrors and overhead daylight. The layout brings storage and counter space together along one side of the room.
Bathing beside a window
The second view shows a freestanding tub beside a textured wall and windows above. Daylight and privacy are both relevant when planning a bathing area.
Coordinate light and finishes
Consider mirror lighting, window treatments and the materials around wet areas as related decisions. The existing structure and proposed work determine the scope.
Contact Bud Remodeling: call, text, WhatsApp or email
Light above the vanity and bathing area
Two illuminated-edged mirrors and wall lights appear above a long vanity with a tall storage cabinet. The tub view shows overhead glazing near a dark tiled-looking shower wall and glass panel.
Privacy and the high windows
The high windows admit daylight above the bathing area. Compare window coverings from both inside and outside the room, and check how they can be reached for operation and cleaning.
Where daylight helps—and where it changes
Natural light can reveal finish color, but its direction and intensity change throughout the day. View cabinet, wall and fixture samples in the real room at different times. For the vanity, think about light that remains useful when shades are closed or daylight is no longer available.
Reaching the bathing controls
When planning a freestanding tub, consider how easily the filler and controls can be reached from both inside and outside. Discuss their placement with the project team before surrounding finishes are selected.
Storage along a long counter
A generous counter does not automatically put storage where it is needed. Identify which daily supplies should be close to the sink, which can sit farther away and how much clear surface each user prefers. Compare a cabinet plan with the intended mirror and lighting positions before choosing individual finishes.
Evaluating the tub as a focal point
A freestanding tub can be visually prominent while still requiring practical access around it. Include the path to towels, the cleaning space by the wall and the proposed fixture position in a measured plan. Bud Remodeling can discuss the bathroom layout and the choices that matter for your space.
Plan for everyday ventilation
Discuss how moisture will leave the room after bathing and how ventilation will be controlled. The appropriate equipment and placement depend on the room, the proposed work and applicable requirements.
Give everyday items a place
Think through where you use a hair dryer, charge an electric toothbrush or set down a small appliance. Coordinate outlets and counter space with the people who will use the vanity and the proposed electrical work.
Choose a comfortable floor underfoot
Compare bathroom flooring for grip, comfort and ease of cleaning as well as appearance. Look at samples next to the wall and vanity finishes, and ask about the installation and care recommended for the selected material.
Working with the wall behind the tub
A textured surface can affect how easily the area is wiped down. Compare the maintenance guidance for the proposed wall finish and discuss its suitability for the expected exposure near the bathing area.
Planning your space.
How can daylight influence a bathroom plan?
Window and skylight locations can shape mirror placement, privacy choices and the lighting needed at the vanity.
Talk about your project
Tell us about your project, its location and your priorities. Choose how you would like to get in touch.