
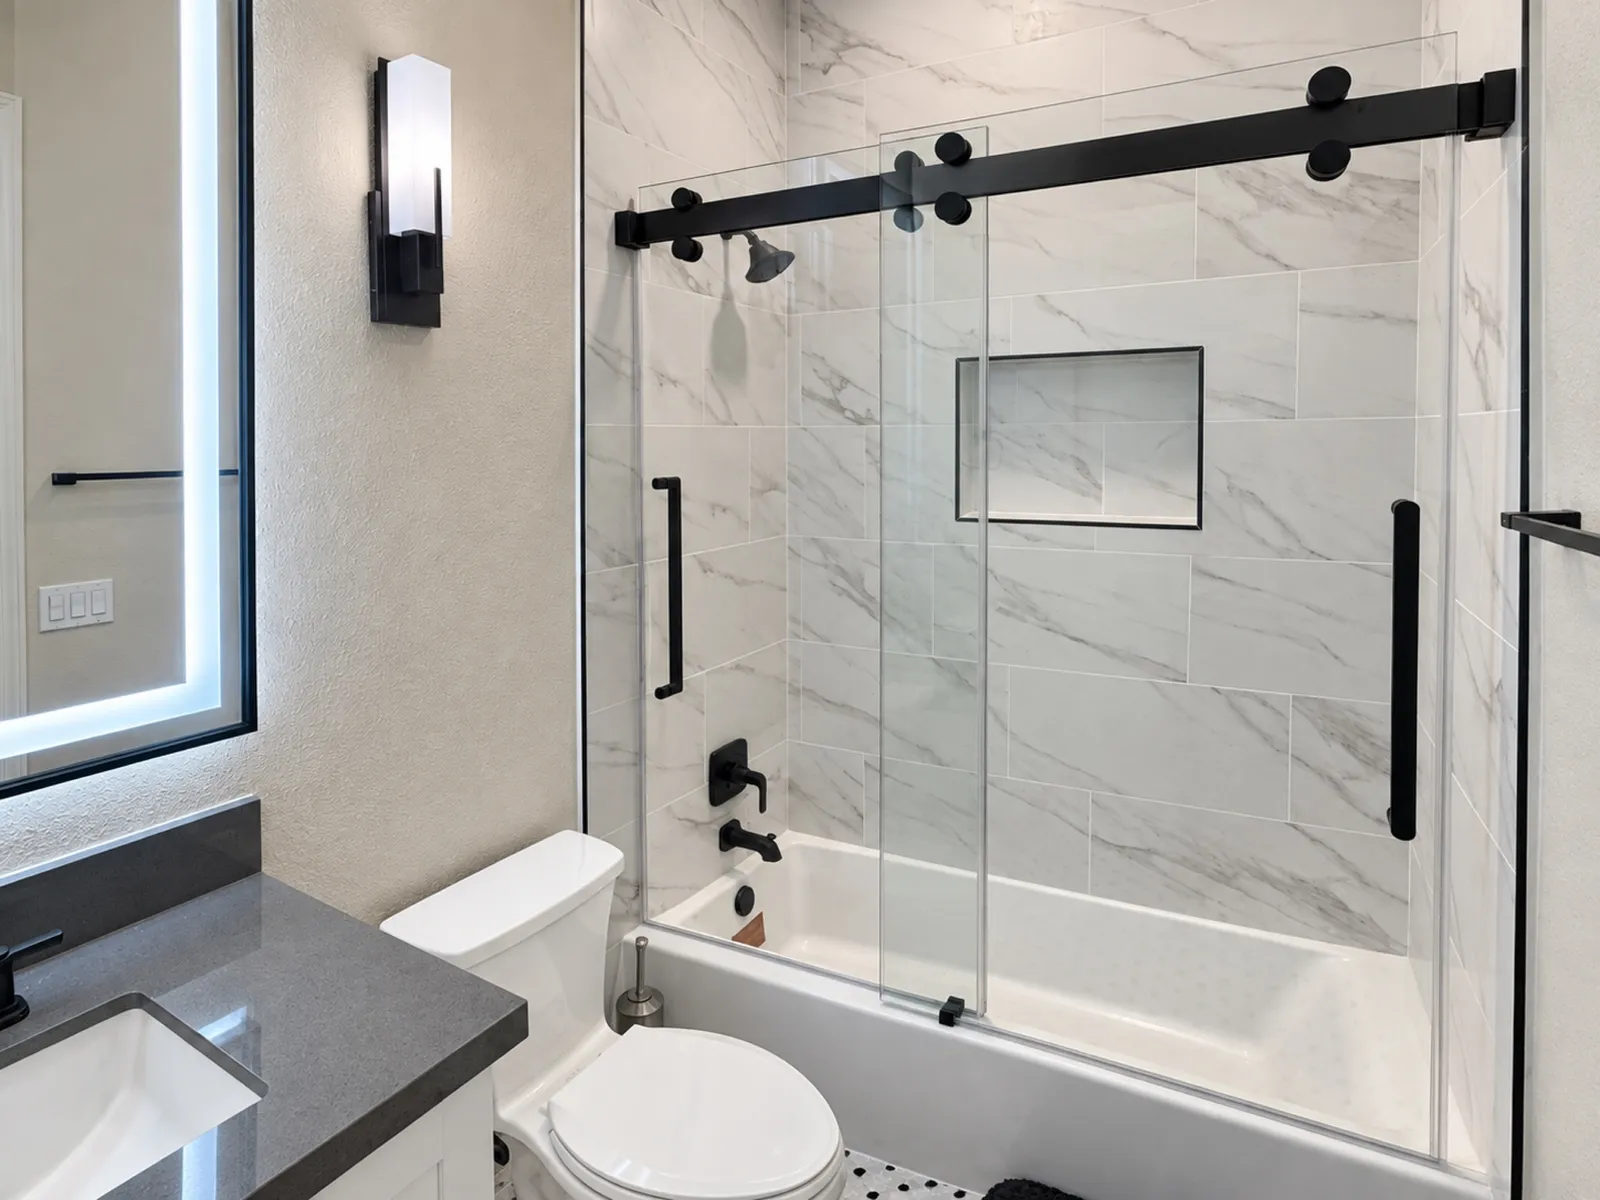
Light vanity cabinetry and dark shower hardware appear in these bathroom views. Consider how the enclosure, lighting and storage work together in the room.
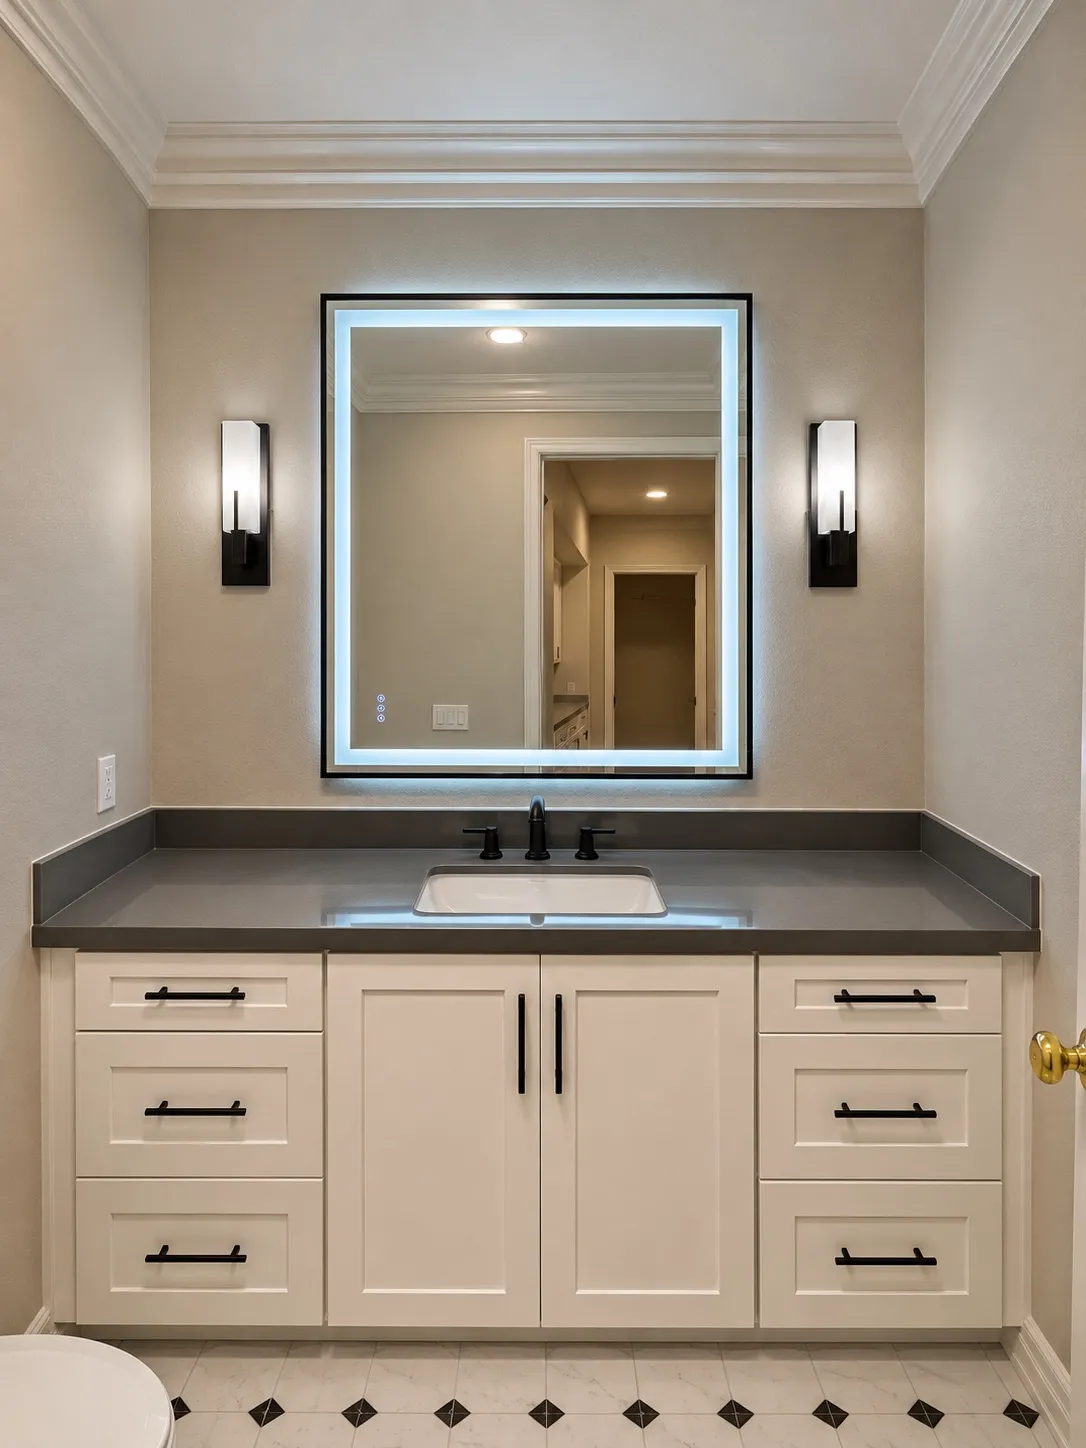
A light vanity and mirror
Light cabinet fronts contrast with a dark counter beneath a rectangular mirror.
Shower enclosure
Dark hardware outlines sliding glass in the tub views. Another image shows a shower-floor arrangement.
Planning the room
Consider how shower entry, vanity storage and floor space interact. Discuss the intended fixtures and preparation before settling on individual finish selections.
Contact Bud Remodeling: call, text, WhatsApp or email
Making the vanity fit daily habits
At the sink, think about the objects used each morning and where they should be stored when the counter is clear. The available cabinet width, drawer swing and mirror location can be reviewed as a set. A simple inventory helps distinguish a need for deeper storage from a need for a larger work surface.
A contrast in finishes
Dark pulls and a matching faucet stand out against the light cabinet fronts. Compare hardware samples with the counter and surrounding surfaces in the room’s light before choosing a finish.
Balancing a framed mirror
A framed mirror can be compared with the vanity width and the position of the lights. Consider how the room will be used by people of different heights, and check that the chosen proportions leave room for any necessary controls and storage.
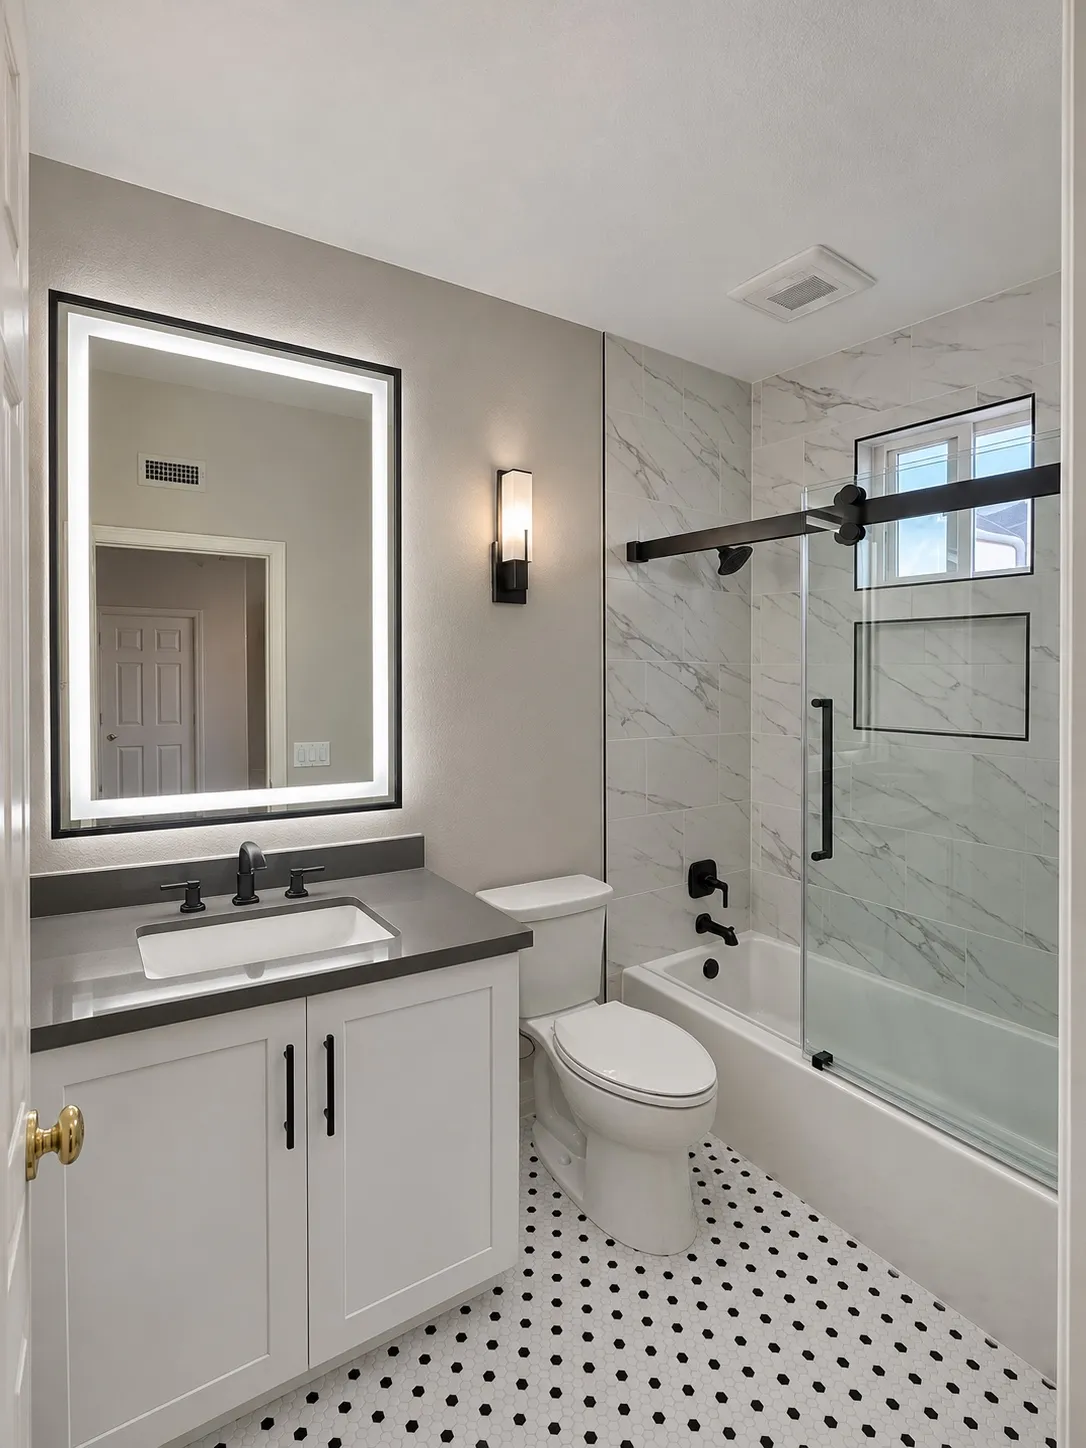
A tub view and a separate shower-floor view
Some images show a tub behind sliding glass and a dark rail, while another shows a shower floor and dark fixtures. The vanity views show a dark counter, light cabinet fronts and an illuminated-edged rectangular mirror.
Prepare for a bathroom consultation
Bring room measurements, the door swing and a short list of access concerns to the first conversation. Start with the fixture that is hardest to use, then discuss what you would like to change and which features should stay.
The view from the doorway
In a compact room, the vanity face and shower hardware may be visible together from the entrance. Compare finish samples from that viewpoint under the intended lighting, and decide whether contrast or a quieter transition is preferred.
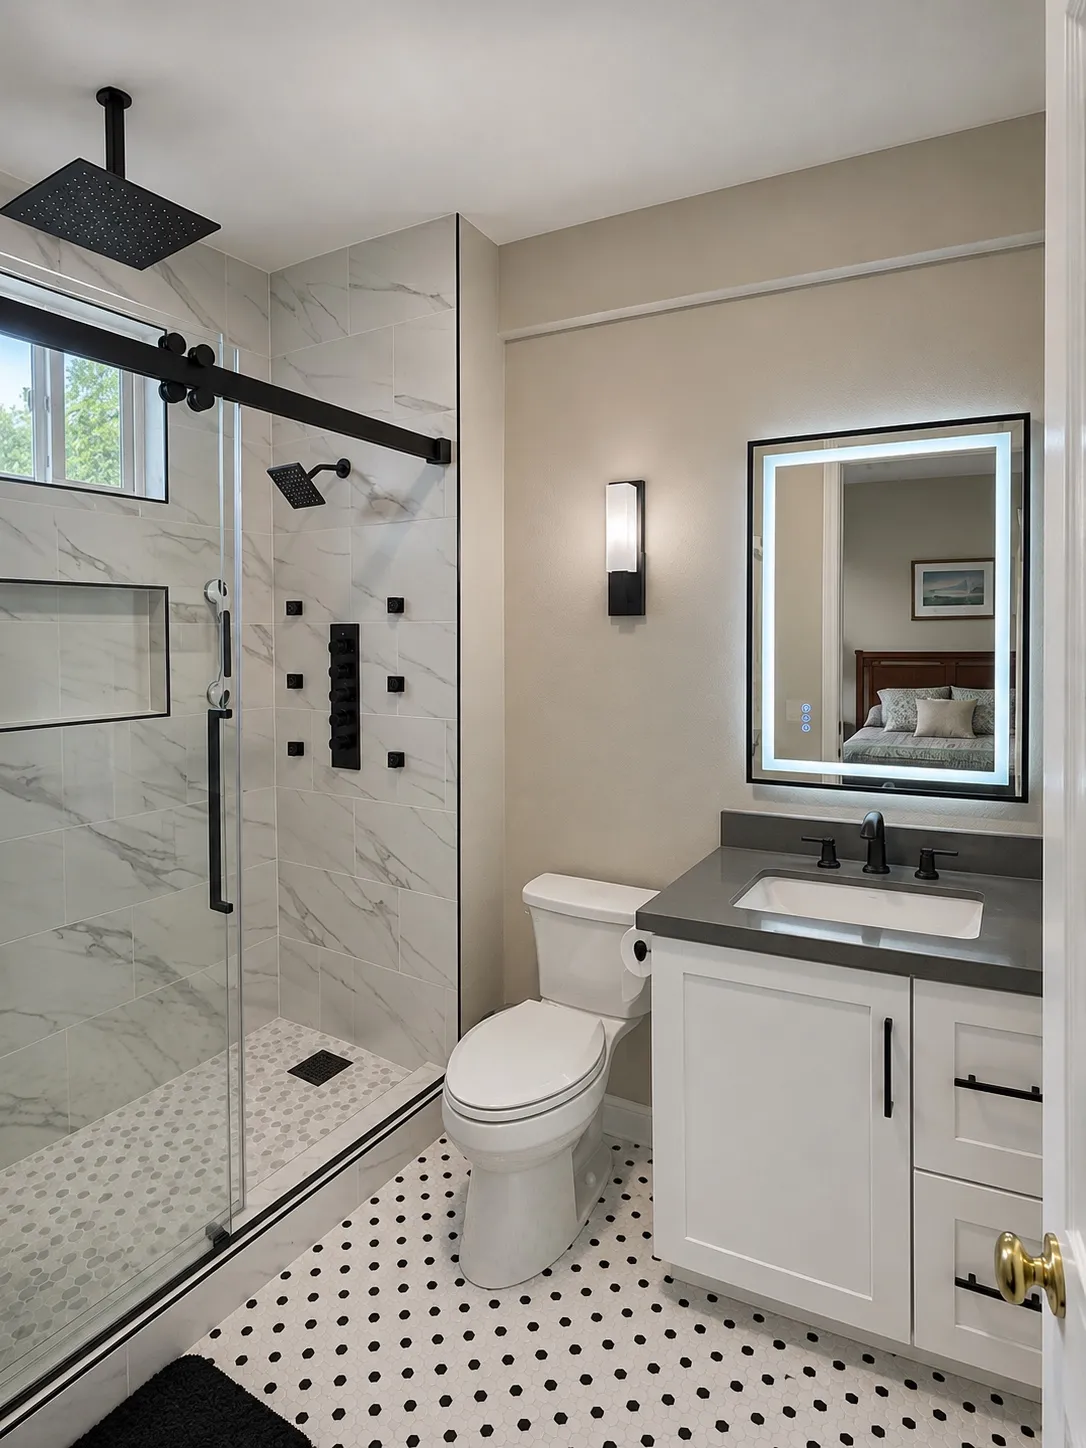
Understanding the sliding entry
A sliding enclosure changes how a person reaches the shower and controls. Compare which side opens, how wide the entrance will be and whether the track can be cleaned comfortably. A different panel arrangement may suit another room, so the finished opening and adjacent fixtures need to be measured first.
Looking closely at edges
The dark hardware outlines the glass against the shower tile. For a similar contrast, compare finish samples at the transitions where glass, wall and vanity meet. Ask product suppliers how the selected hardware and tile should be maintained.
Hardware that is easier to maintain
The glass, handles, rollers and seals all need to work together. Ask which parts are accessible for cleaning and whether replacement rollers or seals are available for the enclosure you choose.
Planning your space.
What should be considered for a sliding shower enclosure?
Compare available entry space, cleaning preferences and the relationship to nearby fixtures.
Talk about your project
Tell us about your project, its location and your priorities. Choose how you would like to get in touch.