
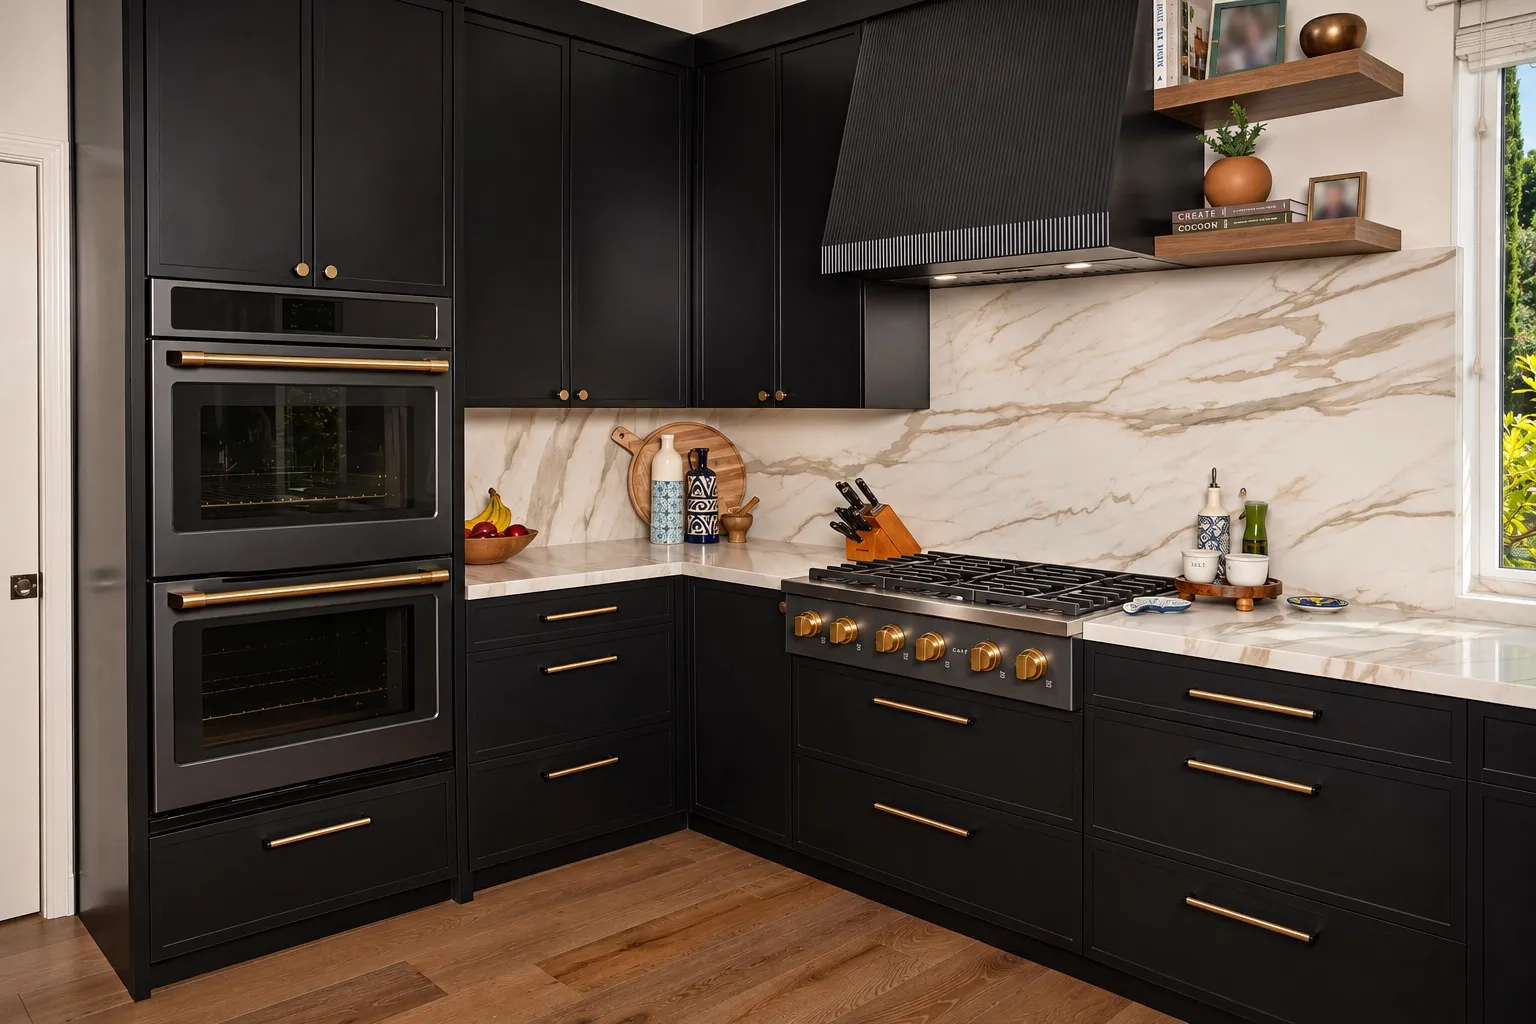
This kitchen set includes a dining table beside tall windows and the counter. Consider sightlines and circulation between the cooking and gathering areas.
An island beside the kitchen
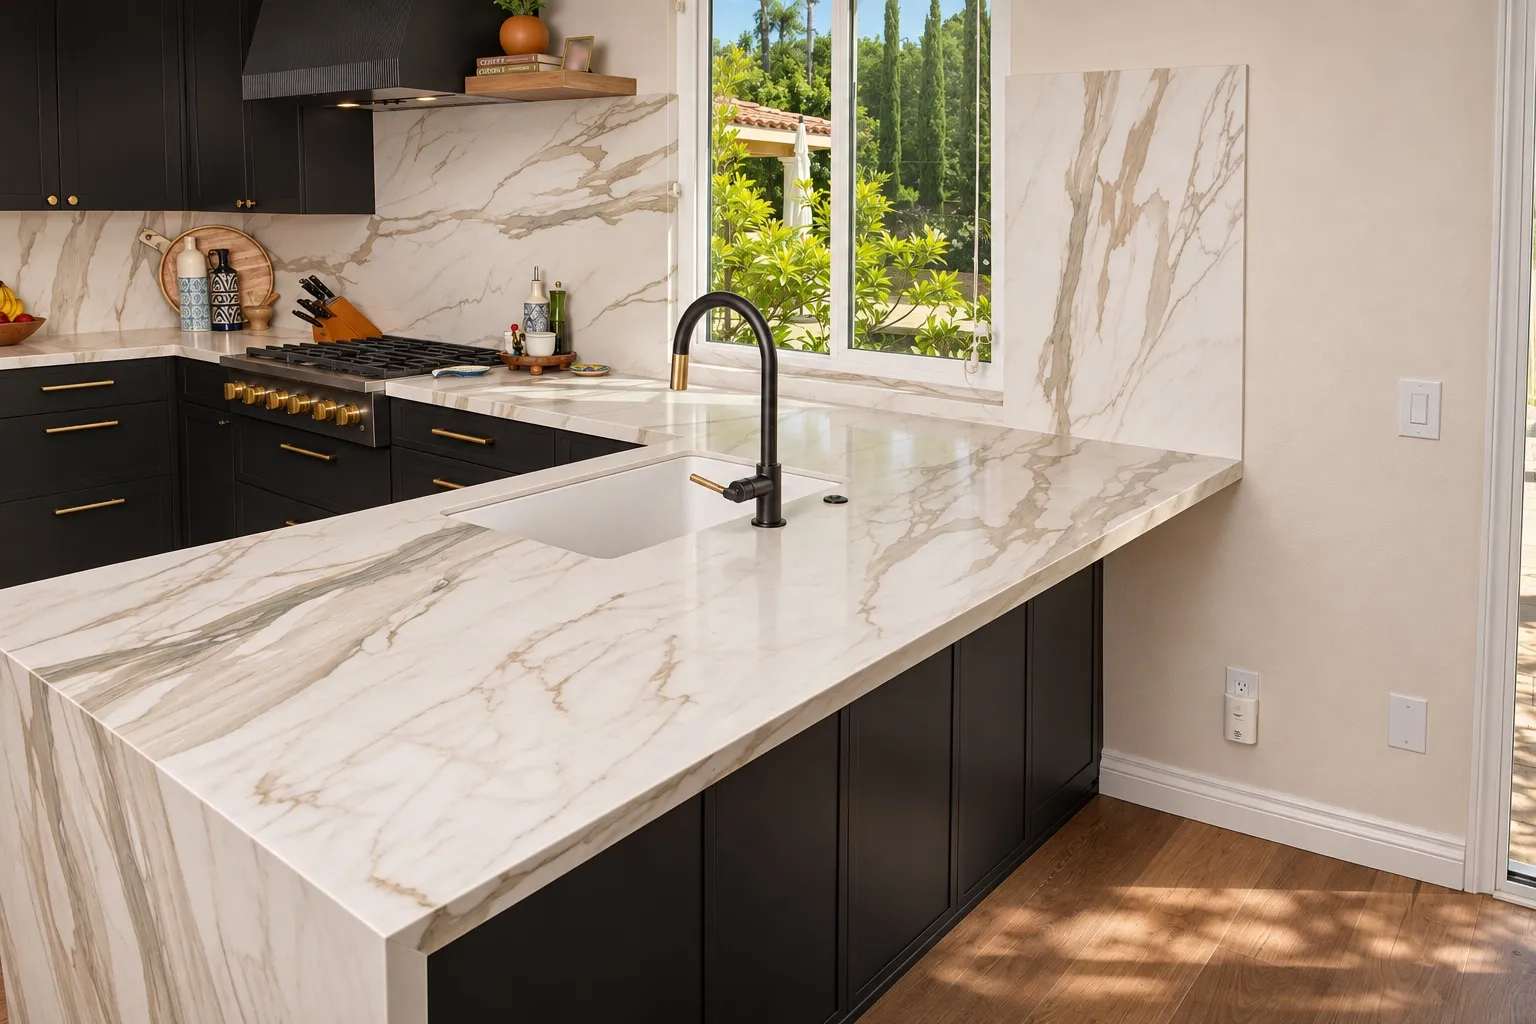
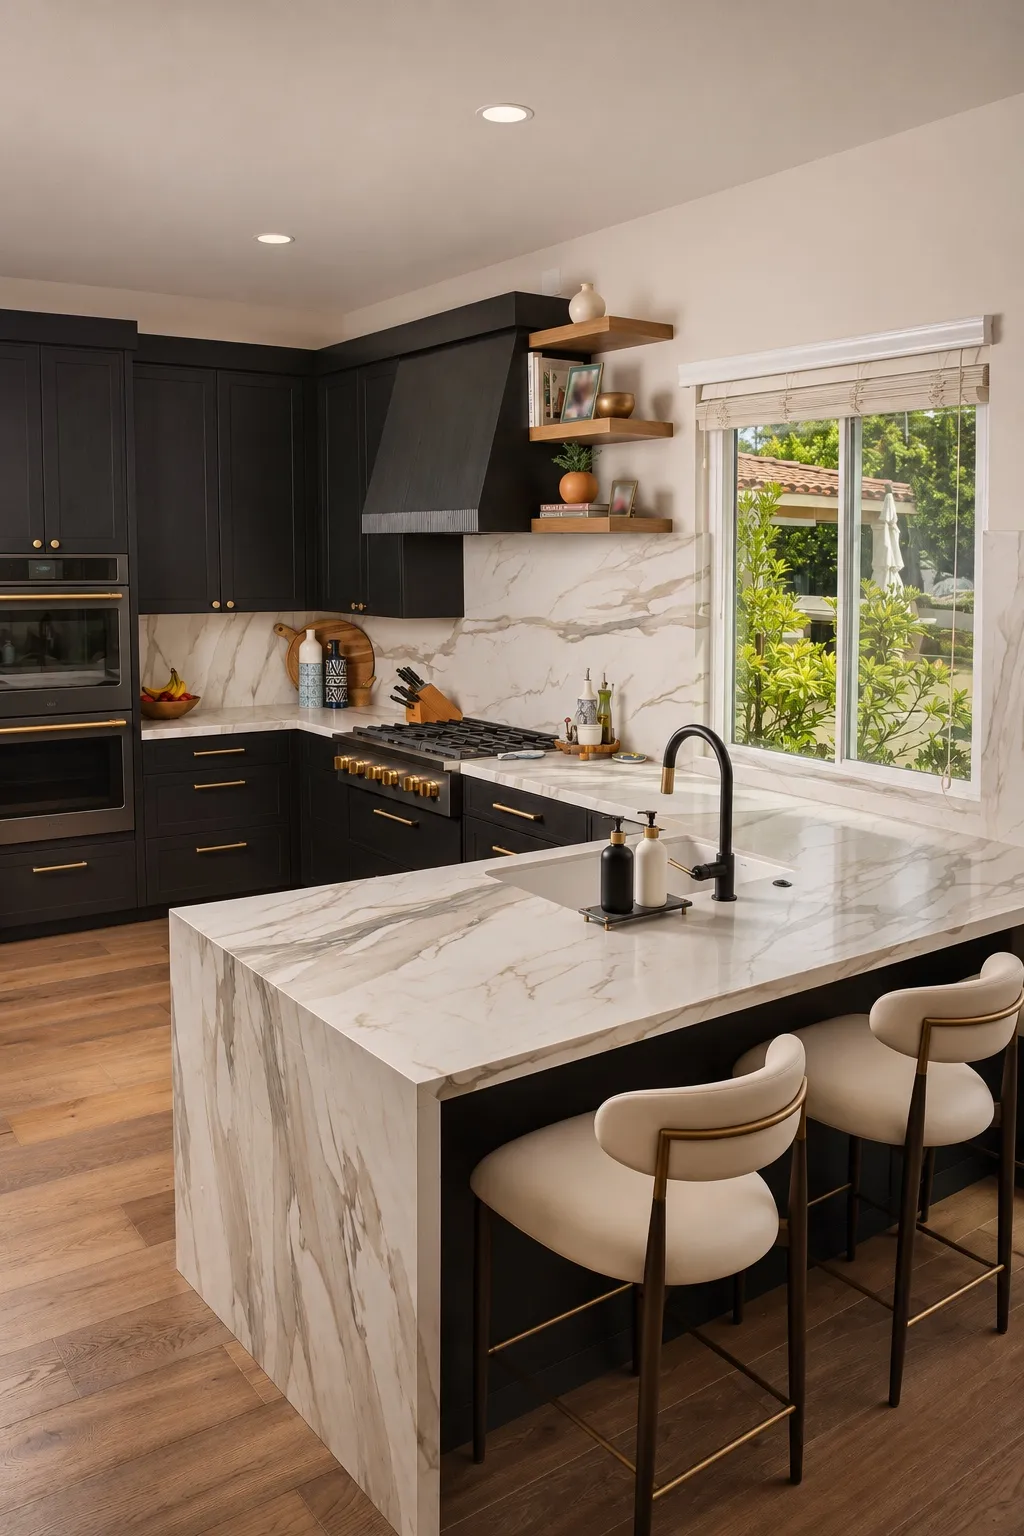
Dark cabinetry and light patterned counters frame the kitchen views. An island with seating sits near the cooking and sink areas, bringing preparation and gathering into the same space.
Light and adjoining rooms
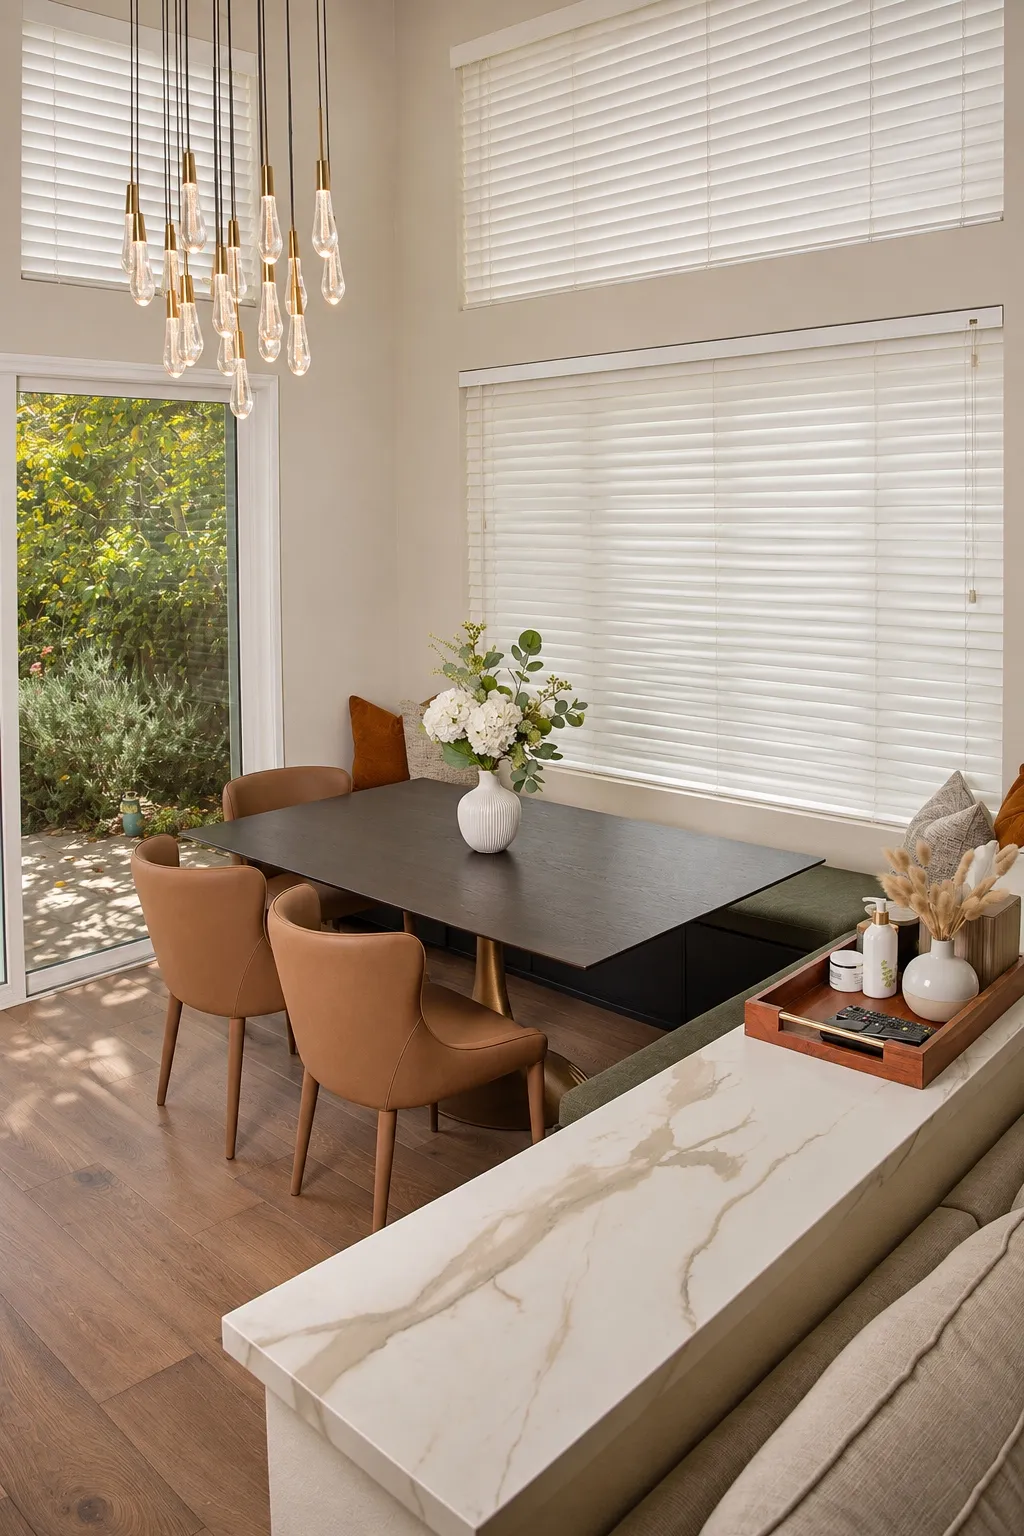
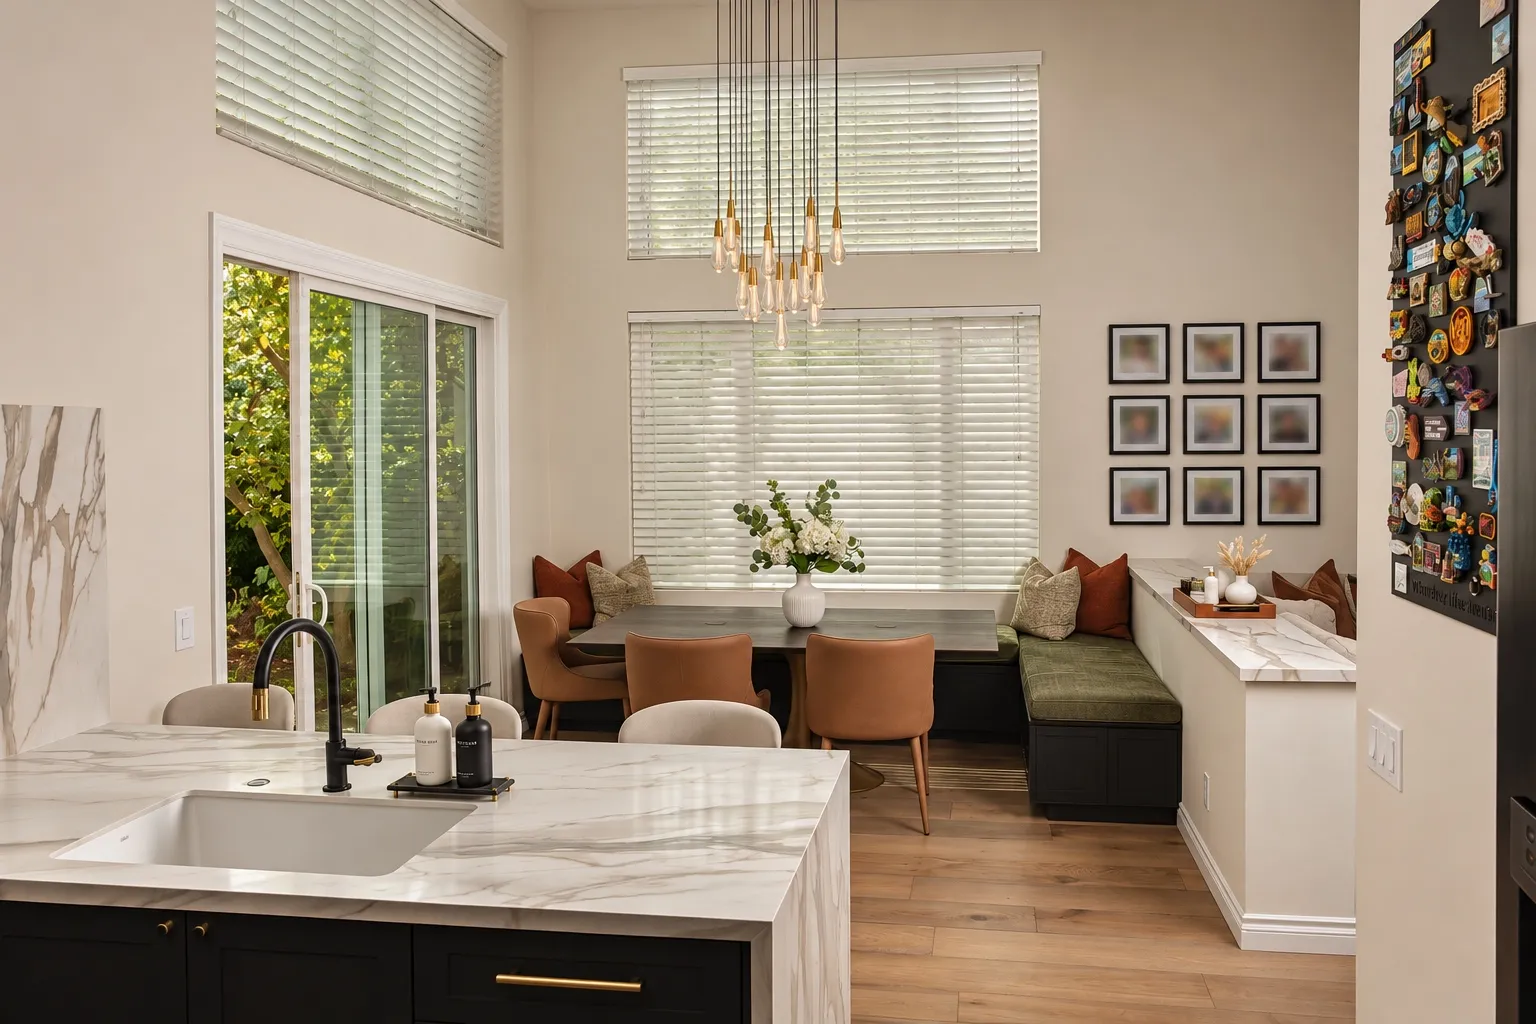
Beyond the cabinets, windows bring daylight to a dining nook beside the kitchen. The open arrangement keeps the two spaces connected while giving each its own place.
Contact Bud Remodeling: call, text, WhatsApp or email
Lighting the transition
An open kitchen needs light for both cooking and gathering. Plan illumination on the counter separately from the atmosphere around seating, and consider how daylight changes throughout the day. Separate controls can give each area the right light for the moment; discuss fixture placement, switching and glare with the project team.
Planning the adjoining room together
The dining nook places a bench beneath the window, with chairs around the table and the kitchen island nearby. When planning a similar arrangement, allow room to pull chairs back and move between the table and cooking area. Consider the view from each seat, the position of the windows and where everyday items can be kept within reach.
The island and its surroundings
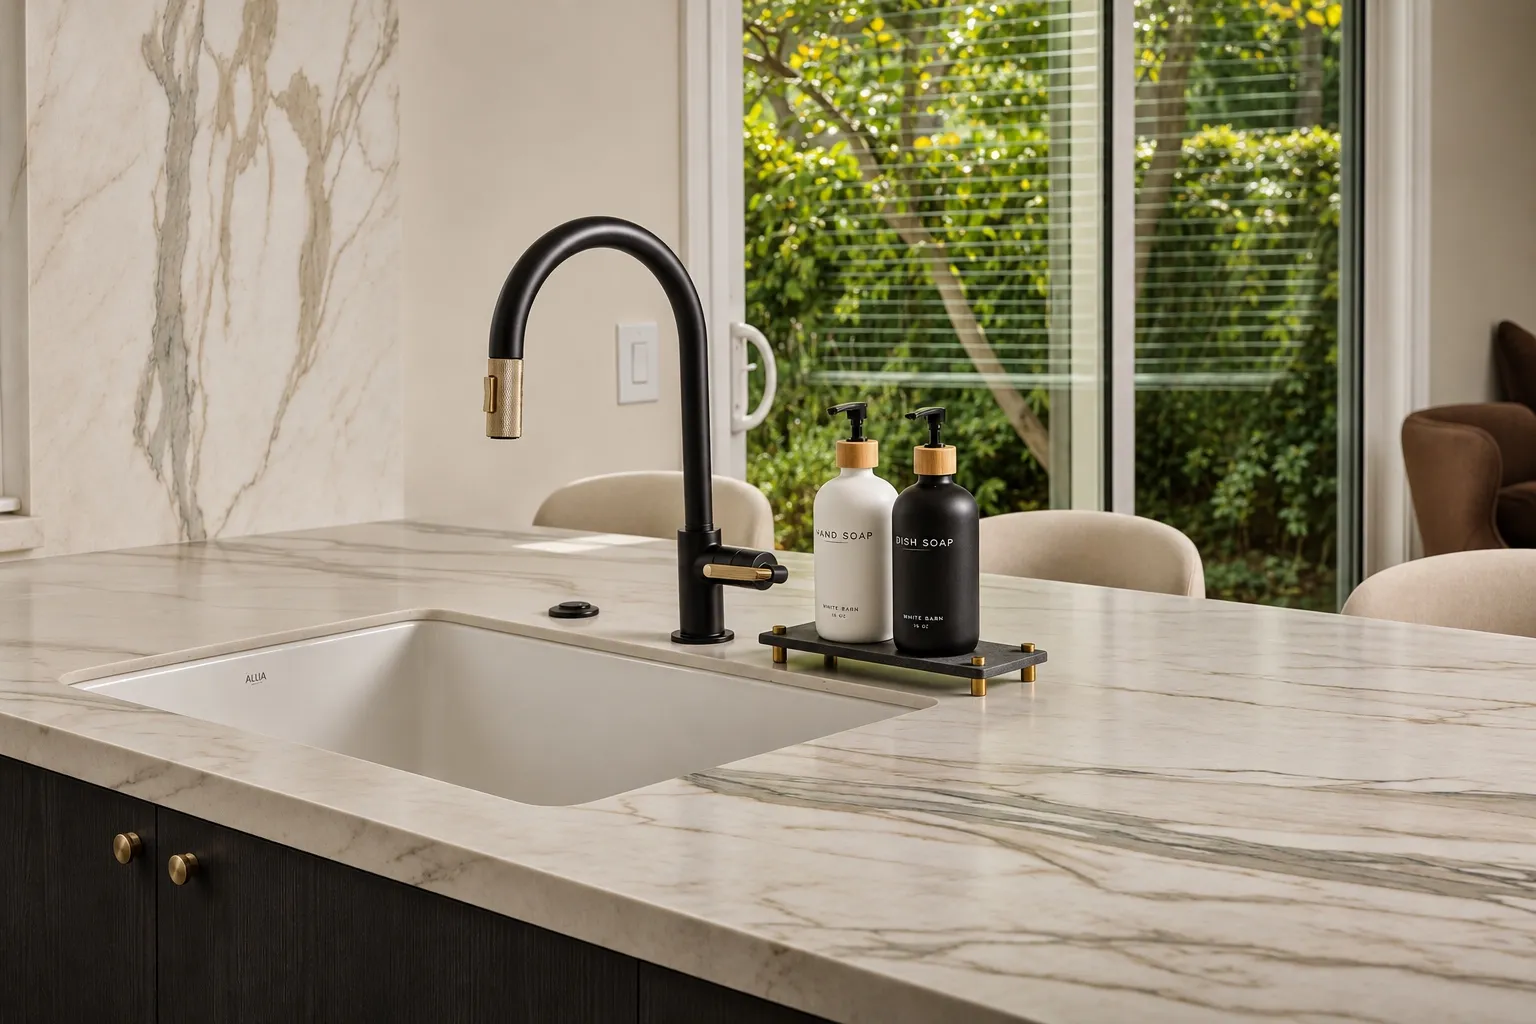
The sink is in the island, whose light, veined-looking surface continues down its end. Other views show dark cabinetry, stacked wall ovens and a dark hood beside open shelves. Gold-tone cabinet handles echo a gold-tone accent on the island faucet. The dining area includes a bench and hanging lights.
How the island supports conversation
An island can connect cooking and seating, but it also occupies the circulation path. For a comparable plan, check whether a cook can move between sink and range while someone is seated. Leave a place for a guest to stand without blocking drawers, appliance doors or the route to the neighboring room.
A closer view of the surfaces
The light patterned surface continues down the side of the island and meets a coordinating backsplash. Dark cabinetry provides contrast, while the nearby window brings daylight across the counter.
Choosing a counter material
When choosing a counter for a similar kitchen, compare samples in the room’s light and ask about maintenance. Edge details, seams and the way the surface meets the backsplash can all affect the final appearance.
The counter around the island sink
The island places the sink within the patterned counter, with seating nearby. For a similar layout, consider where dishes drain and how the faucet, preparation area and seated guests can share the surface. Actual dimensions and fixtures determine what fits.
A view toward the cooking wall
A dark range hood anchors the cooking wall, with open shelves beside it and a window bringing light to the counter. Gold-tone handles provide a warm accent against the dark cabinetry.
Plan open shelves around everyday use
Open shelving can make frequently used pieces easy to reach and can break up a cabinet wall. It also leaves contents visible and exposed to everyday dust. Decide which items will be stored there, how easy the shelf will be to clean and whether nearby closed cabinets can hold less attractive necessities.
Planning power near the work surface
Think about where small appliances will be used and how cords will reach power without crossing a work area. Discuss outlet placement with the project team before the backsplash and countertop details are finalized, and confirm applicable requirements with the electrician.
Connect the kitchen and dining area
The dining area sits beside the kitchen, with daylight from the windows and pendant lights above the table. In adjoining spaces, review how lighting and finishes work together throughout the day.
A quieter visual transition
In an open room, a place to store small appliances and daily paperwork can help maintain a clear view from the living area. Decide which objects should stay accessible and which can be put away before selecting open and closed storage.
Planning your space.
What should be considered around an island?
Review working clearances, seating, lighting and appliance access together for the actual room.
Talk about your project
Tell us about your project, its location and your priorities. Choose how you would like to get in touch.