
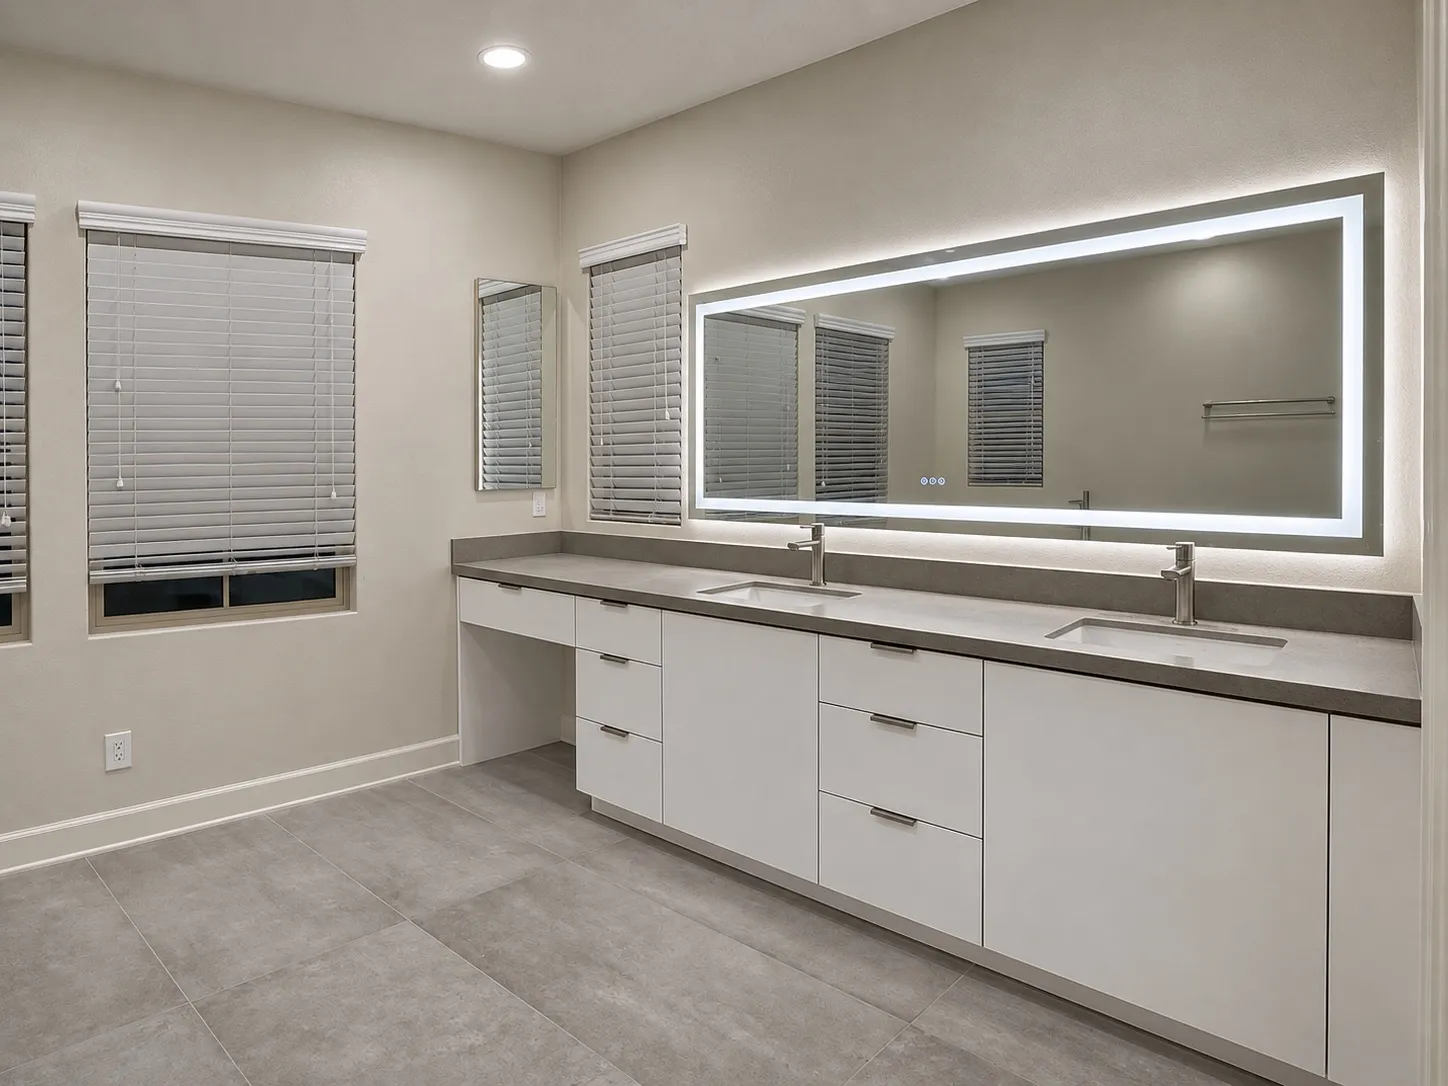
A wide illuminated mirror sits above a light double vanity in these bathroom views. Consider lighting and storage for both sink positions.
A long vanity
A light-colored vanity with multiple drawers and a gray counter runs beneath a wide mirror. Its arrangement emphasizes storage and counter space.
Tub and shower
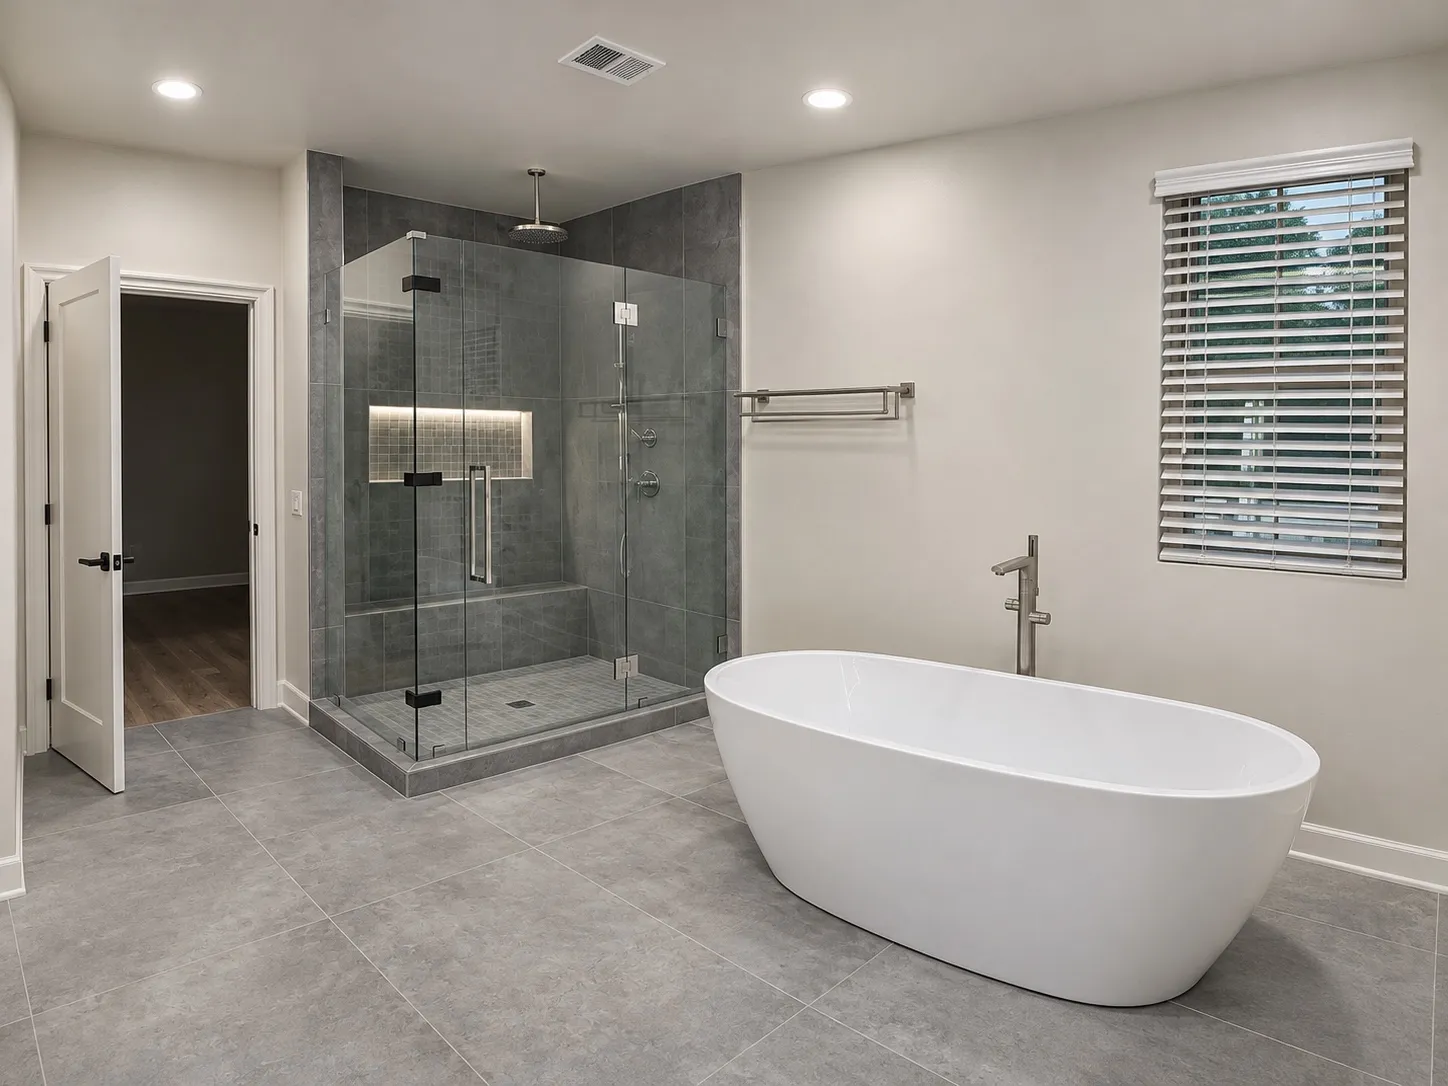
A freestanding tub sits near a glass shower. Consider the room needed to reach and maintain each fixture.
Balancing the room
Vanity height, lighting, storage and bathing access can be planned together. Materials and concealed construction need confirmation for the particular scope.
Contact Bud Remodeling: call, text, WhatsApp or email
A light vanity and darker shower backdrop
A light vanity pairs two sinks with a gray counter and a wide illuminated mirror. Another view shows a freestanding tub beside a glass shower, with dark wall surfaces and a recessed niche.
Starting with the daily vanity routine
List the products that need to stay at hand and the things better kept in drawers. Note how many people use the counter and where each stands, then review the desired mirror lighting. Compare drawer sizes and cabinet options with the items you want to keep nearby.
Fitting the tub and shower together
A tub beside a shower can provide different ways to use the room, provided there is comfortable access to both. Sketch the route between fixtures, a place to reach a towel and the space needed to clean the floor and glass. Confirm those requirements with actual measurements and the selected products.
A restrained finish comparison
Light cabinetry, a gray counter and clear glass offer a starting point for discussing contrast for the room’s finishes. Compare real samples in the lighting proposed for the room and ask suppliers for care instructions. Similar-looking finishes can have different maintenance needs.
Preparing for a consultation
Bring a measured sketch and a list of priorities to a consultation. Consider where each fixture needs to go, how much room people need to move comfortably and which finishes suit your routine.
Leave room to move
A comfortable bathroom needs clear paths between the door, vanity, shower and tub. Include door swings and the space needed to reach each fixture when comparing possible layouts.
A counter that is easy to maintain
Consider where daily toiletries will go and how much open counter is needed for the routine. Compare the care instructions for your preferred surface and fittings before choosing them.
Light along the mirror
The wide mirror has an illuminated border above the double vanity. For a similar arrangement, consider whether the light is comfortable for close-up tasks and where its controls will be easiest to reach.
Plan for moisture and ventilation
Discuss ventilation alongside the tub and shower layout. The existing equipment, available duct route and applicable requirements can affect the work needed for the room.
Planning your space.
How much storage should a vanity provide?
Start with the items used daily, then consider drawers, cabinets and usable counter space around the sink.
Talk about your project
Tell us about your project, its location and your priorities. Choose how you would like to get in touch.