
A tiled tub surround pairs a recessed niche with a dark shower fixture in this bathroom set. Consider where controls and everyday items will be easiest to reach.
Vanity and bathing area
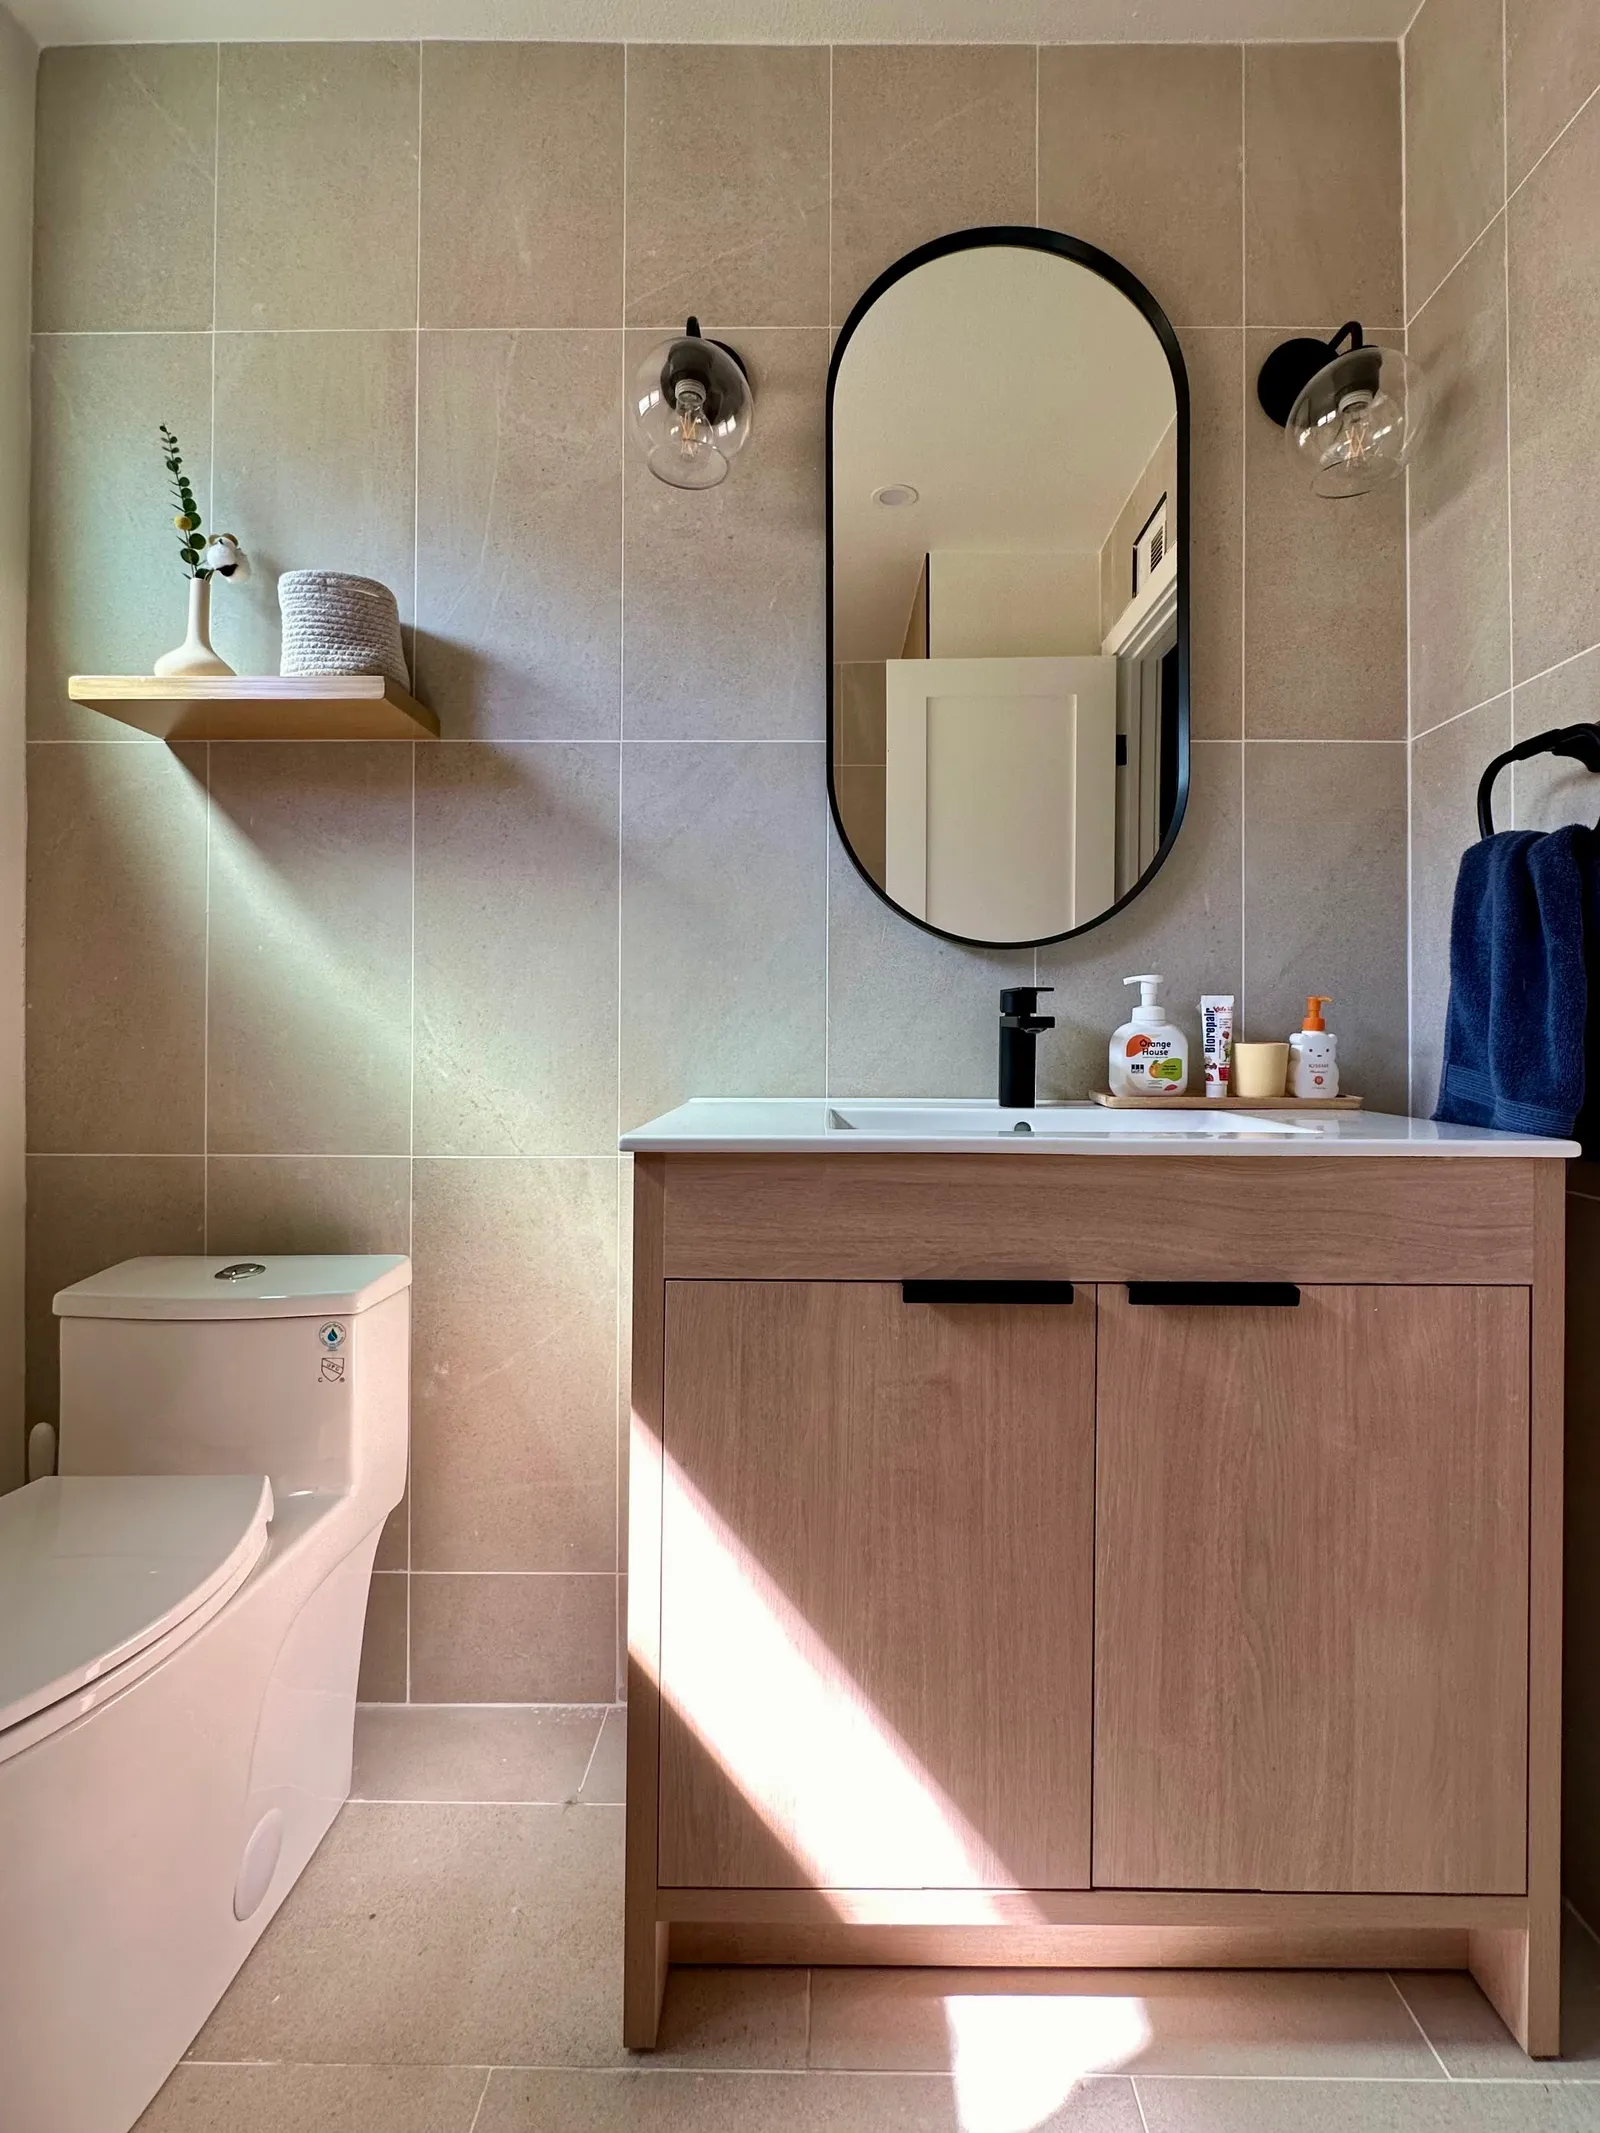
A wood-tone vanity appears in one view and a tiled tub in another. Dark fittings and light surfaces create a clear contrast in each.
Storage, light and access
A wall shelf complements the vanity in one view. For a compact bathroom, consider where daily items, lighting and clear paths will fit, along with how daylight enters.
Planning the wet area
Review tub access, wall preparation and ventilation as part of the proposed scope. Fixture positions and the existing room affect what changes are practical.
Contact Bud Remodeling: call, text, WhatsApp or email
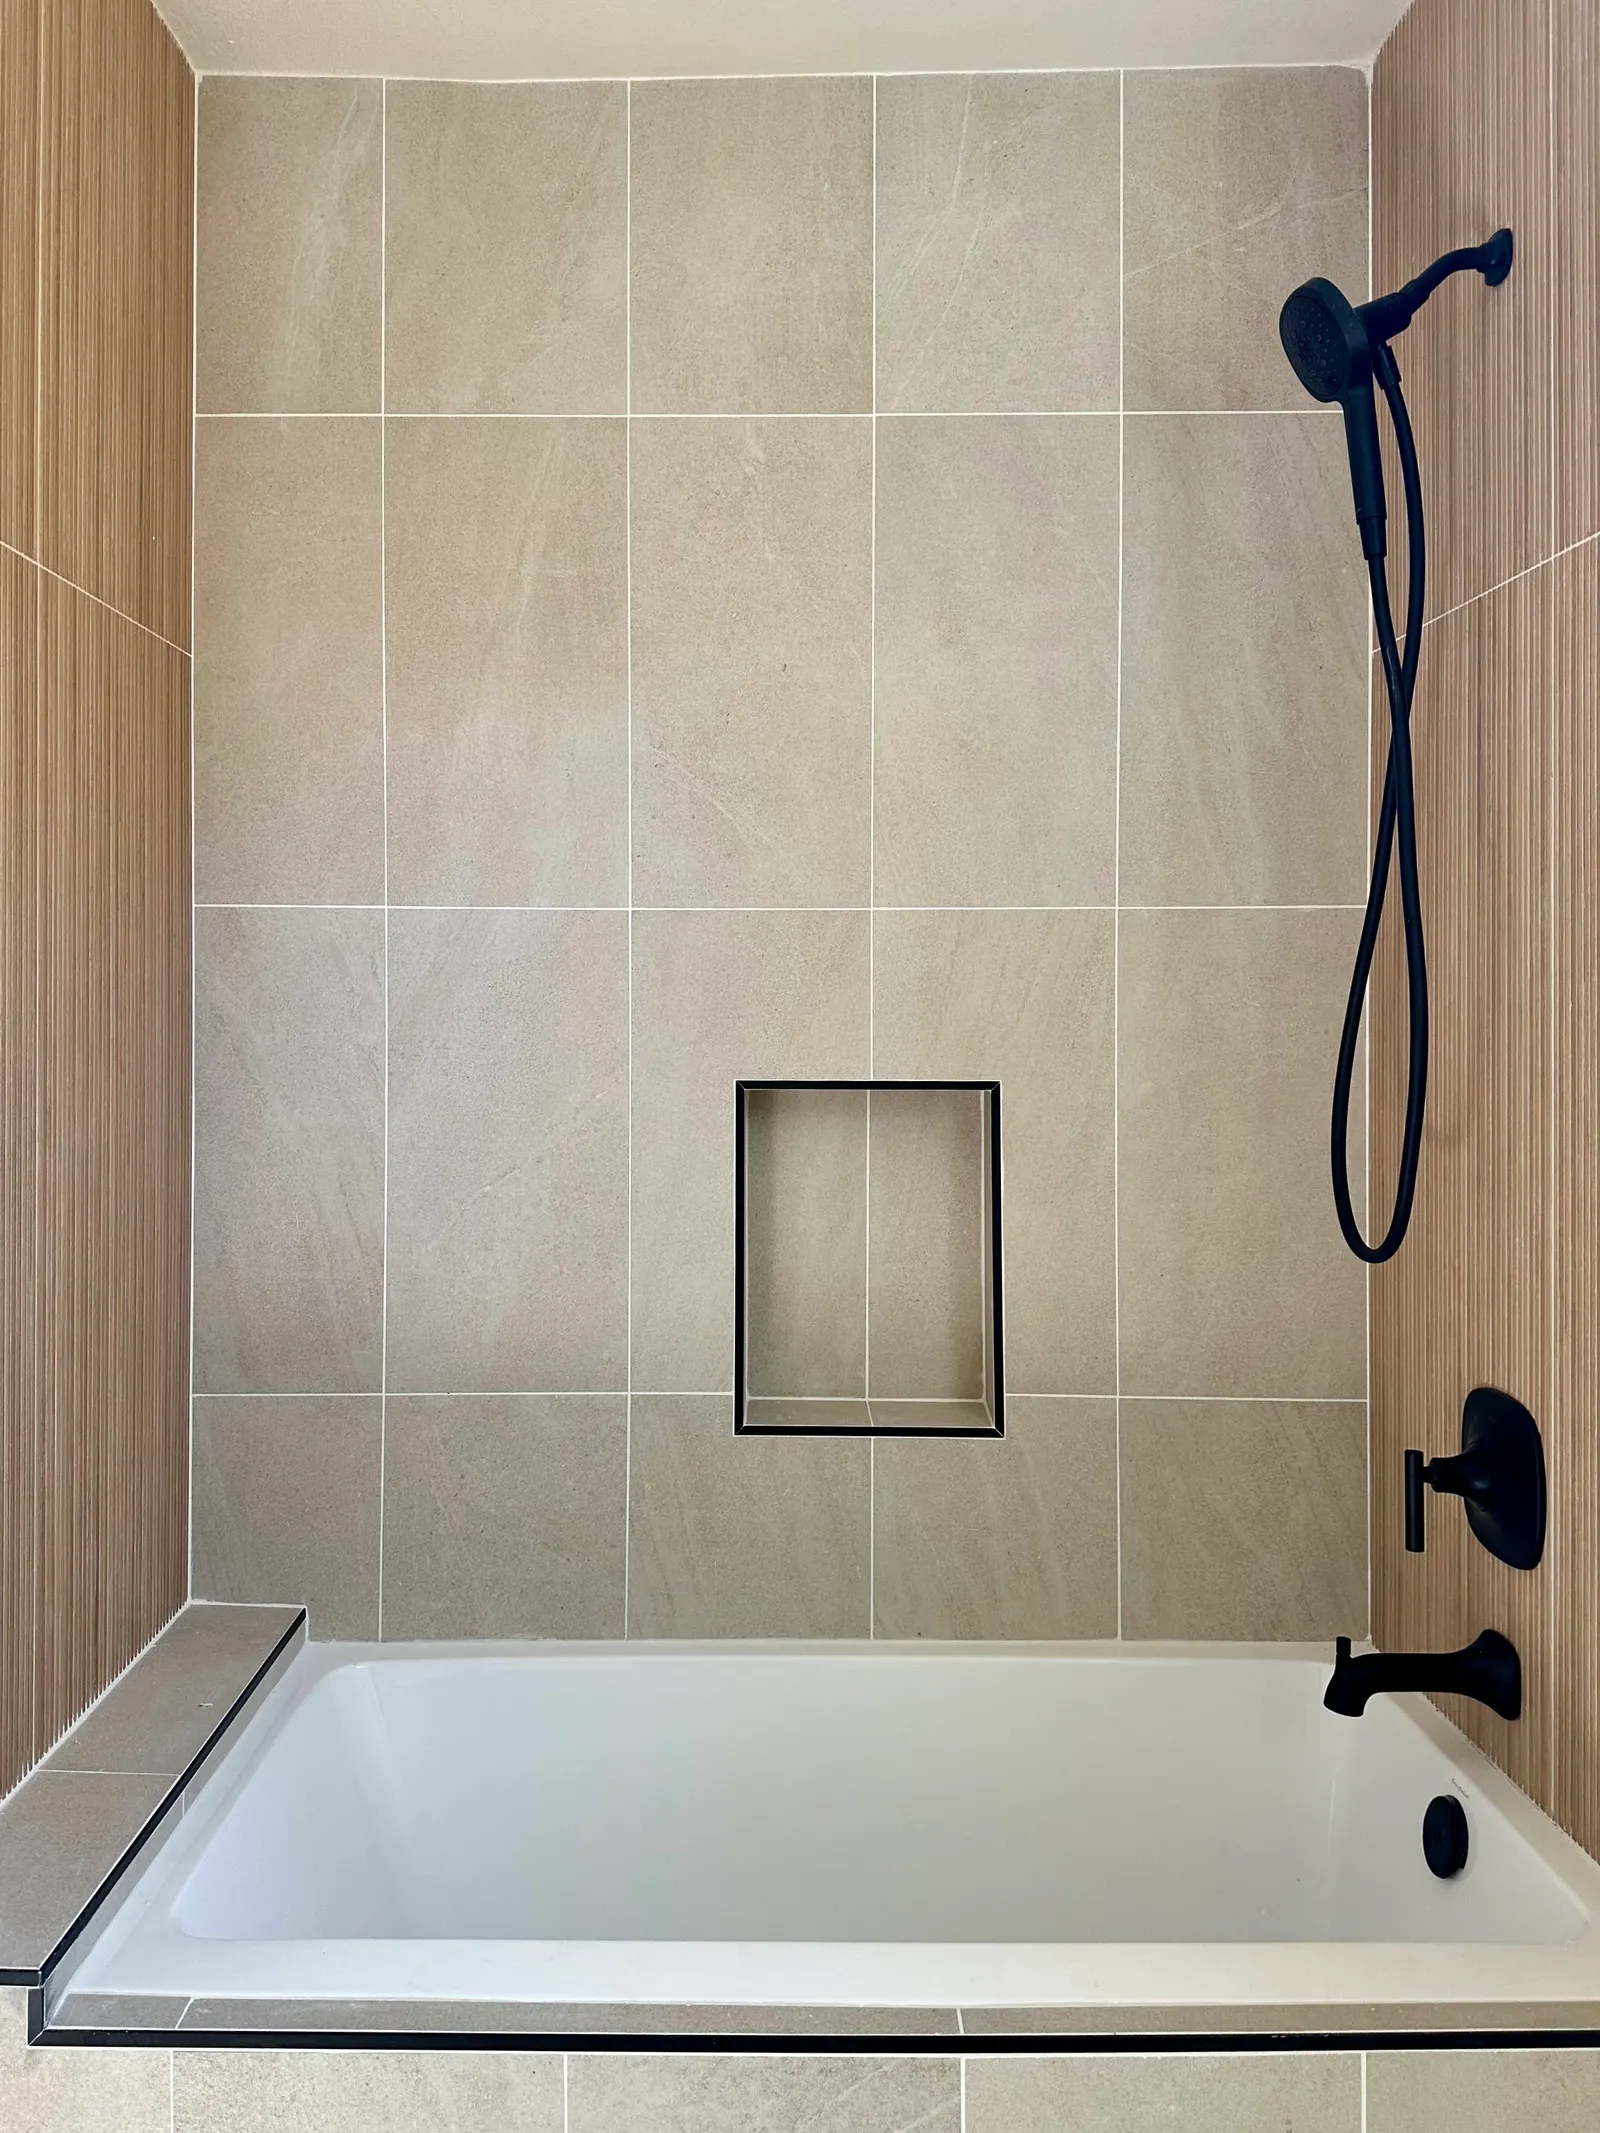
A tub wall with recessed storage
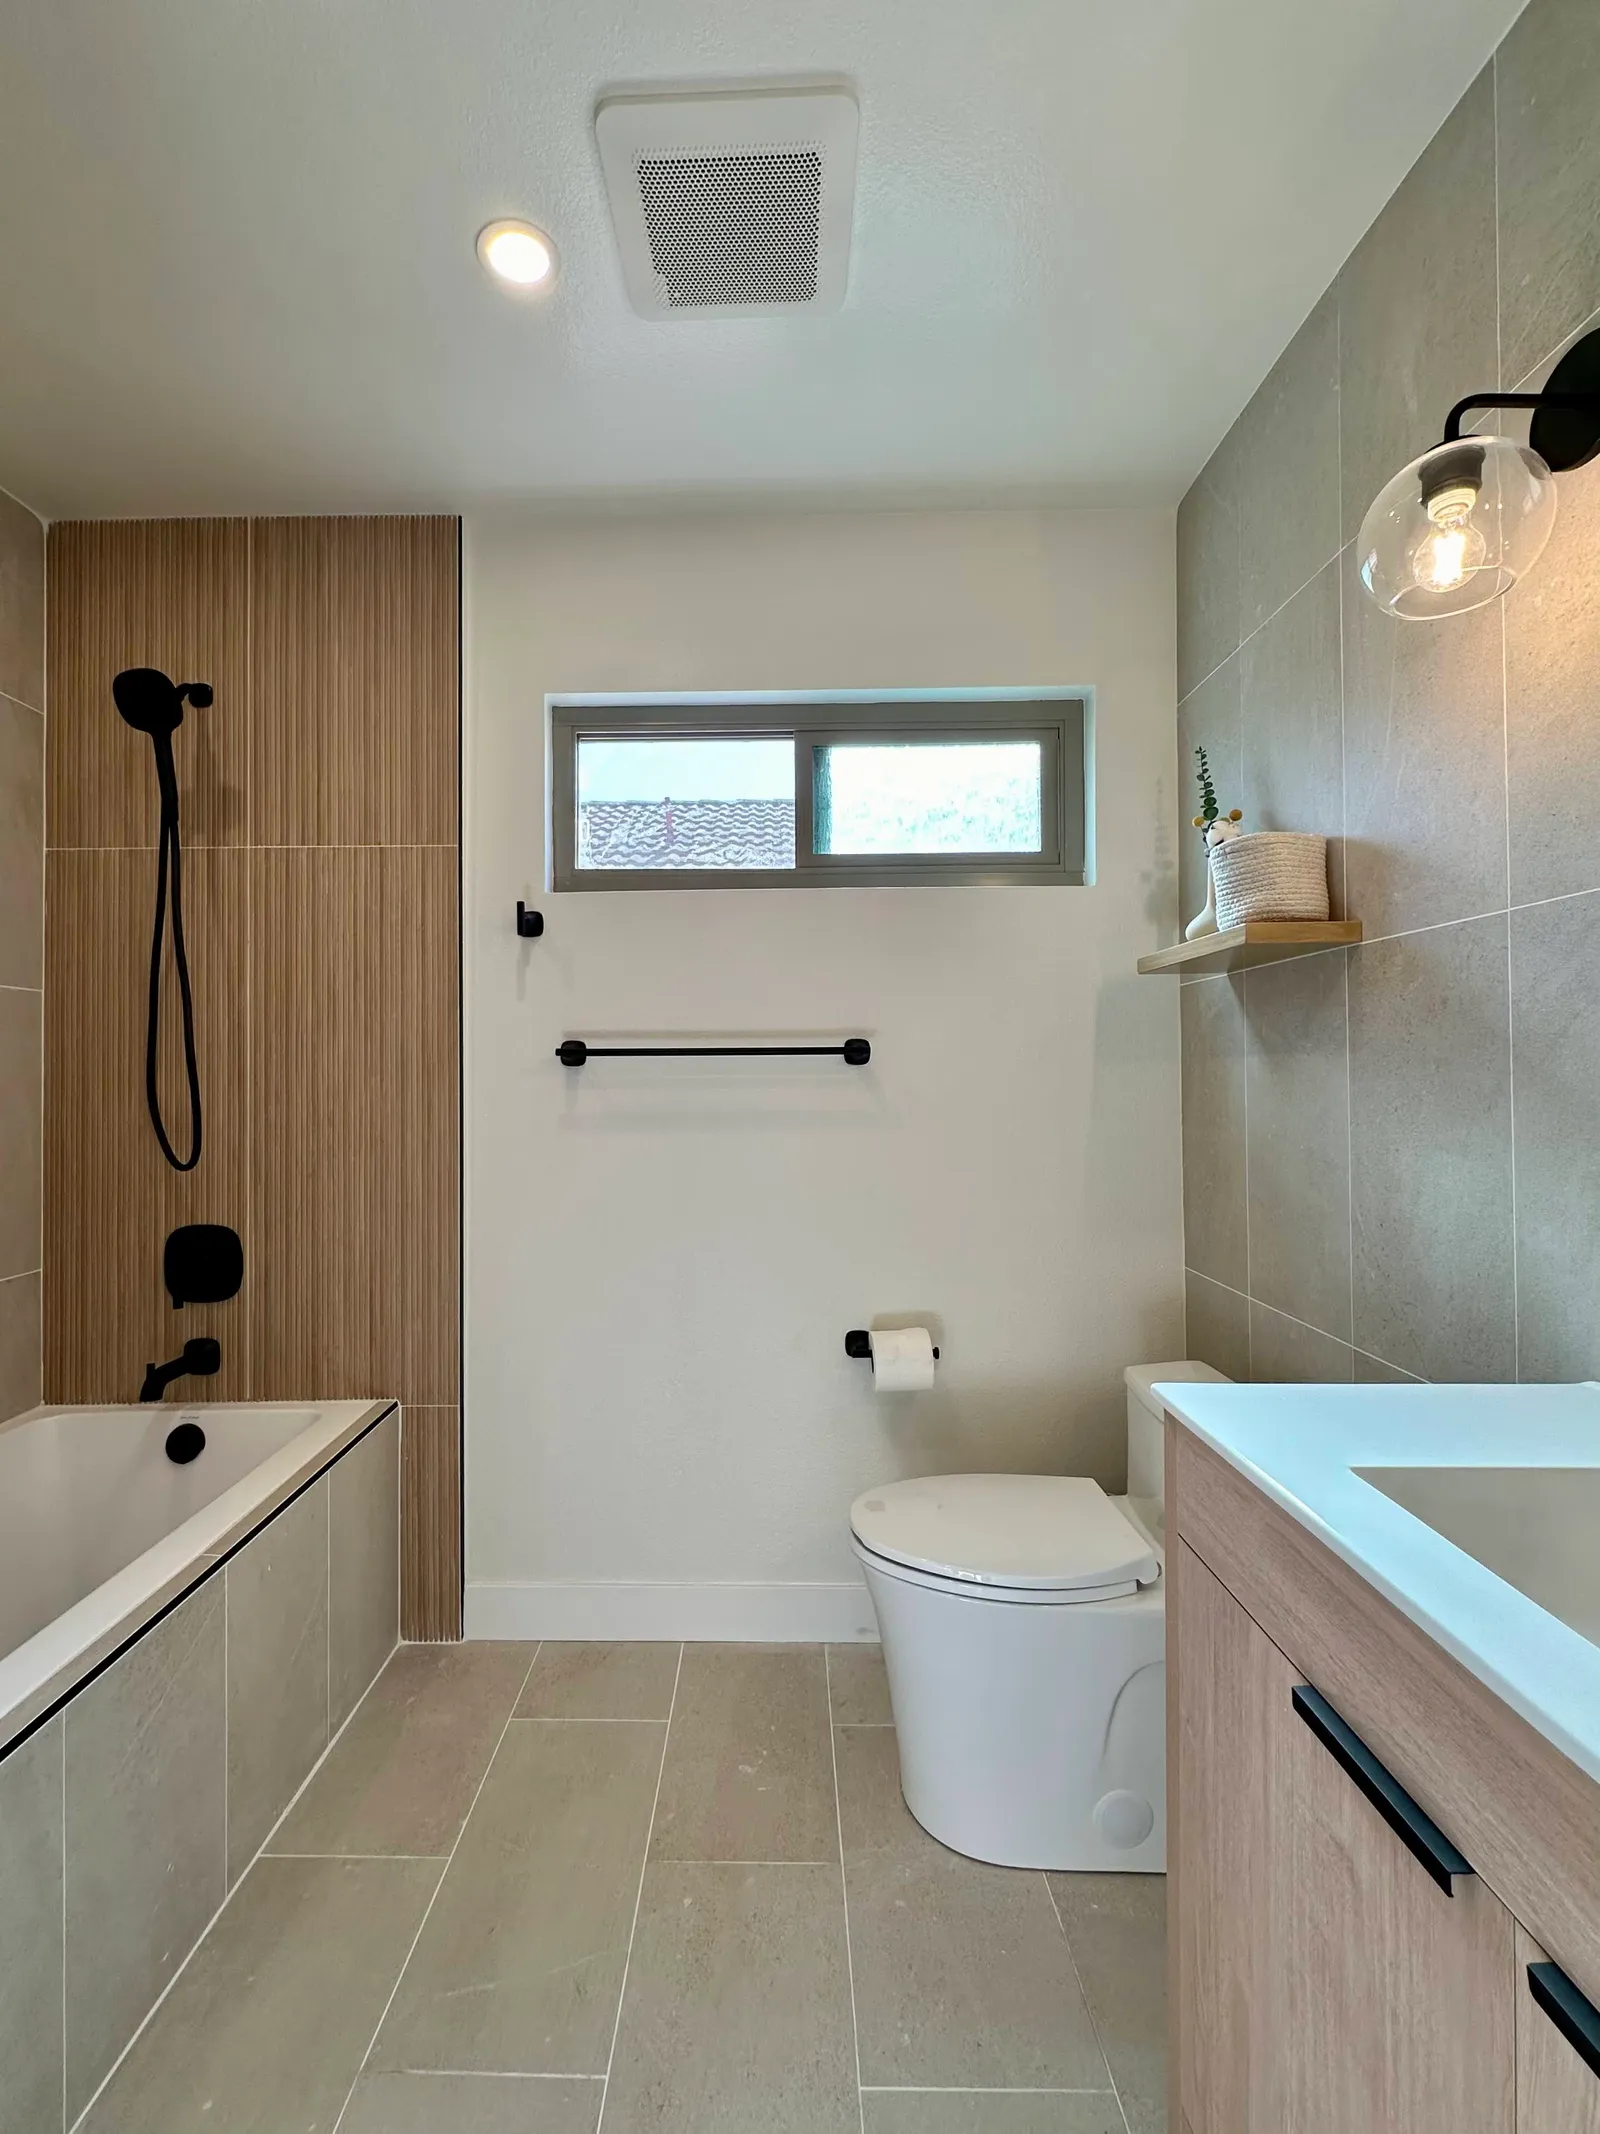
The tub view shows a dark-bordered niche set into a light surround, with vertically ribbed wood-tone surfaces at the ends and dark shower fittings. Elsewhere in the set, a tall rounded mirror is flanked by clear-globe lights above the vanity; a high horizontal window and small wall shelf appear in the wider views.
Prioritizing access at the tub
Consider how you will reach the tub controls and where a curtain or screen would fit. The room’s dimensions and your preferred way of bathing can help guide that choice.
Keeping wet surfaces manageable
A tiled tub surround introduces edges and joints that need attention during routine cleaning. Compare the care instructions and texture of the actual tile and fittings under consideration, and discuss how the surround will meet the tub and window in the proposed plan.
Start with your daily routine
Before choosing finishes, note what makes the room difficult to use. A misplaced hook or a crowded drawer can be just as frustrating as a dated surface.
A place for towels
Place a towel bar or hook within easy reach of the tub, while allowing enough clearance for the door and any shower screen.
Ventilation as part of the room
Plan ventilation alongside the shower and window. Ask how moisture will be removed, where a fan could go and whether the existing setup suits the new layout.
Maintaining the surfaces
Ask how the proposed tile, fittings and vanity should be cleaned, and whether joints or hardware need periodic attention. Compare the maintenance guidance for actual products instead of assuming every dark fitting or wood-tone surface behaves alike.
Inside the vanity
Before choosing the cabinet interior, make room for the items you use daily and check how drawers will fit around the plumbing. Leave some clear counter space beside the sink, too.
Bring light to the vanity
The oval mirror and wall lights give the vanity a clear focal point. Consider light at face height, a mirror that works for everyone using the room and a window treatment that balances privacy with daylight.
Plan outlets and controls
Discuss outlet and switch locations early, especially near the vanity. A full-scale outline of the mirror and lights can help check their placement before the fixtures are ordered.
Planning your space.
How can a small bathroom make room for storage?
Start with the items used each day, then compare vanity storage, shelves and clear space around the tub and entry.
Talk about your project
Tell us about your project, its location and your priorities. Choose how you would like to get in touch.