
ADU and JADU planning in Orange County.
Explore an accessory dwelling unit suited to your property and the people who will use it.
Consider how the entrance, living space and connection to the property can support everyday routines.
Contact Bud Remodeling: call, text, WhatsApp or email
Request a free estimate, measurements and 3D design.
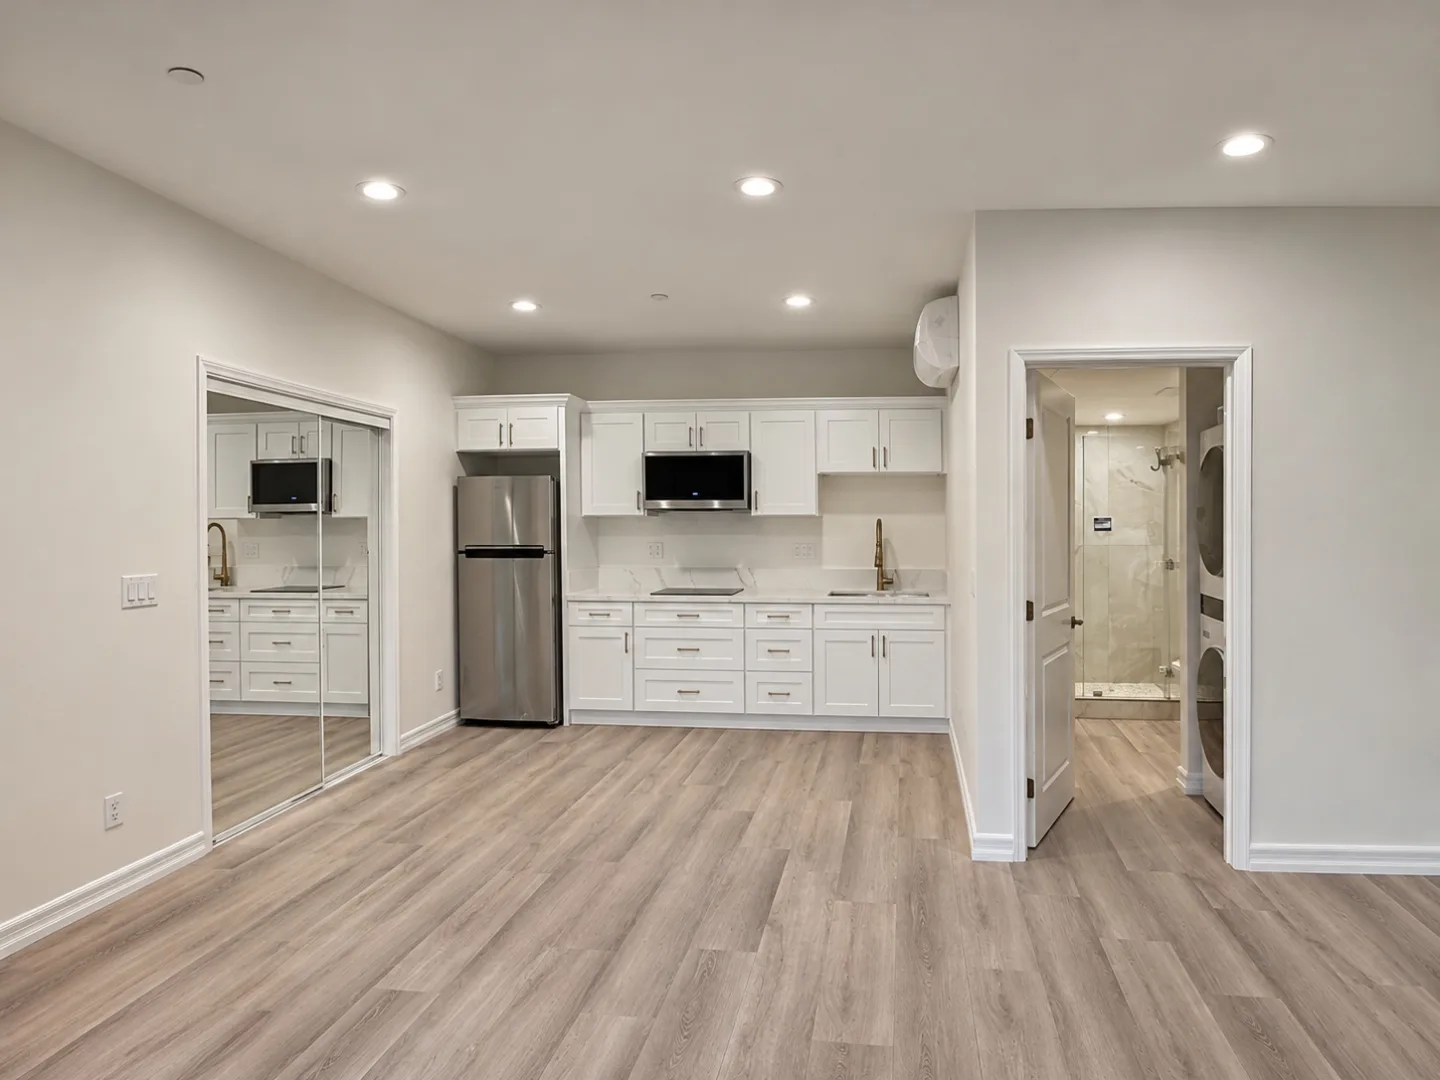
Start with your priorities
- Living space Who will use the space?
- Access How will the entrance and paths work?
- Property What existing conditions need review?
Plan the structure and the spaces within it.
Framing and interior views offer a closer look at how a smaller space can take shape.
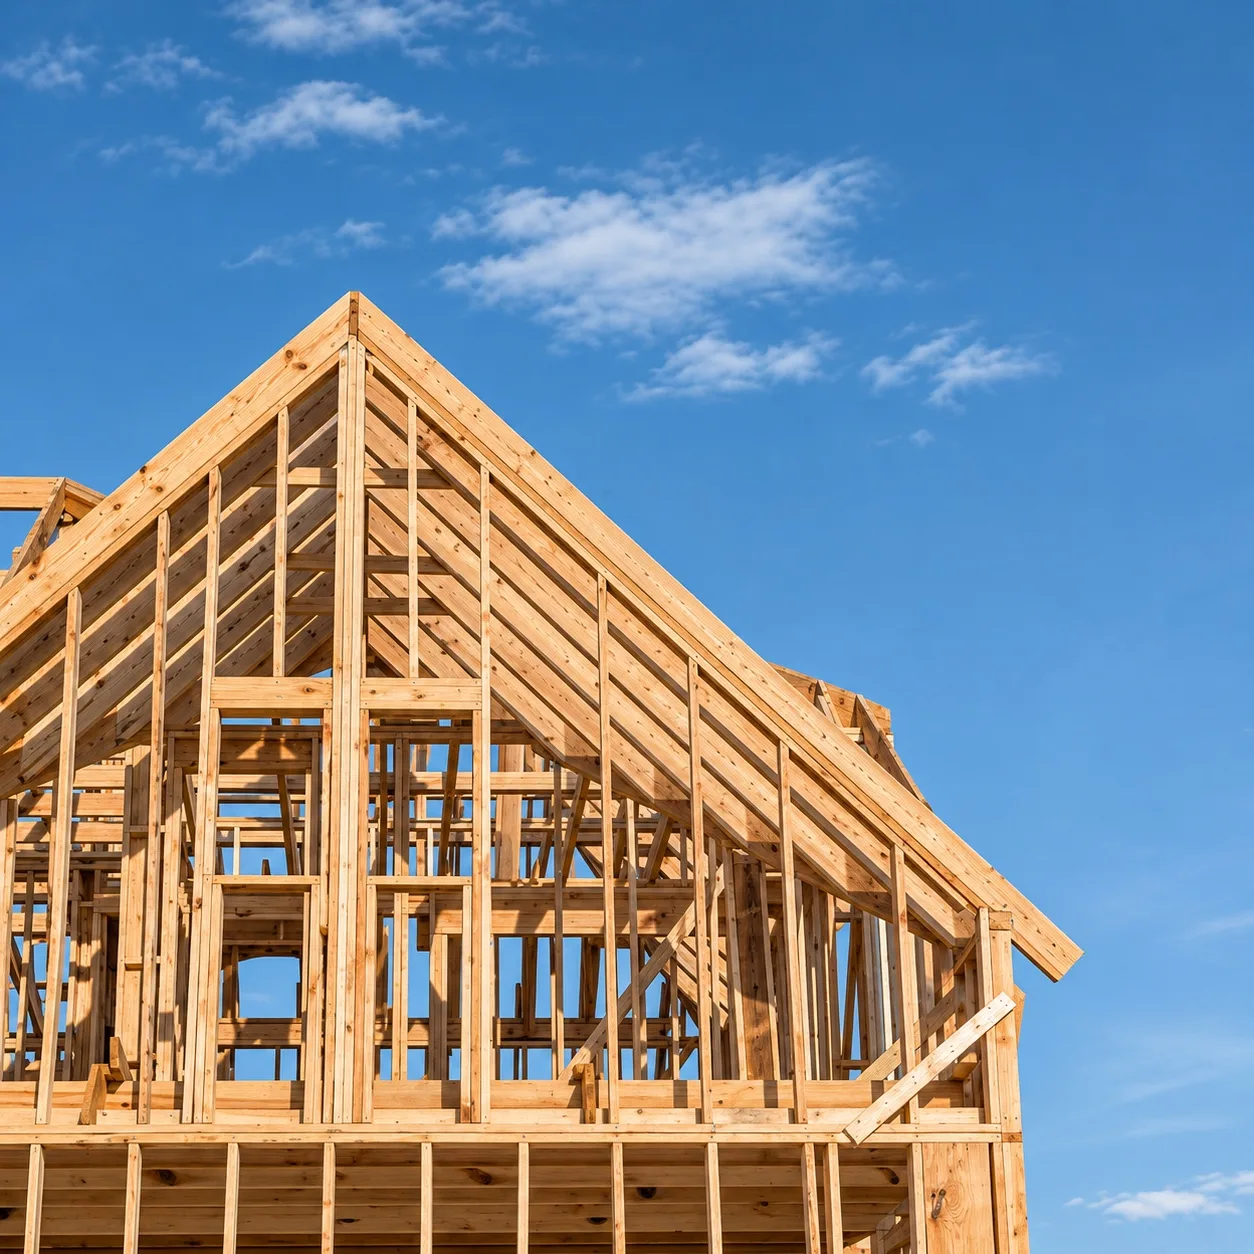
Consider the structure early.
The structural design affects how a proposed space meets the property and the existing home. Discuss the foundation, framing and access as part of the overall scope.
Plans and professional review may be needed depending on the work and the responsible authority.
- Review access for construction and deliveries.
- Discuss the foundation and connection to existing structures.
- Clarify which plans and professional reviews are needed.
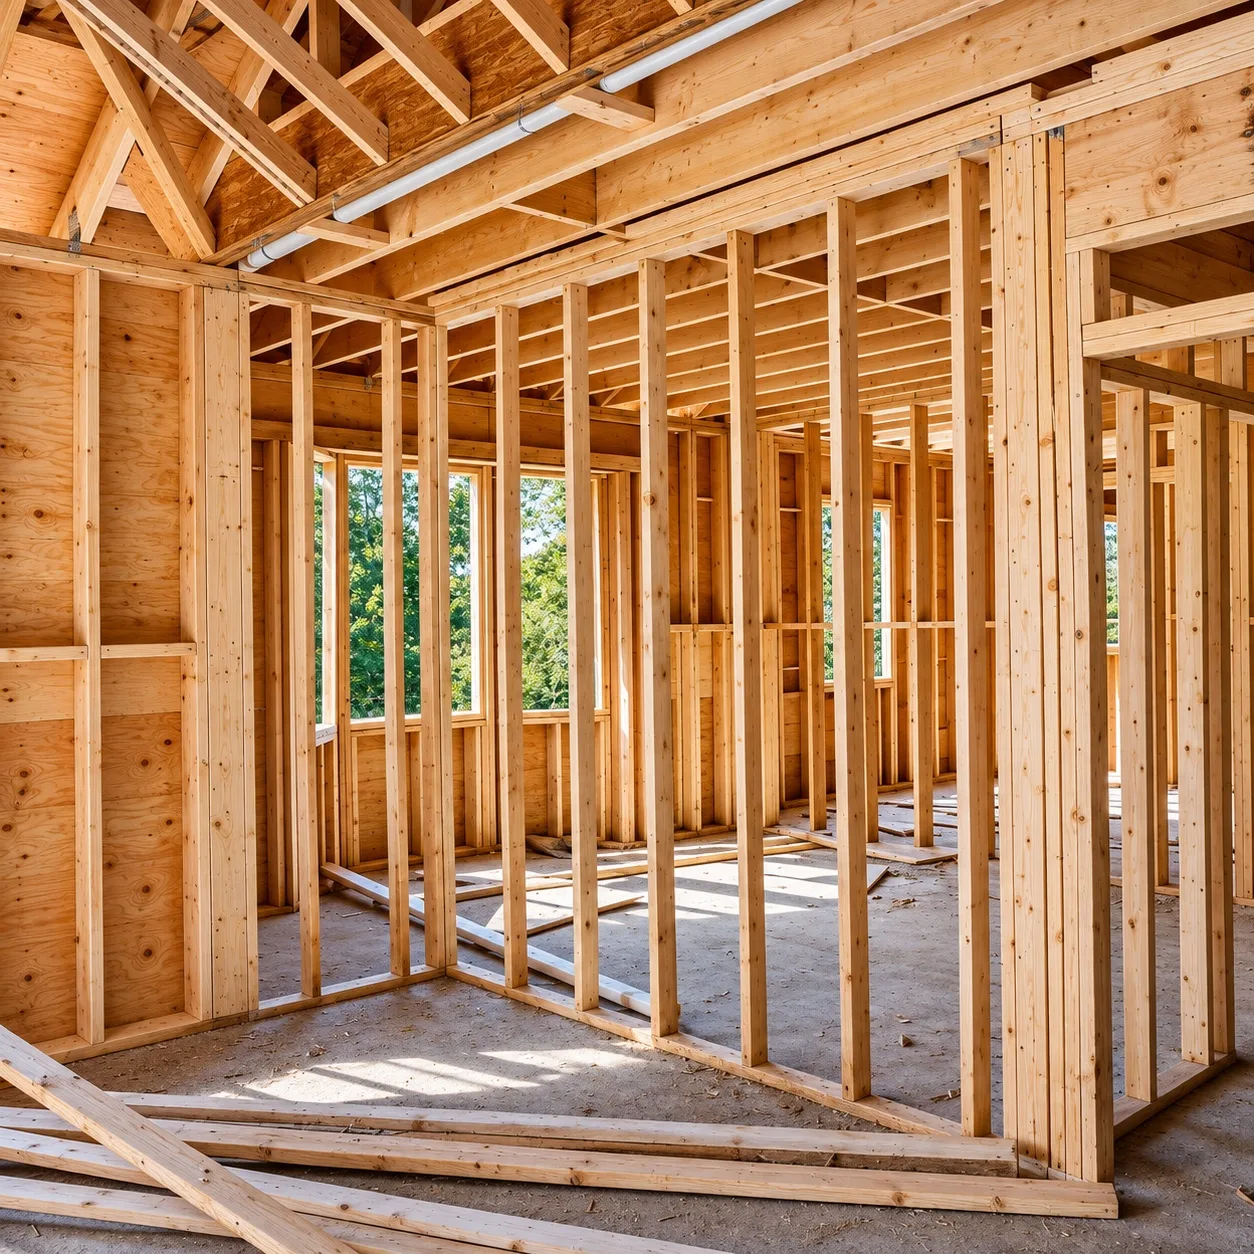
Coordinate openings and utilities.
Think about doorways, windows, storage and the routes through the space while the layout is being planned.
Discuss existing services and the work needed to support the proposed living space. Requirements depend on the property, the design and applicable approvals.
- Identify where windows and doors will serve the layout.
- Plan storage and circulation around everyday use.
- Review utility needs and existing capacity with the project team.
ADU, JADU or home addition?
A home addition expands the main home. An accessory dwelling unit provides independent living facilities on the same property. A junior accessory dwelling unit follows a separate framework; property-specific requirements still apply.
Detached ADU
A separate structure. Consider access, the relationship to the main home and how the remaining outdoor space will be used.
Attached ADU
Living space connected to the existing structure but planned as a separate dwelling. Think about entrances, privacy and how the new work meets the original building.
Conversion ADU
An existing space adapted for independent living. The condition of the structure and its systems must be assessed; an existing roof and walls do not establish that the space is ready to become a dwelling.
JADU
A smaller option within the single-family home, with its own requirements. We can help you consider whether its layout and facilities suit the intended use.
If you mainly need another bedroom or a larger shared living area, explore home additions. You do not need to choose the legal category before the first conversation.
For a garage or other conversion, consider where stored belongings and parking will go, how the new entrance would work and whether equipment still needs access. Existing walls and a roof are a starting point for property-specific review, not proof that the space is ready for a dwelling.
Ask which site and building information is needed to compare options, and whether any structural plans or professional review may be relevant to the proposed changes. Requirements depend on the property and responsible authority.
Which kind of space are you planning?
Start with how the household would use the space. You can discuss both options before deciding; the property and applicable requirements shape what is possible.
These are planning starting points, not an eligibility determination. Confirm requirements for the actual property and proposed work with the responsible authority.
Start with how the space will be lived in.
A parent may want to be nearby without sharing every room. An adult child may need more privacy. You may be thinking about a long-term tenant or a more flexible arrangement for the years ahead.
Those plans shape practical decisions: where the entrance goes, how people move through the property, which outdoor areas are shared, and how light, storage and privacy work inside. Tell us what you are trying to make possible—not just how many square feet you have in mind.
Make a smaller home comfortable, not crowded.
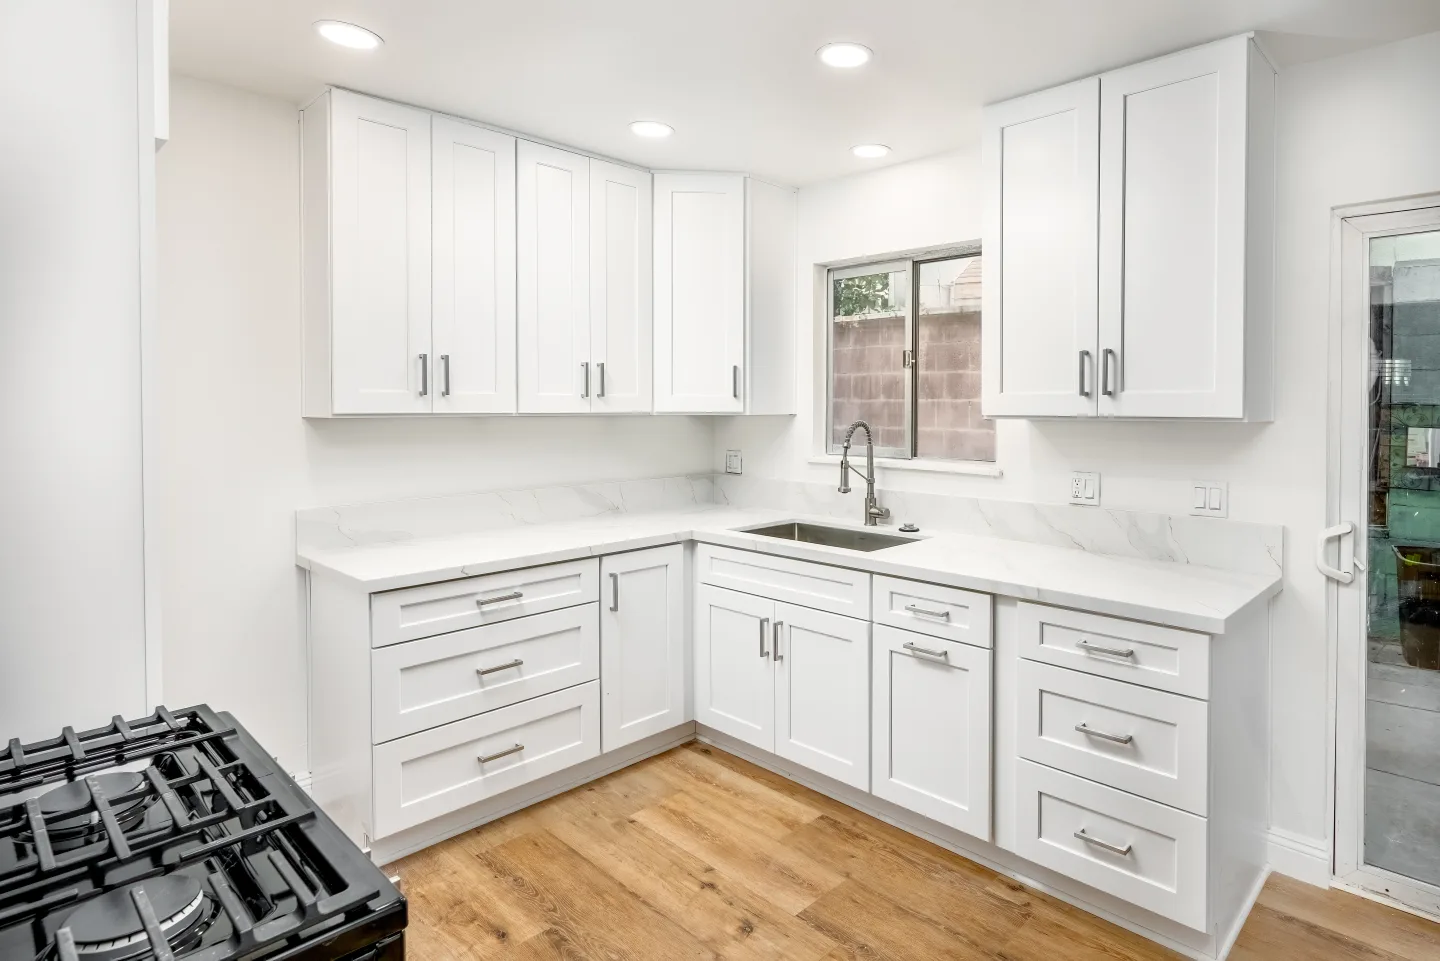
Consider a useful place to cook, space for everyday belongings, a comfortable route to the bathroom and room for the furniture that will actually be used. Windows and entrances affect privacy for both homes. Storage, lighting and outlets are easier to coordinate when they are part of the plan from the beginning.
Tell us about access or mobility needs that matter to the people using the space. These are design questions to discuss, not assumptions we make about a household.
Understand the property before committing to the layout.
The first design idea is a starting point. Available space, access, existing structures, utilities and the approval path all need to work together.
Discuss the proposed entrance and outdoor circulation. Identify the rooms or yard you want to preserve. Review the existing services and any work needed to support a separate living space. Establish which agency handles the property; the postal city name alone may not settle that question.
Bud offers ADU and JADU services from design and permitting through construction. The proposed scope should identify required plans, professional responsibilities and approvals. Feasibility depends on the property and applicable requirements; a design does not guarantee permit approval.
Know what happens next.
The sequence and timing depend on the property and work. A general permit-processing rule is not a promise that an entire ADU will be approved and built within that period.
Talk through your goals.
Share the intended use, property location and what you already know. Existing drawings can be useful, but you do not need a finished plan to begin a conversation.
Review the property and options.
Work through the existing conditions, possible layouts, access, utilities and the questions that affect feasibility.
Develop the design and approval scope.
Clarify the plans and professional services needed for the proposal, together with the agency review process.
Agree on the construction scope.
Review inclusions, exclusions, selections, allowances, responsibilities and the proposed sequence before the work starts.
Build and review the finished work.
Coordinate the construction stages, required inspections and final review against the agreed scope.
Compare the scope, not just a headline price.
A useful proposal explains what you are buying. Site access, existing conditions, structural and foundation work, utility needs, selected materials, required documentation and approvals can all affect the work.
Ask what the estimate includes, which items are allowances, what is excluded, and how changes will be documented. Ask for the stages of the schedule rather than a single completion claim: design, agency review, selections, construction and inspections may have different dependencies.
Your estimate is based on the property, proposed work and selections—not a one-size-fits-all price.
Planning questions
Explore common questions about ADU plans, approvals, utilities and timing.
Do you handle design and permitting as well as construction?
Yes. Bud offers ADU/JADU service from design and permitting through construction. The proposed scope should identify the required plans, professional responsibilities and approvals. This is not a guarantee of permit approval or a claim that all licensed professional services are performed in-house.
Can you work on garage conversions and JADUs?
Yes. Bud's confirmed scope includes conversions, JADUs, attached ADUs and detached ADUs. The suitable option depends on the actual space and applicable requirements.
Can I build an ADU on my property?
That requires a property-specific review. Share your city or area and intended use so the relevant site and approval questions can be identified. This page is general planning information, not a parcel determination.
Can I use a pre-approved plan?
Possibly, where an applicable program and suitable plan exist. A pre-approved design does not eliminate the property review.
Can I rent the space?
Discuss the intended use early. Rental restrictions depend on the unit and applicable rules. No rental income, occupancy or financial return is guaranteed by this page.
What affects the cost of an ADU or JADU?
Site access, existing conditions, structural and foundation work, utilities, materials and required documentation can affect the scope. Compare proposals for the same inclusions, allowances and exclusions.
How long does an ADU or JADU take?
There is no single schedule. Property review, design, agency review, construction and inspections have different dependencies. Ask which decisions and approvals affect the proposed sequence.
Will utilities need upgrading?
That depends on the existing capacity, proposed work and provider requirements. Do not assume that a conversion needs no upgrades or that every project requires the same connection arrangement. Ask which existing equipment must remain reachable and how access for service and maintenance will work for both living spaces.
Planning guides
Explore questions about scope, decisions and the work ahead.
Related services
Compare other types of remodeling work.
Plan for the actual property and jurisdiction.
Bud works with homeowners throughout Orange County. Identify the authority responsible for the property before relying on a city or County checklist. Use current official guidance as a starting point and confirm how it applies to the proposal.
Explore our other projects.
Our portfolio includes kitchen, bathroom and living-space projects. Discuss the space you have in mind with us.
Talk about your project
Tell us about your project, its location and your priorities. Choose how you would like to get in touch.