
Home Additions in Orange County
More room for the life you have here.
Explore an addition that gives you the space you need and feels at home beside the rooms you already know. The property, existing structure and local review help define what is feasible.
Contact Bud Remodeling: call, text, WhatsApp or email
Request a free estimate, measurements and 3D design.
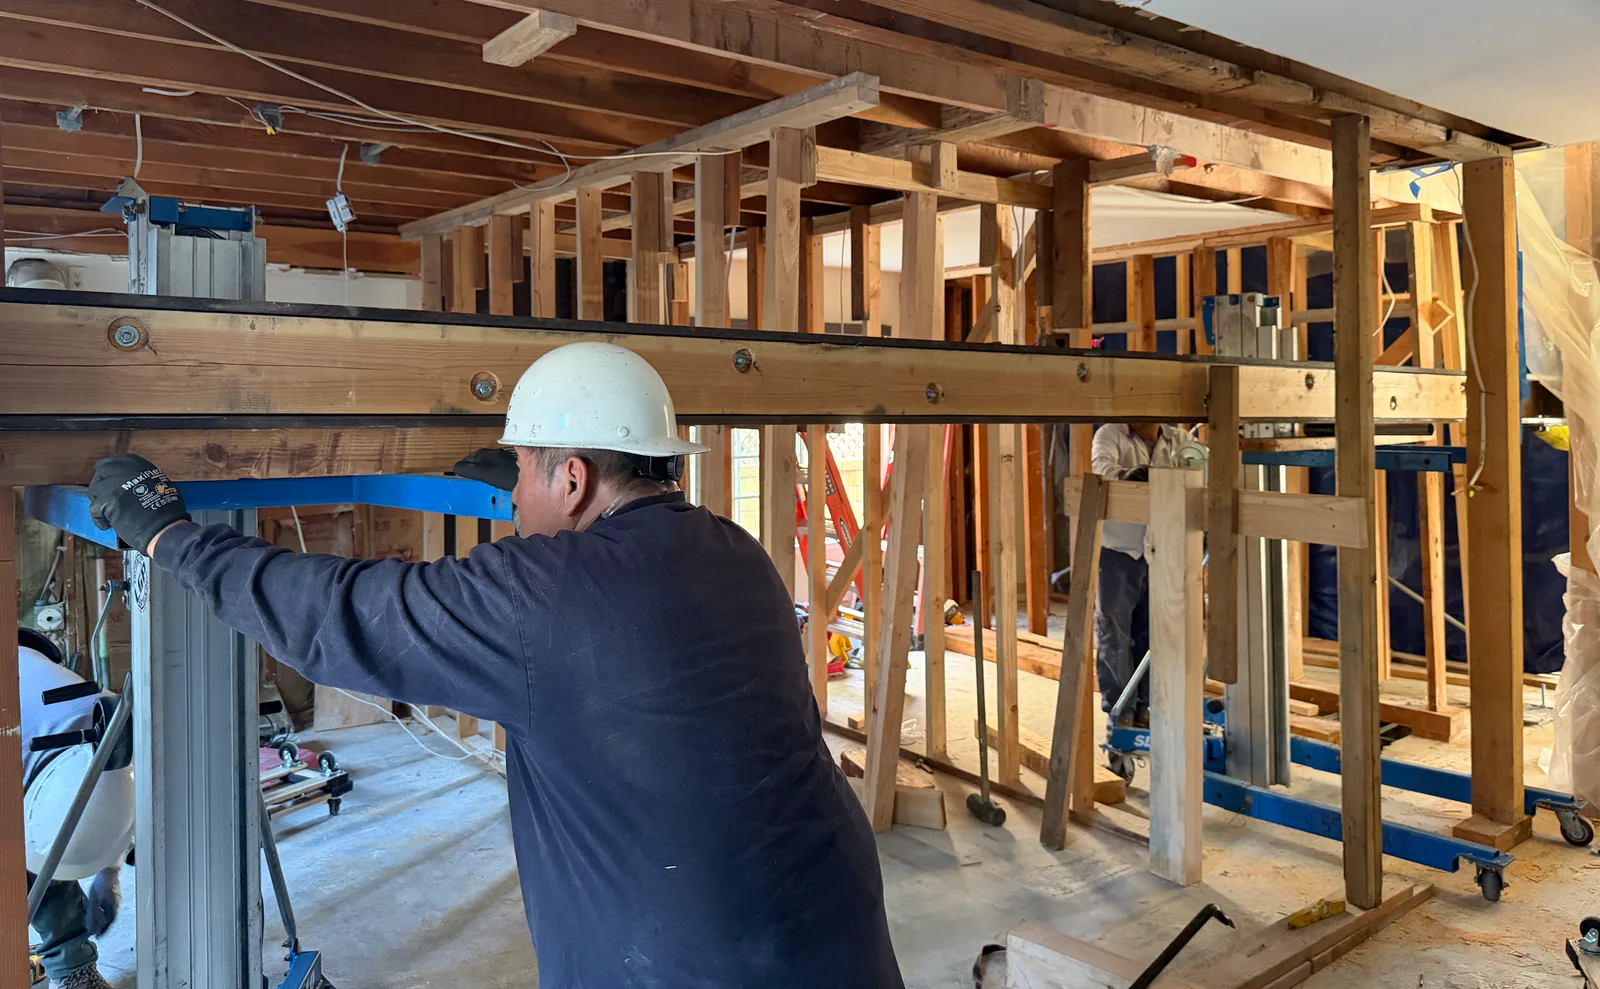
Start with your priorities
- Layout Where do you need more room to move?
- Connection How should the new space meet your home?
- Property What site conditions should be reviewed?
Consider how spaces connect.
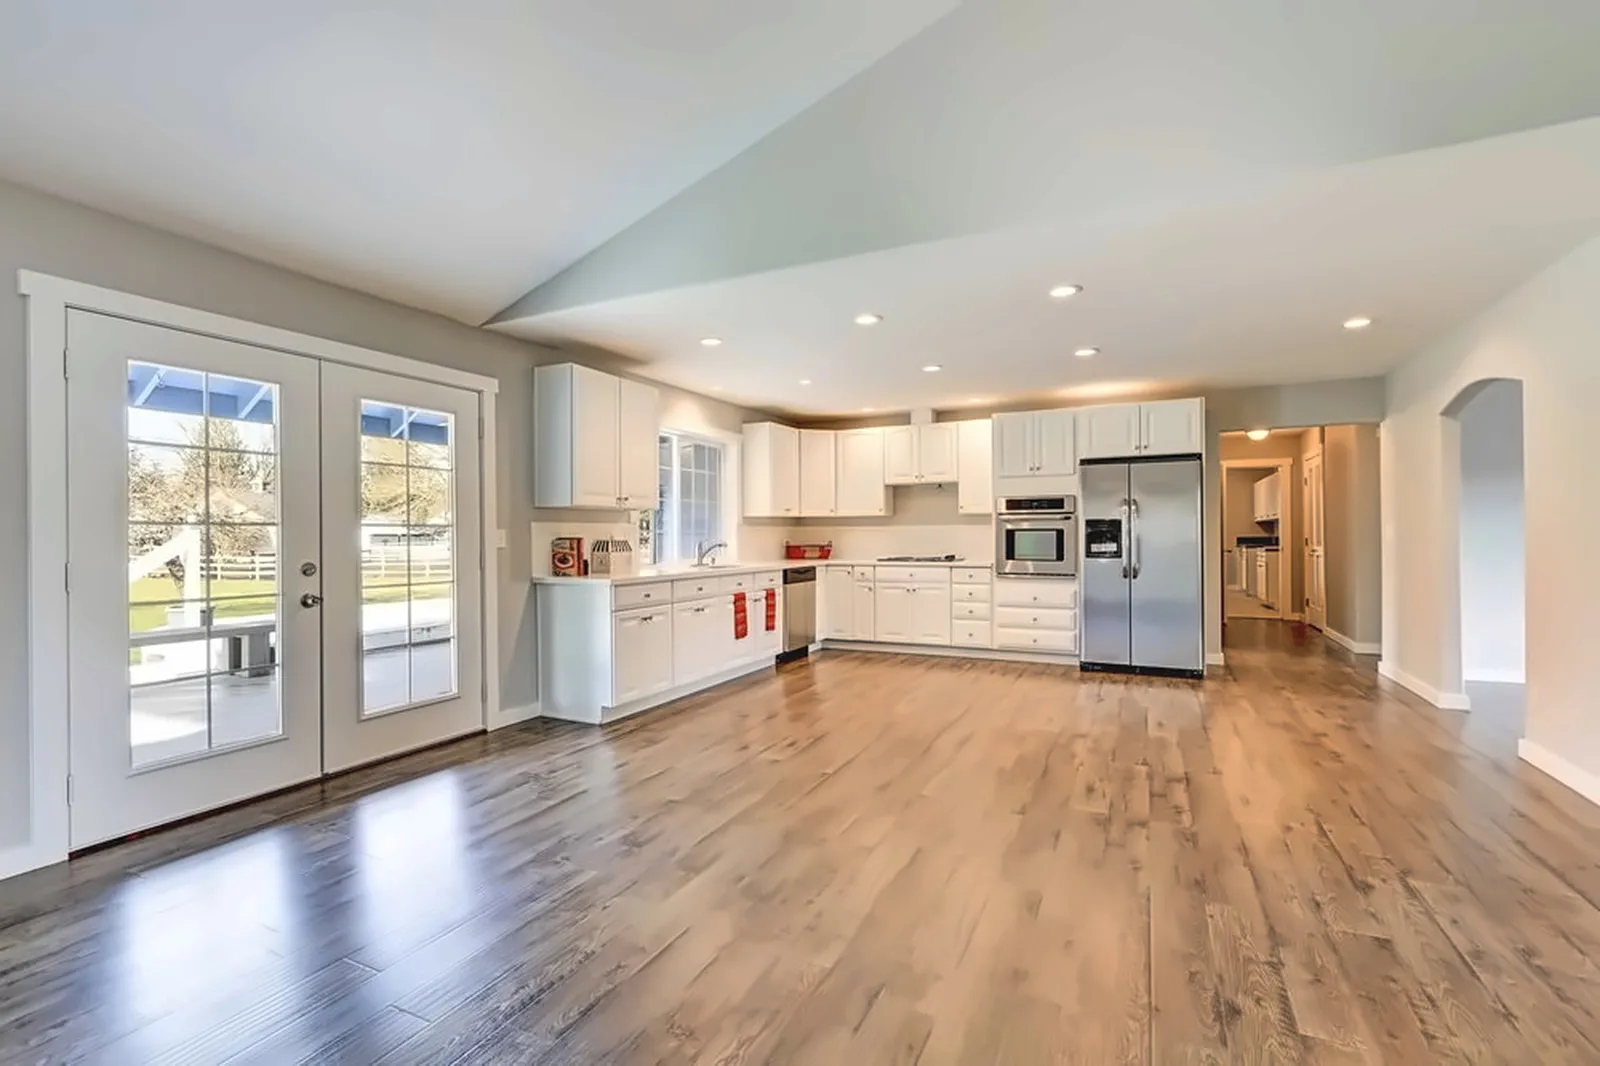
An addition can change how an existing room connects to the rest of a home. Think about the routes between the new space and the rooms you use every day.
Furniture, doors and daylight can all affect how that connection feels.
A new opening can change furniture placement or turn an adjoining room into a passageway. Plan how both rooms will work together.
- Consider the path between rooms.
- Plan around furniture and doors.
- Review daylight in both spaces.
Connections worth planning.
Explore how openings, structure and room layouts can shape a connection.
Understand the site before the design.
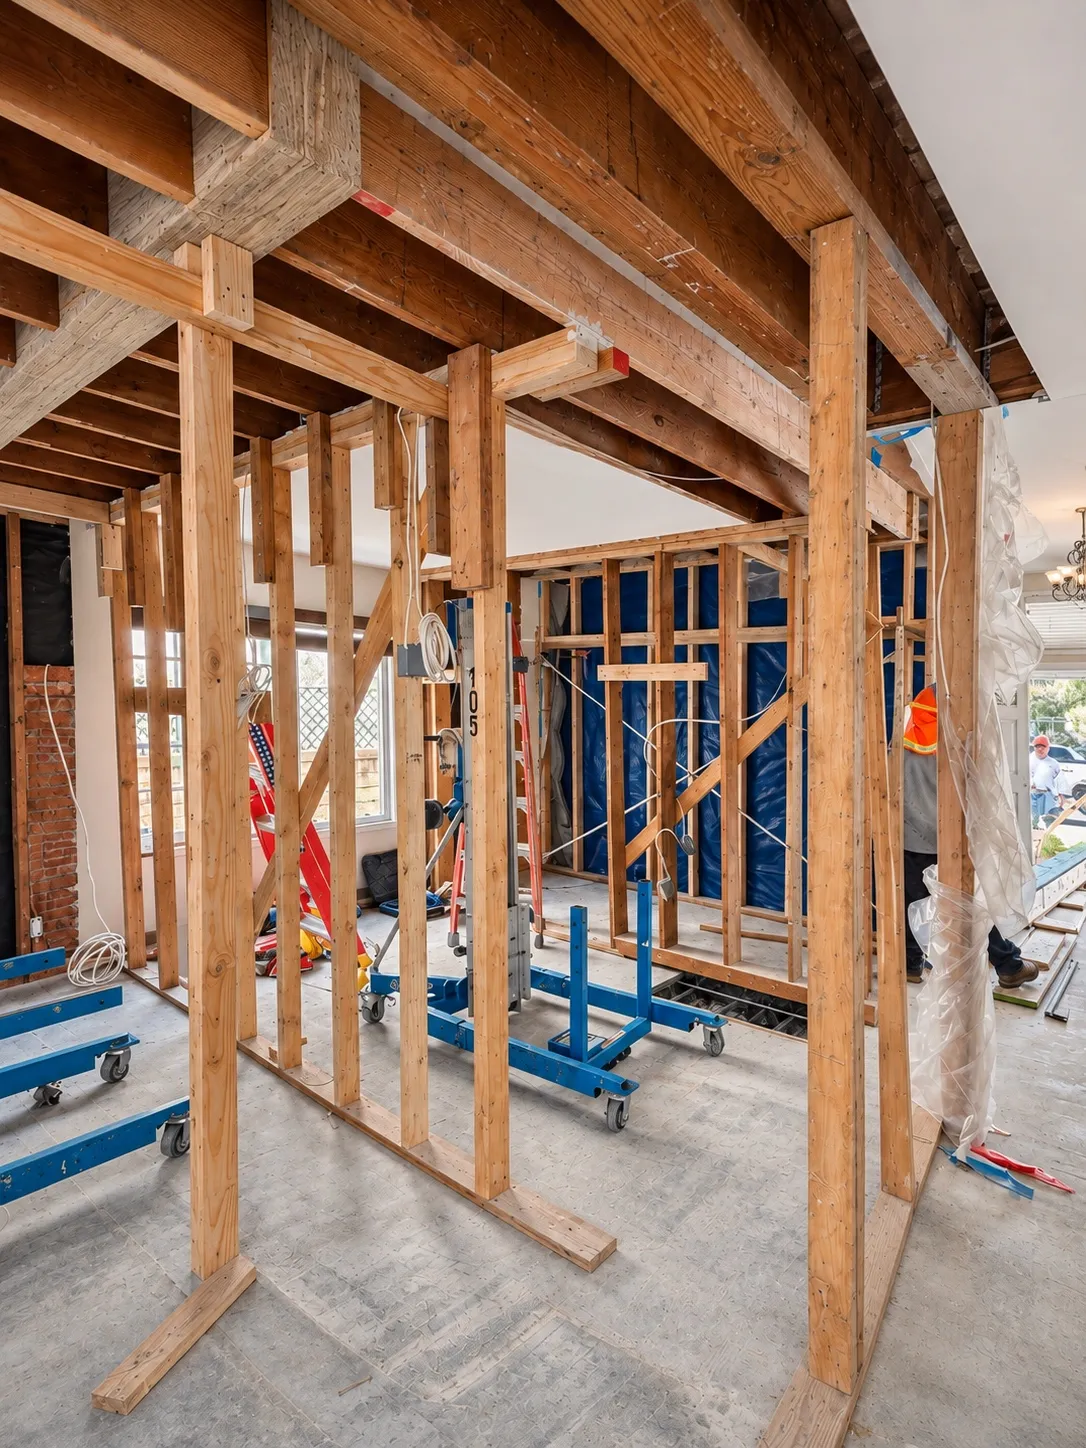
A growing household, crowded kitchen or need for a quiet room can change what you need from home. A home addition may create useful living space while letting you keep the setting and rooms you already enjoy. Begin with how you would use the space, where it could connect and what the property needs to support. The framing photo shows construction work in progress.
An addition starts with the space you need and what the property can support. Site conditions, setbacks and structural requirements are part of the early planning conversation.
When comparing a proposed connection, identify what happens to the existing wall, rooms and exterior surfaces as well as the new footprint. Ask which repairs and finish transitions are included and what cannot be confirmed until existing conditions are inspected.
- Review the property and existing structure.
- Discuss the proposed connection to the home.
- Clarify which repairs and finish transitions are included.
Plan for everyday use.
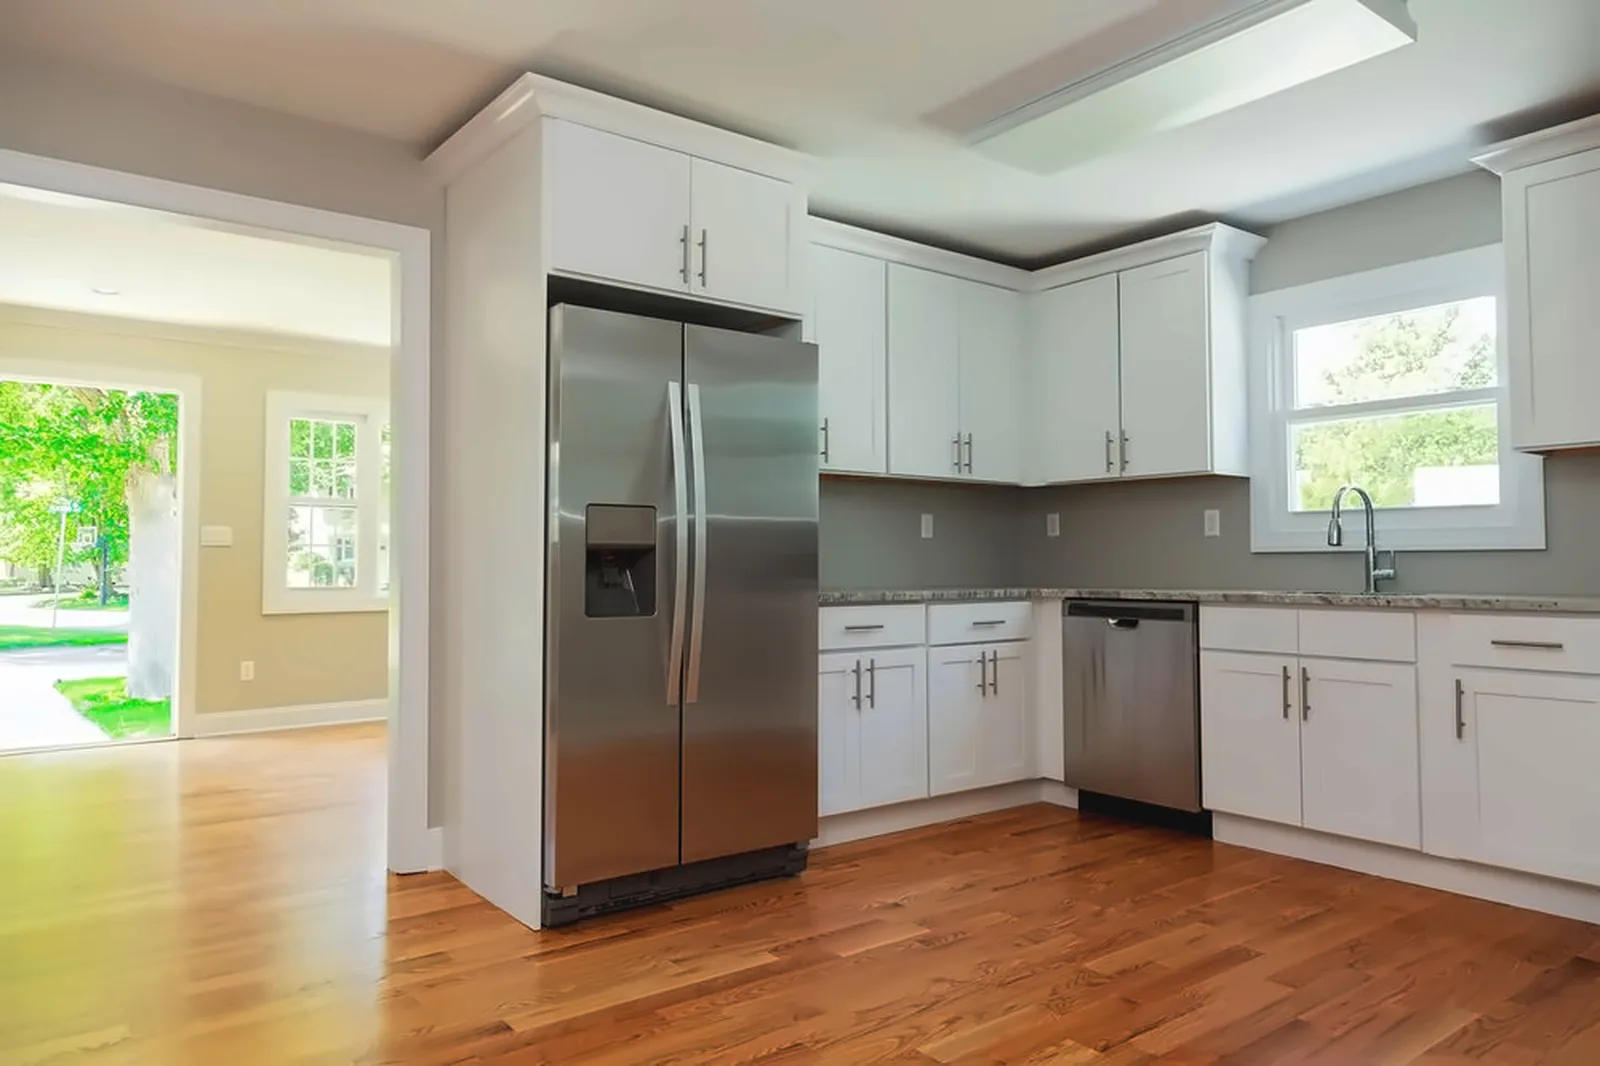
Start with the activities the extra space needs to support, then consider storage, circulation and how it relates to adjoining rooms.
A kitchen or living area may have different needs from a bedroom or home office.
- List the activities and furnishings.
- Consider storage and clear paths.
- Discuss connections to existing rooms.
Make the new space work with the home.
Explore site, structure and connections before settling on a layout.
The space you need
Think about an ordinary day in the new space: furniture, privacy, daylight, windows and routes through the room. The connection affects adjoining rooms too.
Feasibility
A promising sketch does not confirm what can be built. Lot dimensions, setbacks, easements, access and local review may influence the possible footprint.
Connection to the home
Foundations, framing, rooflines, openings, floor transitions, windows and exterior materials shape the connection. Utilities may affect the existing home as well as the new room.
Compare the right kind of space.
A home addition expands the existing living space. An ADU is a separate dwelling with independent living facilities; a JADU follows a different, smaller-unit framework. Property conditions and applicable requirements shape the options.
Which kind of space are you planning?
Start with how the household would use the space. You can discuss both options before deciding; the property and applicable requirements shape what is possible.
These are planning starting points, not an eligibility determination. Confirm requirements for the actual property and proposed work with the responsible authority.
Connect the new space to the existing home.
The design must address how foundations, framing, rooflines and utilities meet the existing home. Discuss the drawings and permits applicable to the proposed scope.
Discuss delivery routes, temporary access and weather protection around any opening to the existing home. The right sequence depends on the site, design and construction scope; ask how interruptions will be communicated before work starts.
Compare your priorities with the written scope and estimate. Explore when plans may be needed and how to compare estimates.
Define the work before building.
Discuss your project and explore 3D design options to picture the proposed room and its connection to the existing house. Then establish the surveys, drawings, engineering, approvals and construction responsibilities required for the address and scope.
Discuss
Review the property, goals and existing conditions.
Evaluate
Explore layout and footprint options, structural and utility needs, and local review.
Sequence
Define scope, selections, responsibilities and construction steps.
Answers before you begin.
Learn what to ask about feasibility, drawings, permits and living at home during an addition.
How do we know whether an addition is possible?
Review the proposed space against the property, existing structure and applicable planning requirements. Building area, setbacks, easements, access and relevant HOA requirements may affect the options. Measurements and a 3D view help explore an idea but do not establish permission to build.
Does 3D design include permit plans?
A 3D visualization helps show layout, proportions and connections. Required permit drawings, structural calculations and other construction documents serve different purposes. The written scope should state which documents and related services are included, who is responsible and any fees.
Who handles plans, permits and approvals?
Required documents and approvals depend on the address and proposed work. Establish who prepares drawings, provides engineering, submits applications, pays fees and coordinates inspections. Identify HOA review where it applies.
Can we live at home while an addition is built?
That depends on where construction connects, which rooms remain usable and how safe access and utilities will be maintained. Discuss dust, noise, weather protection at the connection and temporary interruptions before construction begins. Ask which entrances and rooms need to remain accessible as work moves between the new and existing spaces.
What affects the cost and schedule?
Foundations, structural and roof connections, utility work, site access, windows, finishes and changes to adjoining rooms can affect scope. Design development, approvals, deliveries, inspections and existing conditions influence timing.
What if the addition also changes existing rooms?
Include those rooms in the planning conversation from the start. Flooring, utilities, circulation and finishes may extend beyond the new footprint, so the scope should account for how the addition connects to the rest of the home.
Planning guides
Explore questions about scope, decisions and the work ahead.
Related services
Compare other types of remodeling work.
Home additions throughout Orange County.
Bud Remodeling serves homeowners across Orange County, including:
- Mission Viejo
- Irvine
- Laguna Niguel
- Newport Beach
- Lake Forest
- Aliso Viejo
- Rancho Santa Margarita
- Huntington Beach
- Tustin
- San Clemente
- Dana Point
- Coto de Caza
- Ladera Ranch
- Laguna Beach
- Orange
- Costa Mesa
- Anaheim
- Westminster
Explore our other projects.
Our portfolio includes kitchen, bathroom and living-space projects. Discuss the space you have in mind with us.
Homeowner experiences across remodeling projects.
Read clients’ experiences with Bud Remodeling on Google and Yelp.
 Selected reviews
Bud Remodeling originally did my kitchen, downstairs bathroom, and all the downstairs flooring of my…
Read moreShow less for Hayley Leonard’s review
Bud Remodeling originally did my kitchen, downstairs bathroom, and all the downstairs flooring of my house in April 2024. Once we decided to remodel the primary and guest bathroom upstairs in November 2025, they were the only company I would consider after doing a stellar job for us earlier and then subsequently on my sister's kitchen remodel. Once again, we are so happy with how everything out. Jamal was great to work with on the initial contract, Shawn did a fantastic job managing the project, and all the subcontractors are superb. They accommodated every request we asked, including taking out part of the wall to increase glass, adding a shower ledge foot rest, and adding multiple shampoo boxes. They are highly communicative and transparent. Once they start a project, they don't waste any time. Despite the intricate tile work, these two bathrooms took only a total of six weeks, but they did them back-to-back rather than simultaneously because we needed a working shower at all times and there was about a two week break for the holidays. With 3 for 3 successful jobs in our family so far, I highly recommend this company to everyone!
They did an amazing job remodeling our bathrooms. It was such a easy process with them. They gave us a…
Read moreShow less for Stacey Iato’s review
They did an amazing job remodeling our bathrooms. It was such a easy process with them. They gave us a stress-free remodeling experience. Plus, they worked so hard to deliver on time even when it was during the holidays. They make sure that the quality of work is top notch.
Very professional, on time, and reasonably priced! They finished the project as promised. My floors look…
Read moreShow less for Tania Hasanpoor’s review
Very professional, on time, and reasonably priced! They finished the project as promised. My floors look amazing. I highly recommend Moe and his team!
We couldn't be happier with the experience we had with Bud Remodeling! They came to the rescue with a…
Read moreShow less for Hayley & Alex Leonard’s review
We couldn't be happier with the experience we had with Bud Remodeling! They came to the rescue with a total kitchen, powder room, and flooring remodel after a fridge leak destroyed them. Everything was communicated well, they used to high quality materials, the craftsmanship was superior, and most of all, they moved so incredibly fast. Demo to completion was an astonishing 15 days! The process was very easy and stress free and we are thrilled with the end result!
Great professional team, who listens to customer, very much focused on details and delivers impeccable…
Read moreShow less for Igor Kirilenko’s review
Great professional team, who listens to customer, very much focused on details and delivers impeccable result. We remodeled one of our bathrooms first, and planning to use the same team again for our next project. Highly recommend them! Services Bathroom remodeling
Moe and his crew at Bud Remodeling did an amazing job remodeling my fireplace! They're true…
Read moreShow less for Ehsan Naderi’s review
Moe and his crew at Bud Remodeling did an amazing job remodeling my fireplace! They're true professionals – Moe's knowledge really showed, and the crew was always courteous and listened carefully to my ideas. They kept everything clean throughout the project, which was a huge plus. I'm so happy with the final result, and I'll definitely be calling Bud Remodeling again for future projects.
I hired Bud Remodeling to remodel my bathroom and replace the floor carpet with vinyl, and I couldn't be…
Read moreShow less for Maryam Amini’s review
I hired Bud Remodeling to remodel my bathroom and replace the floor carpet with vinyl, and I couldn't be happier with the results. From start to finish, the experience was excellent. Moe and his team were highly professional and attentive to detail. They communicated clearly throughout the project, keeping me informed of progress and any adjustments that needed to be made. The quality of their workmanship is outstanding — my bathroom looks fantastic, and the vinyl flooring installation is flawless. Moreover, they completed the project within the agreed timeframe and budget, which was greatly appreciated.
Bud Remodeling was the best. During October of 2024, they remodeled two of my bathrooms and did a…
Read moreShow less for David Lin’s review
Bud Remodeling was the best. During October of 2024, they remodeled two of my bathrooms and did a fantastic job. I liked the fact they had a showroom so we can visualize the outcome and their proposal was fair and set clear expectations, no hidden charges. Most importantly, they earned my trust based on the way they communicated and they way construction issues were resolved. I will be contacting them next year to remodel other rooms in my house. This is the fifth house I owned in my life and by far, they were the best contractors I ever used.
Absolutely phenomenal experience with BUD Remodeling! I found BUD Remodeling after they renovated my…
Read moreShow less for Miranda Young’s review
Absolutely phenomenal experience with BUD Remodeling! I found BUD Remodeling after they renovated my sister’s kitchen, so I already knew their work was high quality and completed efficiently—and they still managed to exceed my expectations. From the very first interaction, everything about working with BUD Remodeling was professional, organized, and transparent. We clearly established goals, budget, and timeline—and from the moment the contract was signed, everything stayed right on track. They completed a full house renovation in just four weeks—including demolition, new flooring upstairs and downstairs, interior paint on all walls, doors, and ceilings, plus a brand-new kitchen and powder bathroom. Every detail was handled with care and precision. When unexpected issues came up—like mold in the kitchen or uneven floors—they immediately addressed and resolved them without delay. Mo, Jamal, and Shawn were incredible to work with: communicative, proactive, and always on top of the project’s progress. Every subcontractor they brought in—electricians, cabinet installers, painters, flooring specialists—was punctual, skilled, respectful, and tidy. The team even worked weekends to keep the project on schedule. The results are stunning. Friends and family can’t believe how quickly it was completed or how high the quality is. After eight years of wanting to remodel my home, I couldn’t be happier that I chose BUD Remodeling. Their professionalism, craftsmanship, and dedication exceeded every expectation. I wholeheartedly recommend BUD Remodeling to anyone considering a renovation—you won’t find a better team! Services Home renovations
Fantastic experience having Bud Remodeling do our kitchen. We did almost a full remodel with new…
Read moreShow less for Genesie Dacanay’s review
Fantastic experience having Bud Remodeling do our kitchen. We did almost a full remodel with new cabinets, countertops, flooring, sink, lights and painting. Great communication and competitive pricing with Jamal and Moe throughout the entire process. Their crew did amazing work as well. Will definitely recommend them to friends and family and likely use them again when we do our restrooms.
Incredible experience once again with Bud Remodeling. After their work with my kitchen, we hired them…
Read moreShow less for Jonathan Go’s review
Incredible experience once again with Bud Remodeling. After their work with my kitchen, we hired them again to fully remodel two bathrooms including changing the bath/shower combo from one restroom to the other and replacing it with a walk in shower. The price was competitive, work was high quality, and communication was excellent. Price assessment Reasonable price Services Tile work installation, Install flooring, Home renovations, Bathroom remodeling, Fan installation, Paint indoors, Painting, Repair water fixtures, Waterproofing, Interior finishing, Remodeling, Drywall installation, Plumbing fixture installation, Drywall repair, Flooring
Great company to work with. Moe and his team turned our old Master Bathroom into our dream bathroom. We…
Read moreShow less for Yousha Sarmadi’s review
Great company to work with. Moe and his team turned our old Master Bathroom into our dream bathroom. We got rid of our tub and redesigned the whole bathroom around a 2 person sauna, whole new shower, and a modern vanity and extra storage. Overall everything came out perfectly! Had a few hiccups here and there but Moe was quick to fix any issue and communicate about updated timelines. Highly recommend!
Bud remodeling truly cares and respects their work. The team listens to our needs and they make sure we…
Read moreShow less for Kuangyu Chang’s review
Bud remodeling truly cares and respects their work. The team listens to our needs and they make sure we are satisfied with the work they delivered. The team is responsible and they are the contractors you can trust. The bathrooms before and after the remodel tell it all.
Bud remodeling review I’m happy to finally be able to review Bud Remodeling. We are so thankful to have…
Read moreShow less for Cheyenne S’s review
Bud remodeling review I’m happy to finally be able to review Bud Remodeling. We are so thankful to have completed our first remodeling with them. There are many amazing things about them, but what I feel sets them aside the most is how honest these people are. You start with Jamal, who is so fun to talk to, is transparent, and always easy to reach. We always appreciated how responsive he was with every little question we had, and how he accompanied us to showrooms when selecting materials and giving us helpful advice. Once you sign and the process starts, Mo, the owner of the company, takes charge and will lead the project. His number one priority is that his customers are happy, and he will do anything for it. Since he has to oversee and coordinate with multiple crews, sometimes things don’t go perfectly smoothly - but he will always do his best to be transparent about it and you can trust him that he will be honest about everything at the end of the day. And now new to the team is Shawn, also a very nice guy with attention to detail and a great communicator. A remodel is definitely a lot of time and work, and things don’t always go as expected, which can get stressful - but the fact that we could trust these guys to always be honest and not hide things from us, and fix things when they made any mistakes, was a huge comforting factor. Another factor that sets them aside is their crew. They are very well connected with a very talented group of engineers, architects, electricians, painters, carpenters etc. and we were very satisfied with most everyone’s quality of work. There was one exception, but once we brought it up they agreed to fix it and the second round was perfect. In addition to the quality of the work, all their crew were friendly and respectful of our house which we really appreciated. I will mention that our remodel was not all perfect all the time, and there were some issues we came across we had to have a discussion with Mo/ Jamal. But, as noted above, they really do care about customer satisfaction and are willing to fix things at the end of the day. We do wish they didn’t happen in the first place, but I imagine no remodel goes without any errors/ issues and appreciate how they fixed everything. Overall we are very happy with our outcome and are very thankful that we found Bud Remodeling. We’re looking forward to our next remodeling project with them in a few years!
I've done much remodeling with various contractors over the last four years, and Bud Remodeling has been…
Read moreShow less for Ronda Broughton’s review
I've done much remodeling with various contractors over the last four years, and Bud Remodeling has been one of the best experiences. Their prices were fair, they honored their contracts without any nickel and diming, and their work was quick, efficient, and high quality. They take customer satisfaction seriously, with a refreshing 'customer is always right' mentality. That mentality starts at the top with Jamal and Mo, the owners/cofounders, and permeates through all workers. We remodeled two bathrooms, and Jamal was patient and helpful as we picked out materials in their showroom. Mo oversaw oversaw the construction quality, and Shawn masterfully scheduled work without lags between workers. The end result surpassed our expectations. Price assessment Reasonable price Services General construction
Originally set out to change a bathtub we learned that we must gut the entire tub/tiles walls down to…
Read moreShow less for Sy Hasan’s review
Originally set out to change a bathtub we learned that we must gut the entire tub/tiles walls down to stud to put a new tub we decided to go with a standup shower instead ..After meeting with 4 different companies we chose Bud Remodeling - Jamal was the initial sales person who quoted us a price and stuck to it even when I asked for a few extra things. Mo was also very nice and accommodating - though the timeline was extended slightly we were patient as we wanted the job done right.. and the remodel was right between the Xmas Holidays the team did a great job and we are very happy with the results.. before and after photos attached
Working with Bud Remodeling was a great experience. Moe ensured that everything moved quickly, everyone…
Read moreShow less for Riley Cline’s review
Working with Bud Remodeling was a great experience. Moe ensured that everything moved quickly, everyone also showed up on time and the project was done very well. I would 100% recommend them and will be using them again in the future for other remodeling work.
Mo and Jamal are some of the classiest professionals you will ever meet. They installed new cabinets and…
Read moreShow less for P G’s review
Mo and Jamal are some of the classiest professionals you will ever meet. They installed new cabinets and counter in our kitchen in 1 week. They didn't go above budget and they finished everything before the deadline. Thank you guys!!
 Selected reviews
We reached out to Bud Remodeling in hopes of doing some light cosmetic upgrades to our kitchen. Mo and…
Read moreShow less for Sheyda A.’s review
We reached out to Bud Remodeling in hopes of doing some light cosmetic upgrades to our kitchen. Mo and Arman were extremely responsive and came out to our home in about a day or so to take a look at our home and give us a quote. Their prices were great and very competitive/ fair! They did a tremendous job, and I'm someone who is very hard to please as a perfectionist! They were on time and communicated well. Here's some before an after pictures. The team installed new backsplash, a new hood, new custom floating shelves, and a new faucet. Love the end results!
Bud Remodeling did an amazing job remodeling our mater bath and shower as well as our guest bathroom and…
Read moreShow less for Sher T.’s review
Bud Remodeling did an amazing job remodeling our mater bath and shower as well as our guest bathroom and shower. They worked efficiently without compromising the quality of the job. There cost was reasonable, they were on time and we are so pleased with the finished look. Thank you again.
Mo and team did a great job with half bath remodel. Tile, vanity, toilet, mirror, and lighting…
Read moreShow less for Leslie C.’s review
Mo and team did a great job with half bath remodel. Tile, vanity, toilet, mirror, and lighting replacement.
My roof on our office bldg was a mess.winds and rain had caused damage right down to the wood. Metal…
Read moreShow less for Bob G.’s review
My roof on our office bldg was a mess.winds and rain had caused damage right down to the wood. Metal flashing had significant corrosion. Bud Remodeling came out after our first atmospheric rivers hit, when no other roofer even returned our calls. They were prompt, responsive and reasonable priced.
We are very happy with the work that Bud Remodeling did on our guest bathroom. It was a long overdue and…
Read moreShow less for Shahrzad S.’s review
We are very happy with the work that Bud Remodeling did on our guest bathroom. It was a long overdue and necessary remodel and it could not look better or have been done more efficiently. We will definitely use them in the future! We've actually asked them to now work on our master bathroom remodel. Thank you guys!
Bud remodeling was a wonderful experience. I recently bought my dream home in Corona city but it was far…
Read moreShow less for Sean D.’s review
Bud remodeling was a wonderful experience. I recently bought my dream home in Corona city but it was far from my dream LOL, needed lots of plumbing repairs and kitchen and bath remodeling, I am truly happy I called Bud remodeling for their services. They are not only professional at what they do but also reliable and dependable, they offered me a very reasonable quote and the end result exceeded my expectations, thank you guys
Absolutely THE BEST GCs a homeowner could have for any project. Proactive, excellent communicators, and…
Read moreShow less for Danielle M.’s review
Absolutely THE BEST GCs a homeowner could have for any project. Proactive, excellent communicators, and no surprises. On-time and on-budget. Will 100% use them on all future projects.
Bud Remodeling completed a wonderful Kitchen Remodel at our property in San Clemente. Their prices are…
Read moreShow less for Tommy V.’s review
Bud Remodeling completed a wonderful Kitchen Remodel at our property in San Clemente. Their prices are fair. They are easy to Communicate with and very efficient. They work fast and perform great quality work. Shawn was excellent!
I'm happy to finally be able to review Bud Remodeling. We are so thankful to have completed our first…
Read moreShow less for Cheyenne H.’s review
I'm happy to finally be able to review Bud Remodeling. We are so thankful to have completed our first remodeling with them. There are many amazing things about them, but what I feel sets them aside the most is how honest these people are. You start with Jamal, who is so fun to talk to, is transparent, and always easy to reach. We always appreciated how responsive he was with every little question we had, and how he accompanied us to showrooms when selecting materials and giving us helpful advice. Once you sign and the process starts, Mo, the owner of the company, takes charge and will lead the project. His number one priority is that his customers are happy, and he will do anything for it. Since he has to oversee and coordinate with multiple crews, sometimes things don't go perfectly smoothly - but he will always do his best to be transparent about it and you can trust him that he will be honest about everything at the end of the day. And now new to the team is Shawn, also a very nice guy with attention to detail and a great communicator. A remodel is definitely a lot of time and work, and things don't always go as expected, which can get stressful - but the fact that we could trust these guys to always be honest and not hide things from us, and fix things when they made any mistakes, was a huge comforting factor. Another factor that sets them aside is their crew. They are very well connected with a very talented group of engineers, architects, electricians, painters, carpenters etc. and we were very satisfied with most everyone's quality of work. There was one exception, but once we brought it up they agreed to fix it and the second round was perfect. In addition to the quality of the work, all their crew were friendly and respectful of our house which we really appreciated. I will mention that our remodel was not all perfect all the time, and there were some issues we came across we had to have a discussion with Mo/ Jamal. But, as noted above, they really do care about customer satisfaction and are willing to fix things at the end of the day. We do wish they didn't happen in the first place, but I imagine no remodel goes without any errors/ issues and appreciate how they fixed everything. Overall we are very happy with our outcome and are very thankful that we found Bud Remodeling. We're looking forward to our next remodeling project with them in a few years!
I've done much remodeling with various contractors over the last four years, and Bud Remodeling has been…
Read moreShow less for Ronda B.’s review
I've done much remodeling with various contractors over the last four years, and Bud Remodeling has been one of the best experiences. Their prices were fair, they honored their contracts without any nickel and diming, and their work was quick, efficient, and high quality. They take customer satisfaction seriously, with a refreshing 'customer is always right' mentality. That mentality starts at the top with Jamal and Mo, the owners/cofounders, and permeates through all workers. We remodeled two bathrooms, and Jamal was patient and helpful as we picked out materials in their showroom. Mo oversaw oversaw the construction quality, and Shawn masterfully scheduled work without lags between workers. The end result surpassed our expectations.
Absolutely phenomenal experience with BUD Remodeling! I found BUD Remodeling after they renovated my…
Read moreShow less for Miranda Y.’s review
Absolutely phenomenal experience with BUD Remodeling! I found BUD Remodeling after they renovated my sister's kitchen, so I already knew their work was high quality and completed efficiently--and they still managed to exceed my expectations. From the very first interaction, everything about working with BUD Remodeling was professional, organized, and transparent. We clearly established goals, budget, and timeline--and from the moment the contract was signed, everything stayed right on track. They completed a full house renovation in just four weeks--including demolition, new flooring upstairs and downstairs, interior paint on all walls, doors, and ceilings, plus a brand-new kitchen and powder bathroom. Every detail was handled with care and precision. When unexpected issues came up--like mold in the kitchen or uneven floors--they immediately addressed and resolved them without delay. Mo, Jamal, and Shawn were incredible to work with: communicative, proactive, and always on top of the project's progress. Every subcontractor they brought in--electricians, cabinet installers, painters, flooring specialists--was punctual, skilled, respectful, and tidy. The team even worked weekends to keep the project on schedule. The results are stunning. Friends and family can't believe how quickly it was completed or how high the quality is. After eight years of wanting to remodel my home, I couldn't be happier that I chose BUD Remodeling. Their professionalism, craftsmanship, and dedication exceeded every expectation. I wholeheartedly recommend BUD Remodeling to anyone considering a renovation--you won't find a better team!
Incredible experience once again with Bud Remodeling. After their work with my kitchen, we hired them…
Read moreShow less for Jonathan G.’s review
Incredible experience once again with Bud Remodeling. After their work with my kitchen, we hired them again to fully remodel two bathrooms including changing the bath/shower combo from one restroom to the other and replacing it with a walk in shower. The price was competitive, work was high quality, and communication was excellent.
Bud remodeling has done a great job on my bathroom remodel. They have fulfilled all the functions that I…
Read moreShow less for Janne L.’s review
Bud remodeling has done a great job on my bathroom remodel. They have fulfilled all the functions that I wanted and it's beautiful. Jamal was great in leading us through the estimation process. Mo and Shawn kept me informed of the schedule each day. Mo was great at giving me the research of what I could do. He also monitored together with Shawn all the work that was done. The subcontractors they have hired were excellent and very respectful of it being my home. I can only recommend Bud Remodeling very highly.
I was so impressed with Bud Remodeling that I am referring them to everyone I know!! Every person, from…
Read moreShow less for Gina G.’s review
I was so impressed with Bud Remodeling that I am referring them to everyone I know!! Every person, from the designer, cabinet worker, electrician, plumber and painter were very professional, experienced and paid attention to every detail to make sure we got the best looking/functional kitchen. They are very accommodating and so easy to work with.
Mo and Jamal are some of the classiest professionals you will ever meet. They installed new cabinets and…
Read moreShow less for Lester L.’s review
Mo and Jamal are some of the classiest professionals you will ever meet. They installed new cabinets and counter in our kitchen in 1 week. They didn't go above budget and they finished everything before the deadline. Thank you guys!!
I recently had the pleasure of working with Bud Remodeling for a complete kitchen and master bath…
Read moreShow less for Allen L.’s review
I recently had the pleasure of working with Bud Remodeling for a complete kitchen and master bath remodel. Jamal was incredibly easy to work with and maintained great communication throughout the project. He was quick to respond to my request, came for an in-home consultation on the same weekend, and gave me a fair quote on the project. Moe and his team worked fast and were very accommodating. They were able to install any new accessories/appliances I had free of charge. Overall, the results came out nicely and I would recommend their services for general remodeling needs.
Originally set out to change a bathtub - learned that we must gut the entire tub/tiles walls down to the…
Read moreShow less for Sy h.’s review
Originally set out to change a bathtub - learned that we must gut the entire tub/tiles walls down to the stud to even put a new tub!! we decided to go with a standup shower instead ..After meeting with 4 different companies we chose Bud Remodeling - Jamal was the initial sales person not pushy and very amicable. He quoted us a price and stuck to it even when I asked for a few extra things. Mo was also very nice and accommodating - though the timeline was extended slightly we were patient as we wanted the job done right.. and the remodel was right between the Xmas Holidays.. the team did a great job and we are very happy with the results.. before and after photos attached
I had a great experience when they recently remodeled my bathroom shower. They did a great job and the…
Read moreShow less for Riley C.’s review
I had a great experience when they recently remodeled my bathroom shower. They did a great job and the pricing was fair. Would strongly recommend!
Great experience working with Bud Remodeling for our master bathroom remodel! We replaced an old vanity,…
Read moreShow less for Ann X.’s review
Great experience working with Bud Remodeling for our master bathroom remodel! We replaced an old vanity, redid the shower, replaced the tub with an infrared sauna, and redid the floors in the bathroom, bedroom, and closet. The whole project took 4 weeks from start to finish (with the Thanksgiving holiday in between) and Moe was excellent at communicating updates and very responsive and accommodating to our various requests. We liked the wide selection of materials at their showroom and enjoyed working with Jamal and Moe! The crew was always respectful, nice, on time, and kept our space clean. We're so happy with our new bathroom and floors, their work made our master bathroom and bedroom much more beautiful and functional. We would hire them again for future projects and recommend them to anyone looking to upgrade their home.
Fantastic experience having Bud Remodeling do our kitchen. We did almost a full remodel with new…
Read moreShow less for Genesie D.’s review
Fantastic experience having Bud Remodeling do our kitchen. We did almost a full remodel with new cabinets, countertops, flooring, sink, lights and painting. Great communication and competitive pricing with Jamal and Moe throughout the entire process. Their crew did amazing work as well. Will definitely recommend them to friends and family and likely use them again when we do our restrooms.
We used Bud remodeling to gut and remodel three bathrooms in our home. We are very happy with the…
Read moreShow less for Cam M.’s review
We used Bud remodeling to gut and remodel three bathrooms in our home. We are very happy with the results! Beautiful finishes and great workmanship. They don't cut corners and are very honest. They accommodated our dates and worked well with other contractors already in our home. They did a lot of extra things for us at little or no charge. They even made my dream of having a laundry chute come true ! No more carrying hampers of dirty clothes down the stairs!
Project: remodeling of 4 secondary bathrooms, conversion of one to a shower and removal and replacement…
Read moreShow less for Mark Gibson’s review
Project: remodeling of 4 secondary bathrooms, conversion of one to a shower and removal and replacement of large hallway's tile. Timeframe: October 2024. duration, 4 weeks total Structural work: No, Demolition: Yes Cabinetry: Yes Tiling: Yes (extensive) Plumbing: Yes Electrical: Yes bathtubs, shower doors etc: yes Drywall, wall finish, painting: Yes Mirrors and accessories: Yes Provision of labor and materials: Yes Moe and his team were very responsive during the bidding process and worked with me on pricing to ensure that the project was delivered within my budget, which was tight. Their pricing was fair and at the lower end of the five bids i procured. They were the most keen to complete the work, so i awarded them the project. Their contractual administration was also good- not something you commonly see from residential contractors in OC. I appreciated that attention to detail. The protection of my existing house during demolition was average and adequate. Their clean up afterwards was good, comprehensively cleaning the house twice and pressure washing my driveway afterwards. Moe was particularly helpful in selecting alternatives and giving advice on the materials i had specified. While there were minor changes during the work, he did not "nickel and dime" me on the payment. In fact he was reluctant to charge me for all the changes i instructed, which was most appreciated. i particularly like the shower doors/bath partitions he selected. Generally the subcontractors were good, but the painter did require a thorough inspection and some rework. Attention to detail throughout was average to above average, and with some supervision certainly to or even above industry standards. i was pleased with the final result. The hallway tile in particular was challenging due to the tile i choose, the pattern, configuration of the large hallway and quarter space landing area. They did a good job with this. i can detect only one slightly out of height alignment tile in a very large and challenging area. i am sure if I had pointed this out to Moe he would have offered to reinstall it (sort of guy he is), it's not enough of a problem for me to be concerning- most people would never spot it. Moe was particularly accommodating to my requests, offered good advice, but generally did exactly what i asked of him, and that is all you can really ask of a residential contractor. His subs were friendly and reliable. they had full run of the house, often when i was not there- no problems whatsoever. Summary: I have worked with a number of residential contractors, and i would recommend Moe and his team. As you can see from the pictures, the work was executed well, on time, on budget and with little fuss. The built quality is good to very good. i would use Moe again.
Bud remodeling did a great job! They were fast and clean. The end product looks amazing! Moe and Jamal…
Read moreShow less for Michael M.’s review
Bud remodeling did a great job! They were fast and clean. The end product looks amazing! Moe and Jamal were easy to work with and truly cared that the job was done to my satisfaction. I will definitely use them again. Thanks again Moe and Jamal, see you soon.
Bud remodeling truly cares and respects their work. The team listens to our needs and they make sure we…
Read moreShow less for Kuangyu C.’s review
Bud remodeling truly cares and respects their work. The team listens to our needs and they make sure we are satisfied with the work they delivered. The team is responsible and they are the contractors you can trust. The bathrooms before and after the remodel tell it all.
Great company to work with. Moe and his team turned our old Master Bathroom into our dream bathroom. We…
Read moreShow less for Sean S.’s review
Great company to work with. Moe and his team turned our old Master Bathroom into our dream bathroom. We got rid of our tub and redesigned the whole bathroom around a 2 person sauna, whole new shower, and a modern vanity and extra storage. Overall everything came out perfectly! Had a few hiccups here and there but Moe was quick to fix any issue and communicate about updated timelines. Highly recommend!
Talk about your project
Tell us about your project, its location and your priorities. Choose how you would like to get in touch.