
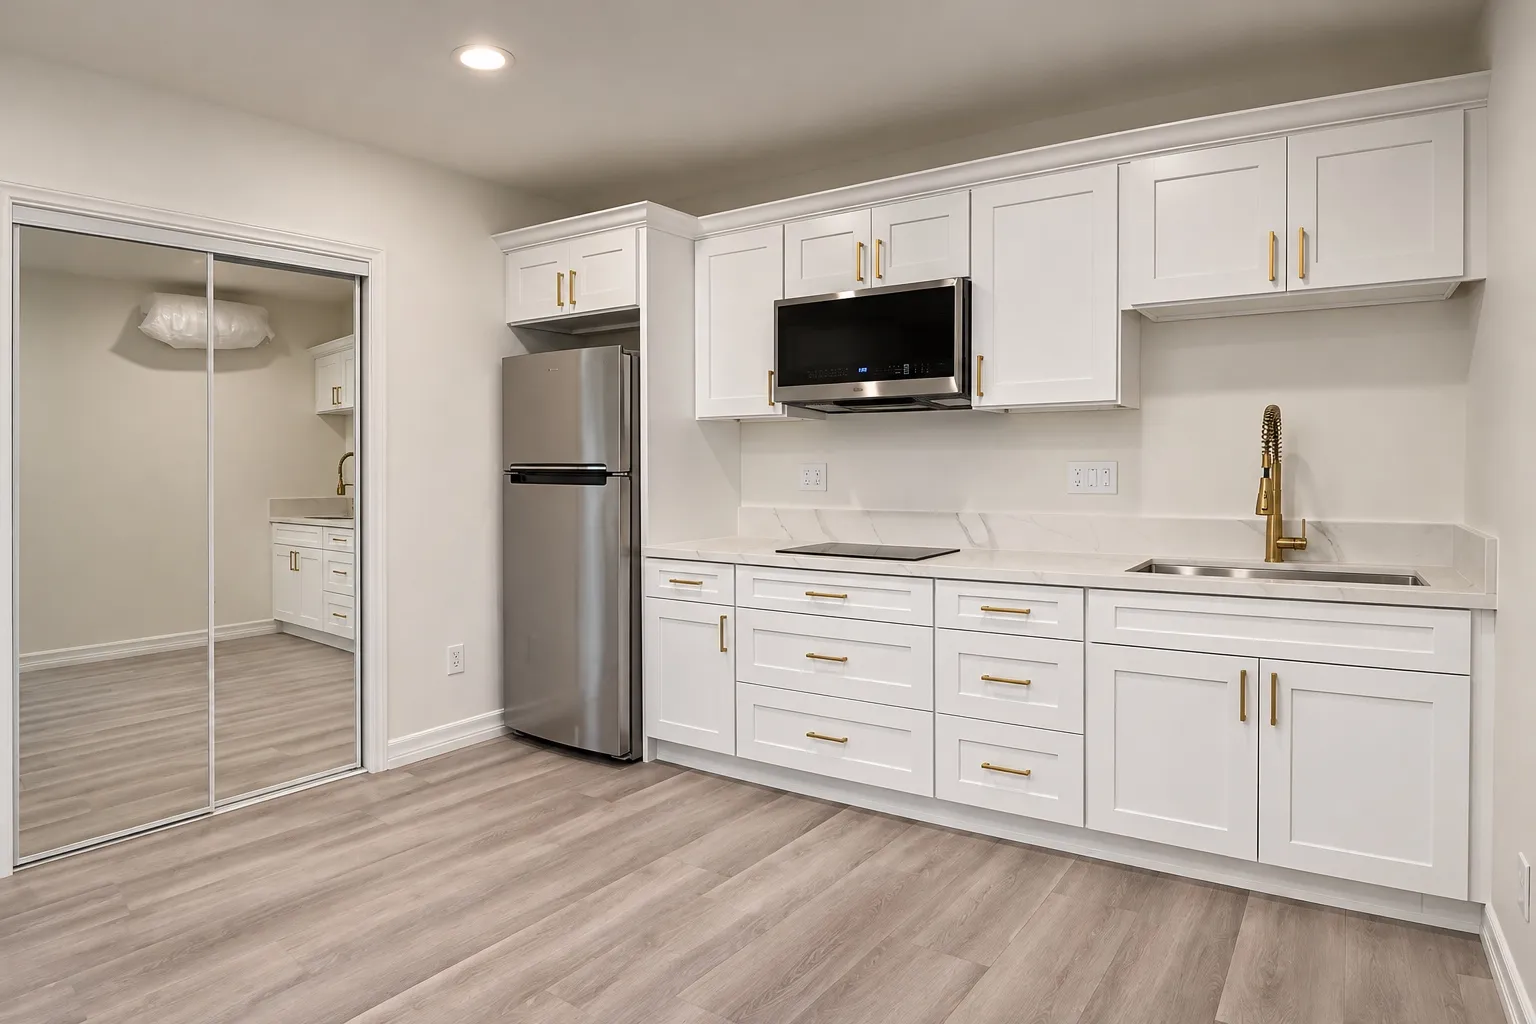
White cabinets and appliances line the far wall of this kitchen view. Consider how an open floor area will be used before fixing furniture and work zones.
A compact kitchen arrangement
White cabinets, a refrigerator, cooking appliances and a light floor appear in the kitchen views. Counters run along the walls, with an open area in front of the work zone.
Appliances and storage
Cabinet and appliance placement shapes how comfortably a compact kitchen works. Keep frequently used items close to where they are needed.
Planning for adjacent rooms
A shower and a laundry area each bring practical needs. Consider access, circulation and moisture-resistant finishes when planning either space.
Contact Bud Remodeling: call, text, WhatsApp or email
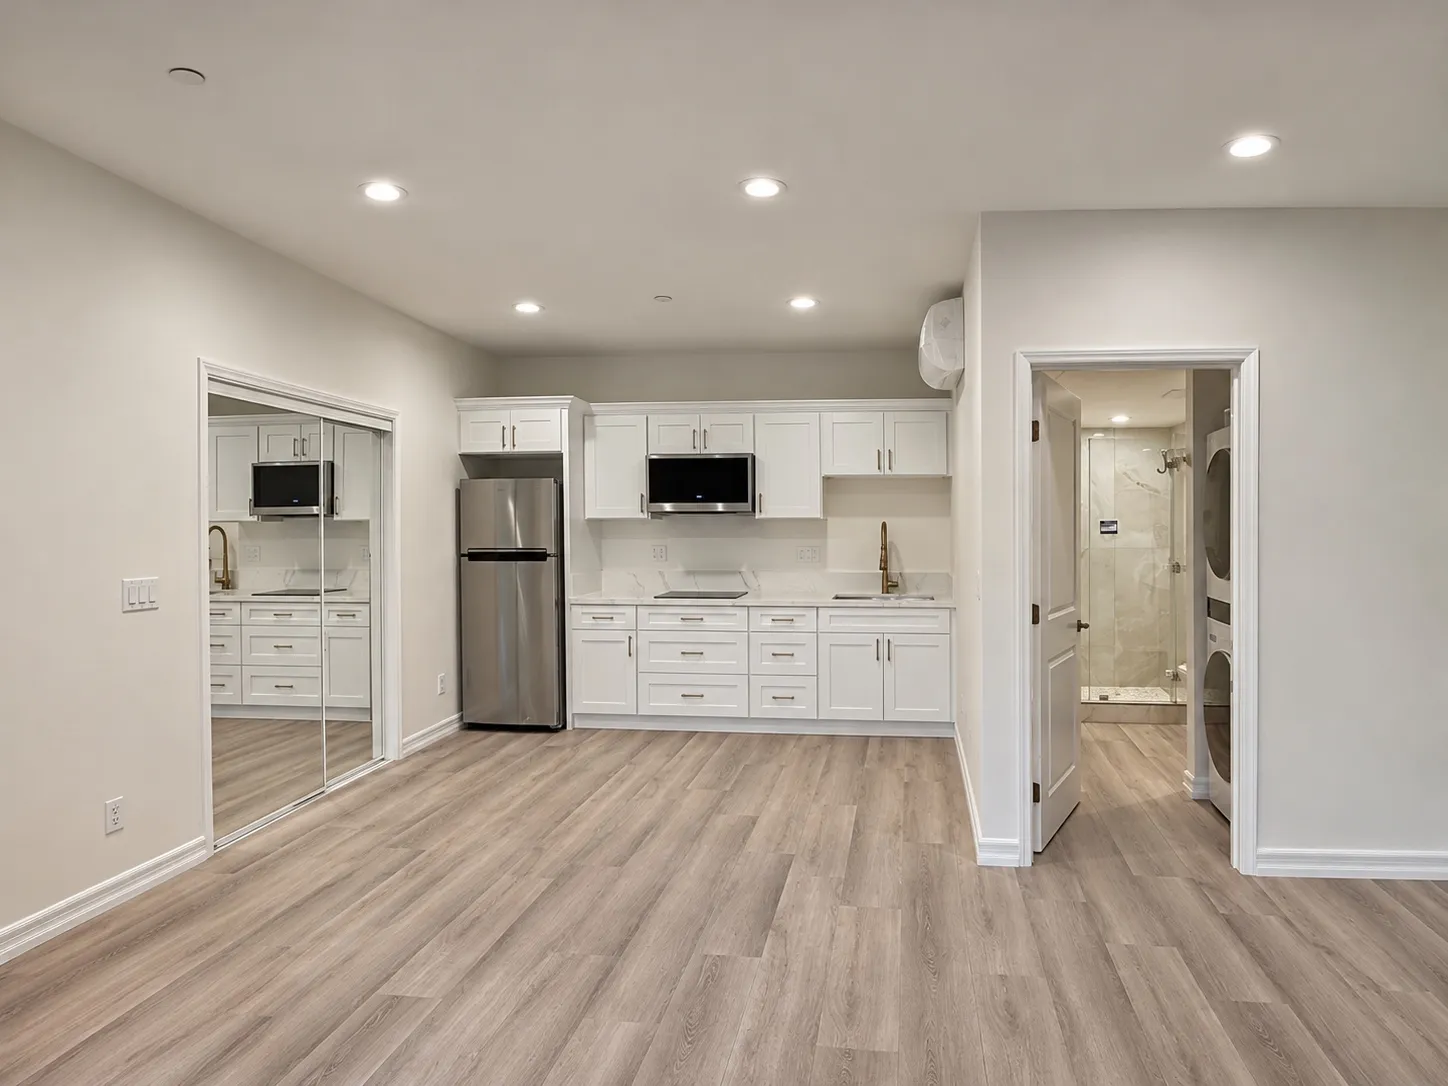
The kitchen, bath and laundry views
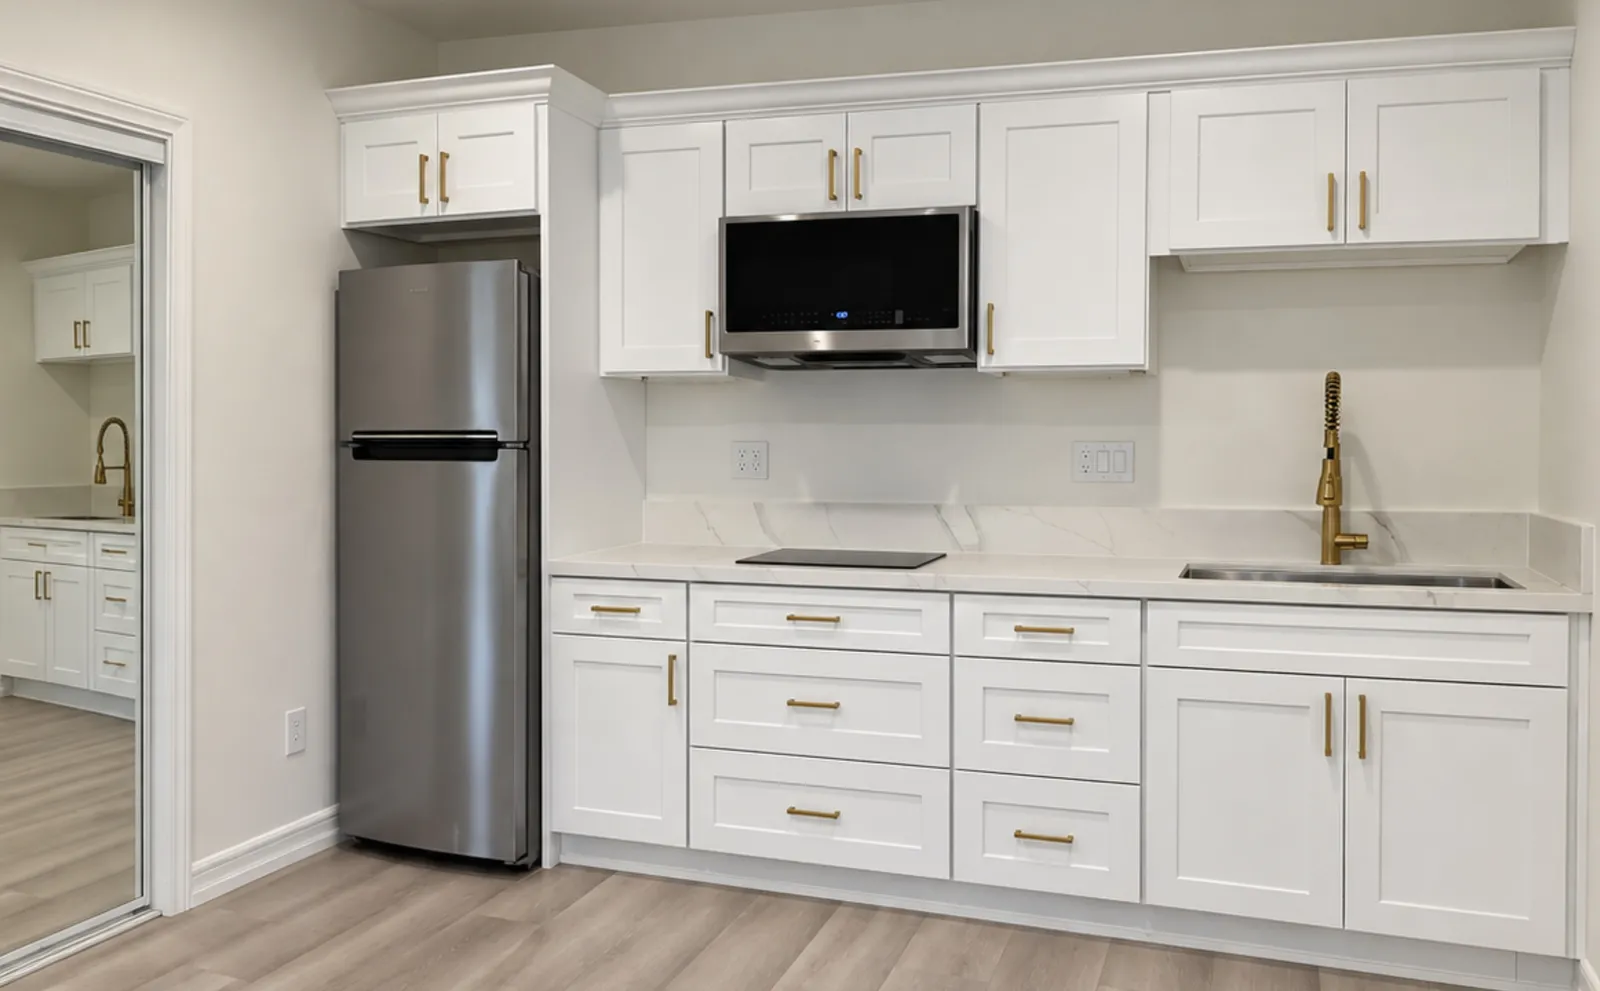
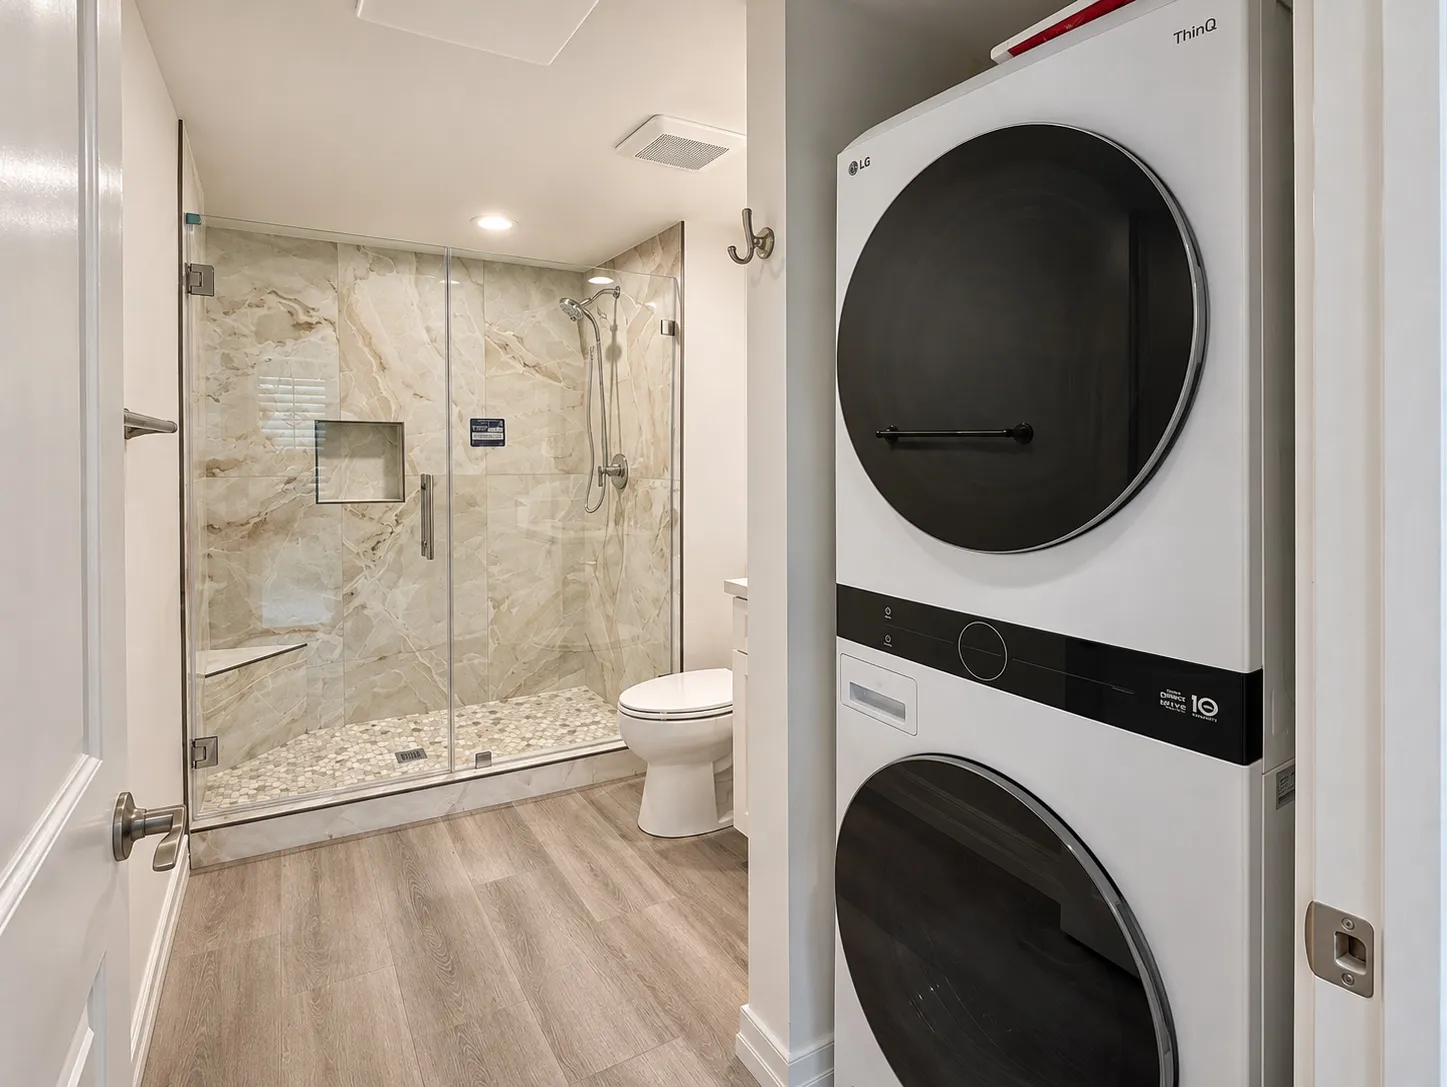
Mirrored sliding doors face the open floor area near the light kitchen cabinets. A closer view shows a microwave, small dark cooktop and tall gold-tone faucet. Other views show a glass shower with a ledge and a stacked washer and dryer.
Planning the appliance wall
Begin by recording the appliances that need to stay, their dimensions and the direction each door opens. Then mark where groceries are set down, where ingredients are prepared and where dishes are stored. On a short cabinet run, a few inches of usable counter in the right place can matter more than adding an isolated shelf.
Choosing storage for what is actually used
Rather than dividing the cabinets evenly by appearance, sort belongings by size and frequency of use. Pots near a cooking area, dishes near cleanup and a place for tall items each create different needs. A drawer, shelf or pull-out can be compared against those objects and the actual cabinet openings.
Counter space for small tasks
In a compact kitchen, identify where small appliances will be used and stored. A convenient outlet and a clear work surface can be more useful than leaving a rarely used appliance on the counter. Review locations with the actual room and applicable requirements.
Pair the sink and faucet
The tall faucet stands out against the light cabinetry. When choosing fixtures, check the reach into the sink, room for nearby controls and how easily the surrounding counter can be cleaned.
Plan the shower for daily use
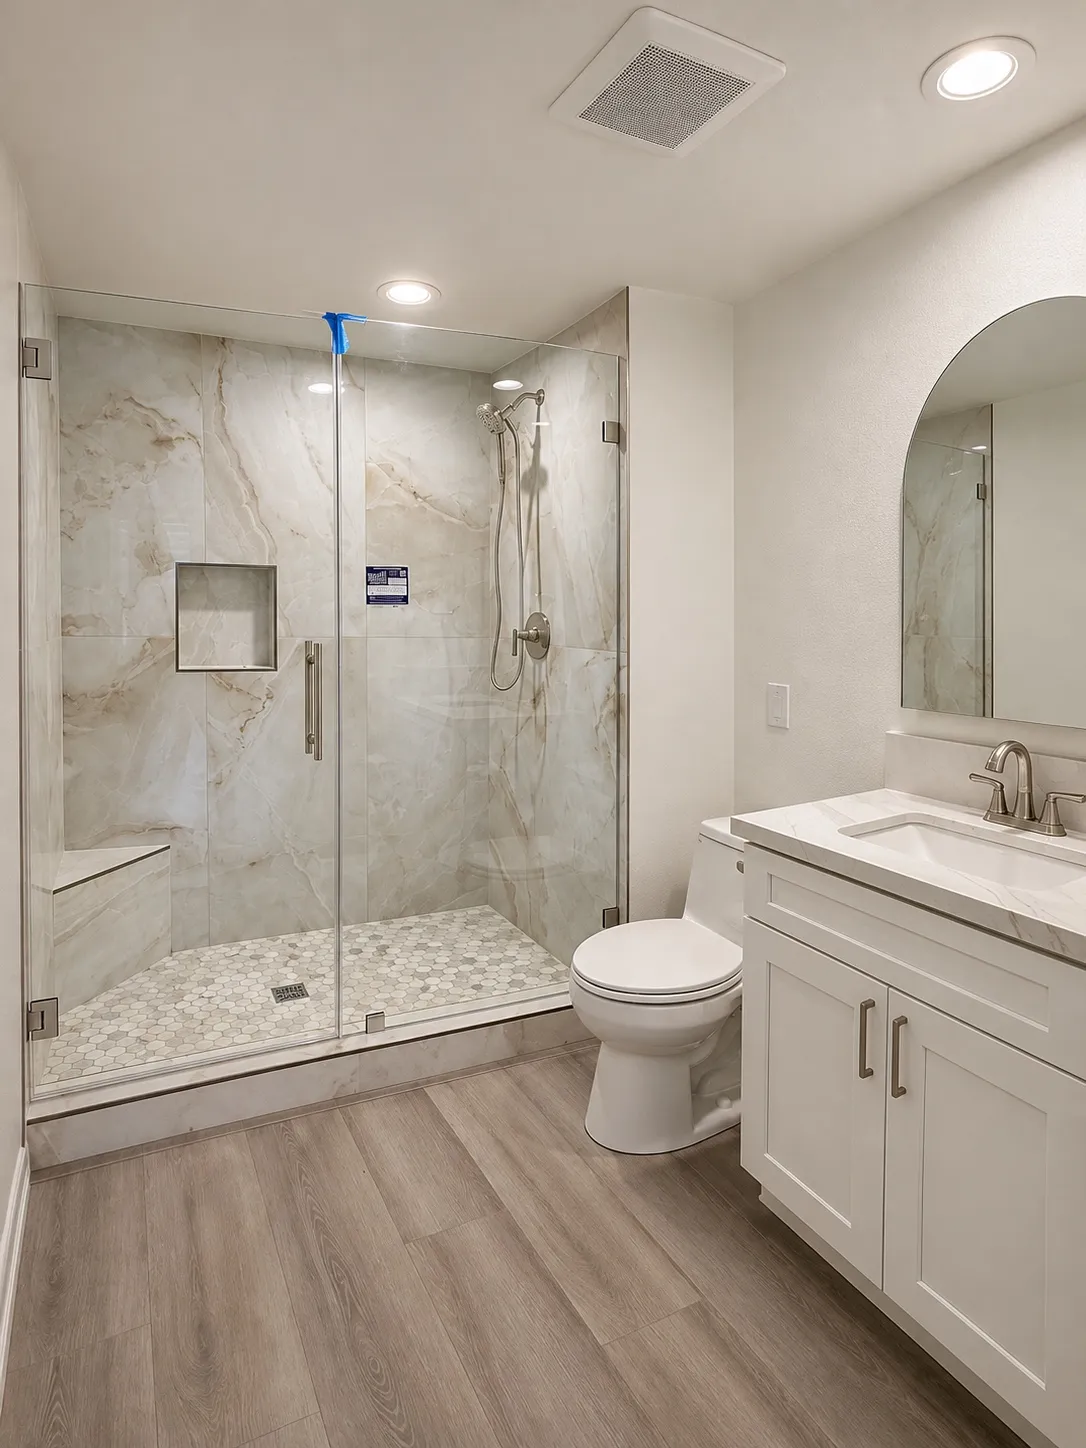
The glass shower and light tile create a clean bathing area. For a similar space, consider a comfortable entry, a convenient place for bathing supplies and how the enclosure will be cleaned. Review drainage and waterproofing for the actual room and proposed work.
Comparing room-specific priorities
A kitchen’s need for preparation space differs from a laundry area’s need for loading clearance or a shower’s need for wet-area detailing. Keep those requirements separate when preparing a scope, even if several rooms are being considered at the same time.
Planning more than one room
When a remodel includes several rooms, list the priorities for each and identify the plumbing, electrical or other work they share. Discuss the sequence before choosing finishes so decisions in one room do not hold up another.
Make space for laundry
Allow room to open the washer and dryer and move a basket comfortably. A nearby place for cleaning supplies and access for maintenance can make a compact laundry area easier to use.
Planning your space.
How can a compact kitchen feel easier to use?
Start with access to the refrigerator, cooking area, sink and storage, then check the paths between them.
Talk about your project
Tell us about your project, its location and your priorities. Choose how you would like to get in touch.