
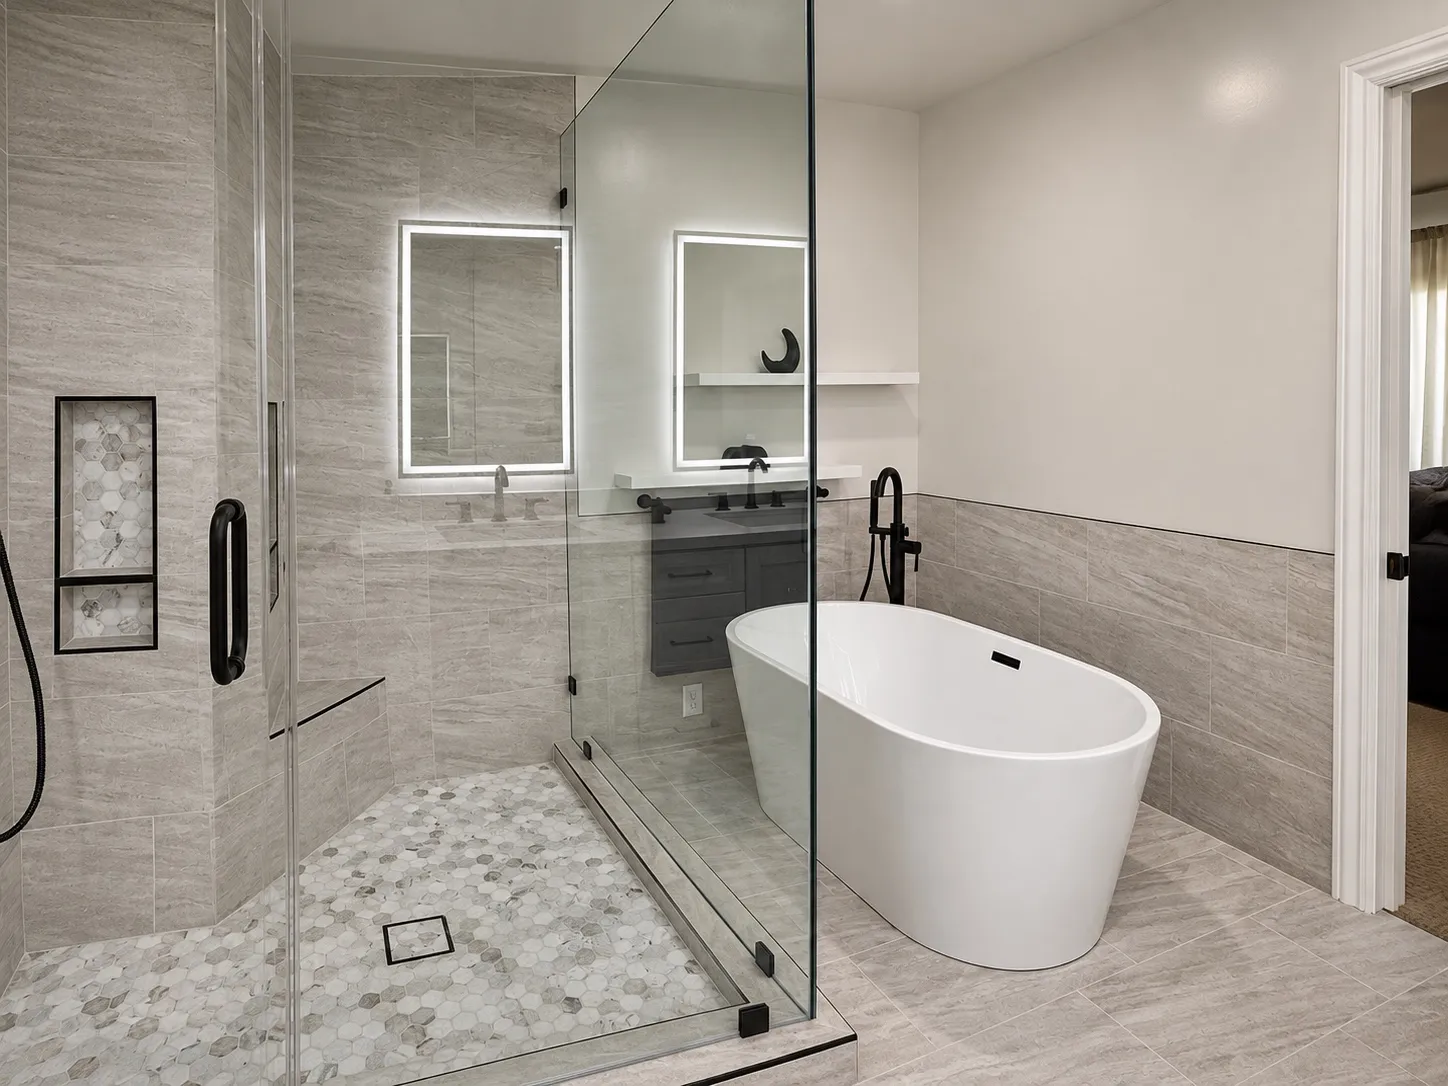
A freestanding tub, glass shower and long vanity appear in this bathroom set. Consider clear routes between the bathing and sink areas.
The vanity wall
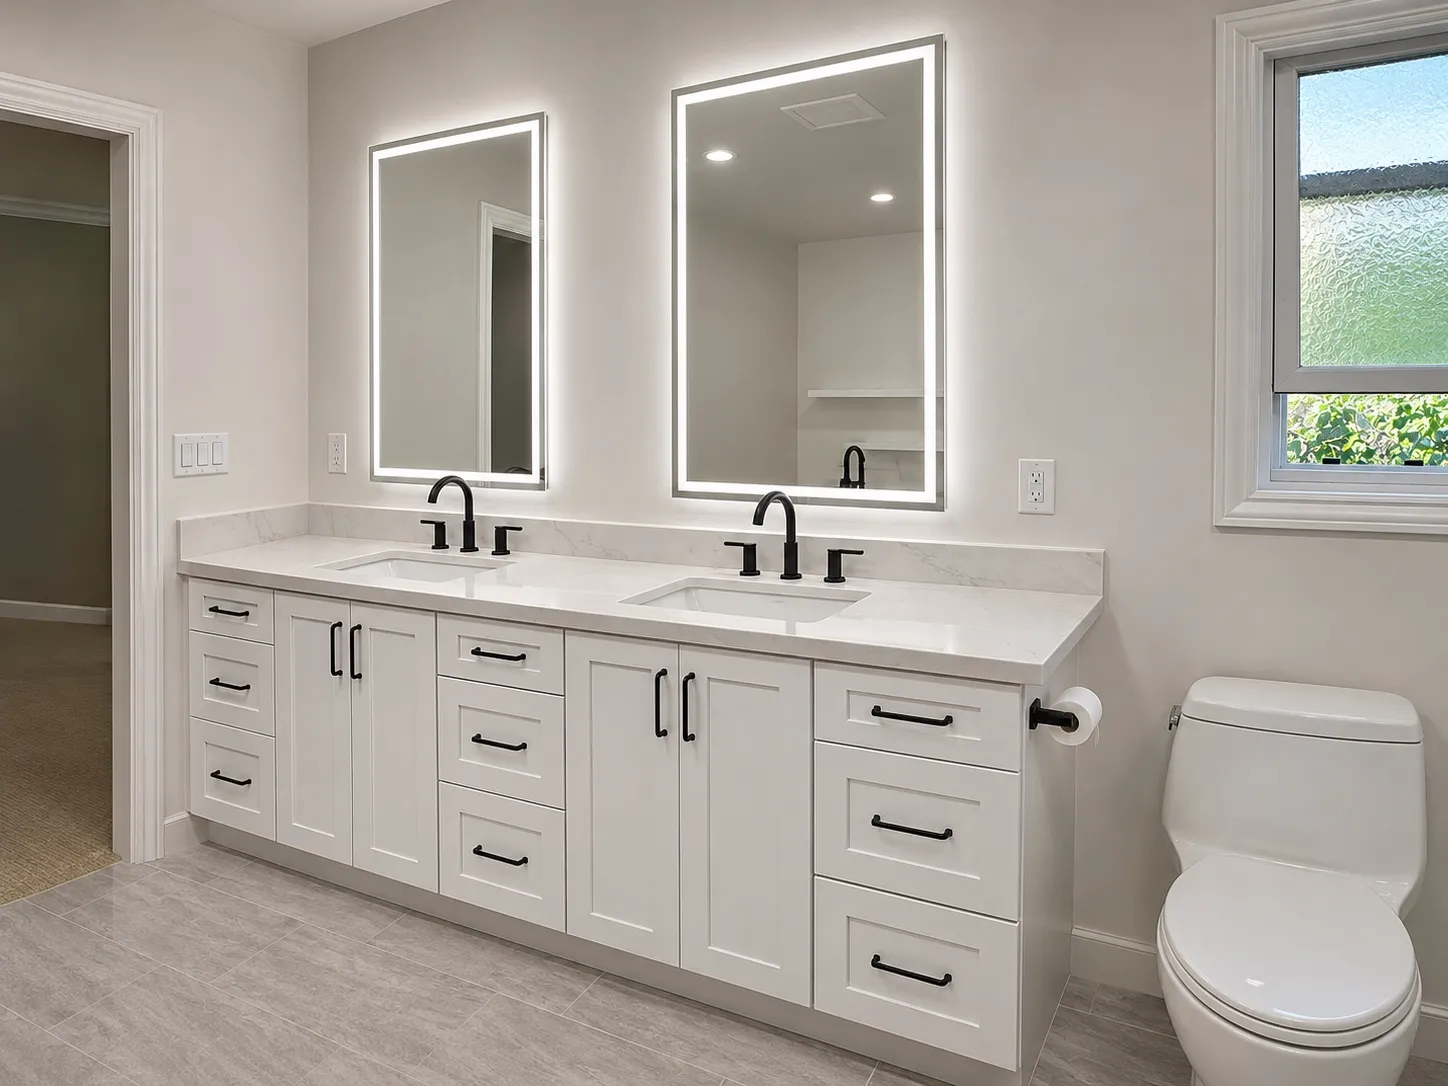
A long light-colored vanity with two sinks and mirrors provides the main storage and counter area in several views.
Tub and shower
A freestanding tub and glass-enclosed shower appear near the vanity. For a similar room, plan the entry, walking routes and space between fixtures together.
Decisions for daily use
Review mirror lighting, drawers, counter space and the paths to the bathing areas together. Discuss wet-area preparation and ventilation for the actual room.
Contact Bud Remodeling: call, text, WhatsApp or email
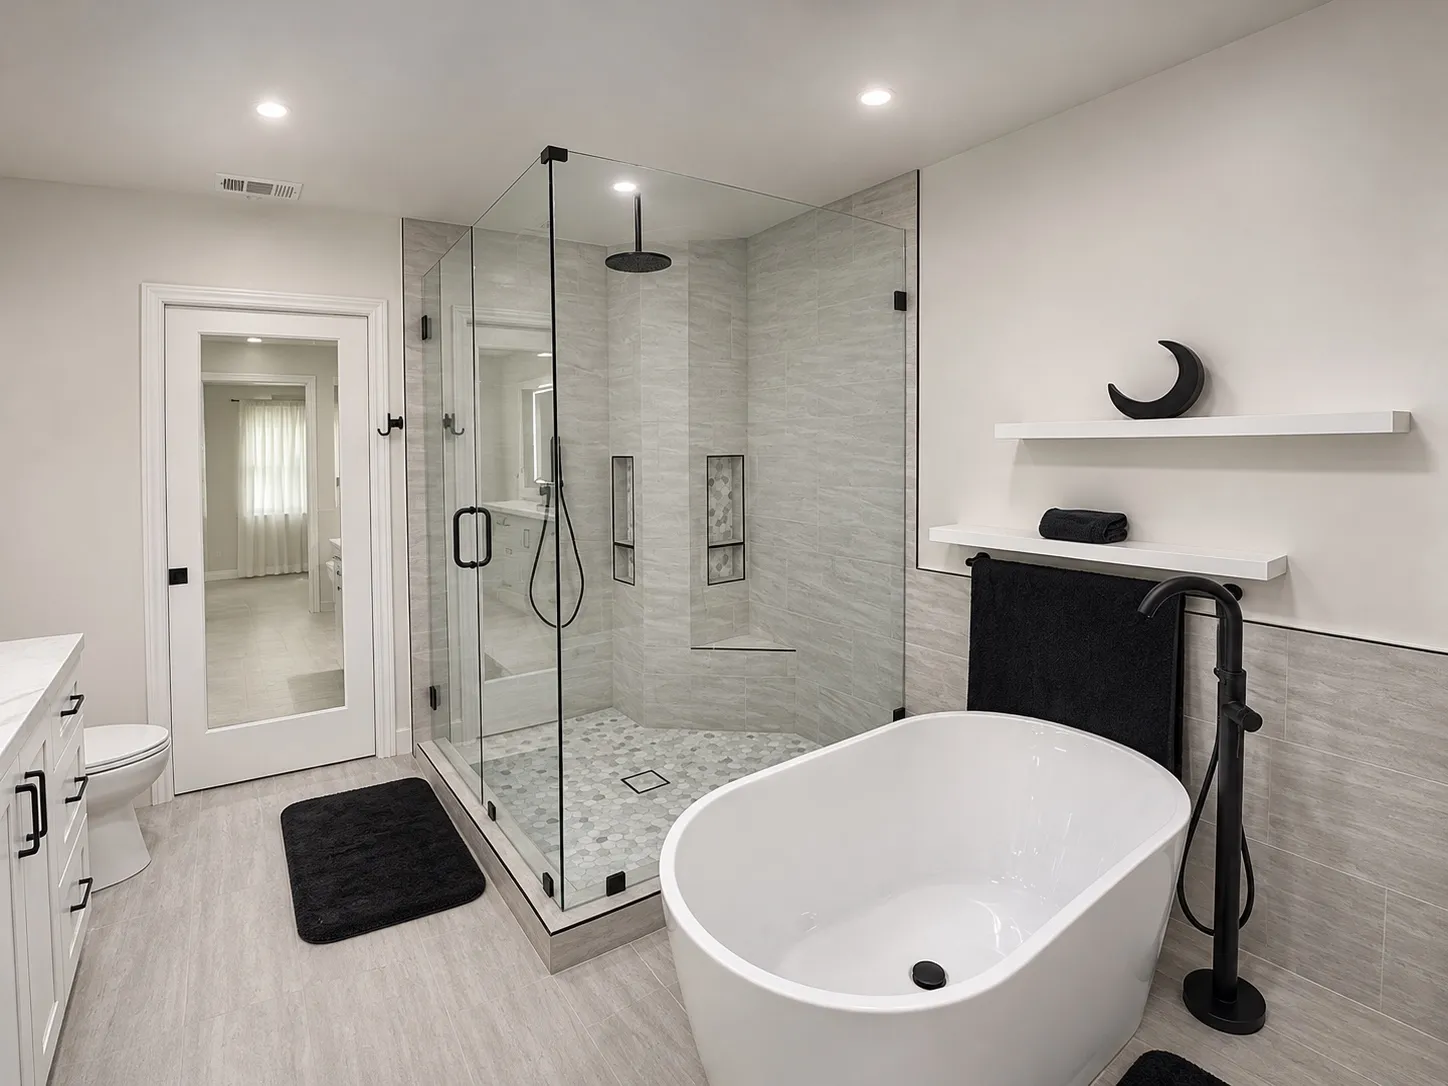
Shelves, mirrors and shower niches
The tub view includes two floating wall shelves. Other views show a double vanity with illuminated-edged mirrors and dark faucets, while the shower has two inset niches and a small-patterned floor.
Comparing the bathing choices
The freestanding tub and shower have different approach and maintenance needs. For a similar proposal, check the path to each, the reach to towels and access for cleaning behind the tub or inside the enclosure. Decide which fixture is used most often before allocating the available floor area.
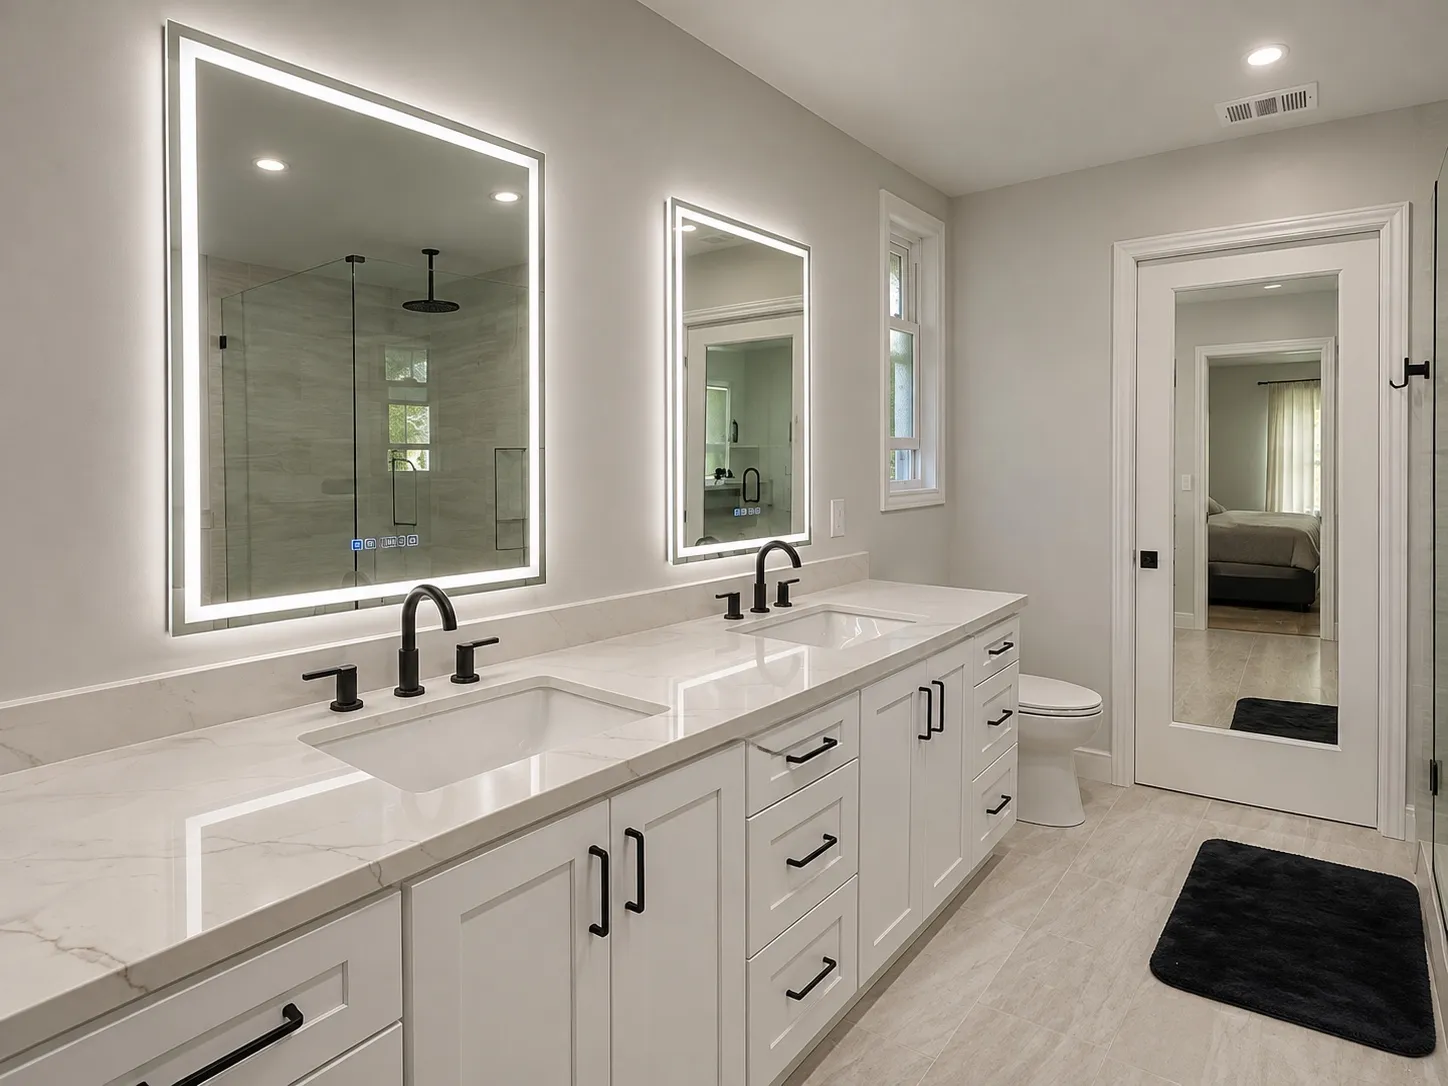
Using the vanity together
A long counter is valuable only if storage and standing space are arranged around the people using it. Decide which supplies belong near each basin, where shared towels will go and whether drawers can open while another person stands at the mirror. A scaled plan is more reliable than judging distance from a photograph.
Keeping the counter easy to care for
The two dark faucets contrast with the light counter. When comparing a similar arrangement, consider how much space surrounds each basin and whether the surface and fixtures will be easy to clean.
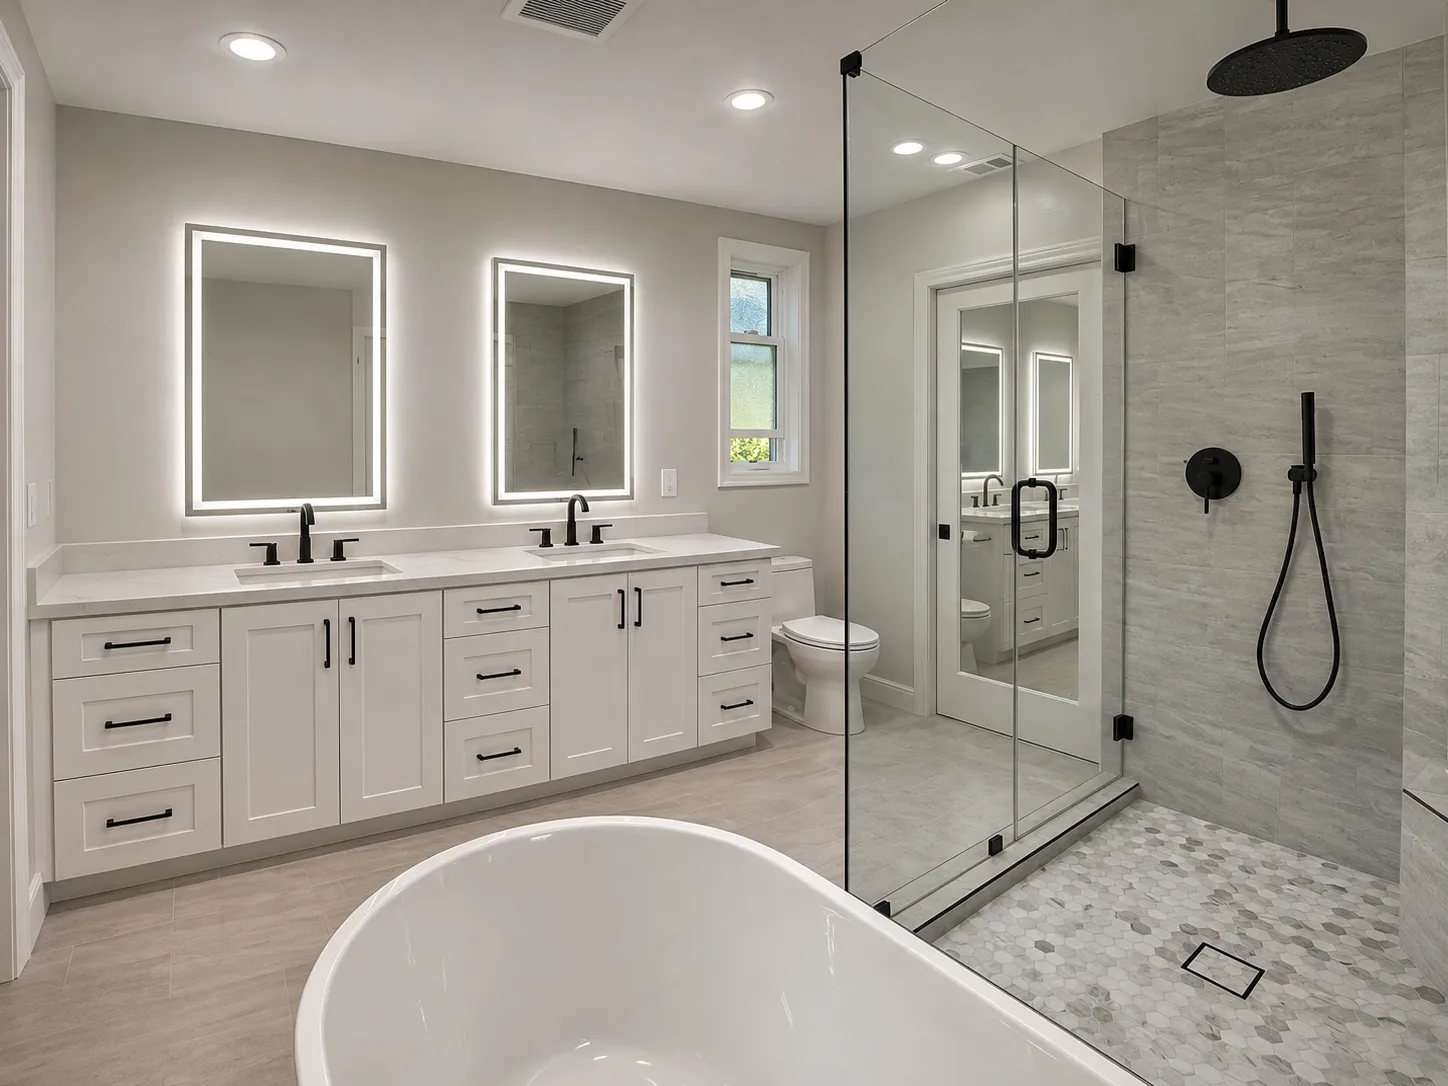
A calm palette from vanity to shower
Light cabinetry and a clear enclosure give the room an open feel, while dark fixtures add contrast. In a similar design, compare tile, cabinet and hardware samples where the surfaces meet. Look at the combination from the entrance as well as close up, then check the enclosure’s opening and nearby clearances on a measured plan.
Place shower controls within reach
Think about reaching the controls before stepping into the water, and leave a convenient place for a towel just outside the enclosure. A handheld spray can make rinsing and cleaning easier; its position and plumbing should be discussed with the rest of the shower layout.
Lighting after daylight
Evaluate the mirror positions when natural light is not available. A lighting plan can address the separate vanity and bathing routines, the desired controls and access for maintenance in the actual room.
Dividing a long counter
Consider whether the two vanity positions need equal storage or whether one user needs deeper drawers, a place for taller items or more clear counter. Make those choices before settling on a repeated cabinet pattern.
Make room around each fixture
The space between the vanity, tub and shower matters as much as the fixtures themselves. Consider how doors and drawers open, where towels are within reach and how people move through the room. A thoughtful arrangement can leave a clear path between the sink and bathing areas while keeping everyday items close at hand.
Planning connections for both fixtures
The bathing area brings a freestanding tub beside a glass shower. For a comparable layout, discuss how the tub filler and shower fittings will connect with the existing plumbing before choosing the surrounding finishes.
Planning your space.
What should be coordinated around a double vanity?
Compare storage, counter space, lighting and clear room in front of both sinks.
Talk about your project
Tell us about your project, its location and your priorities. Choose how you would like to get in touch.