
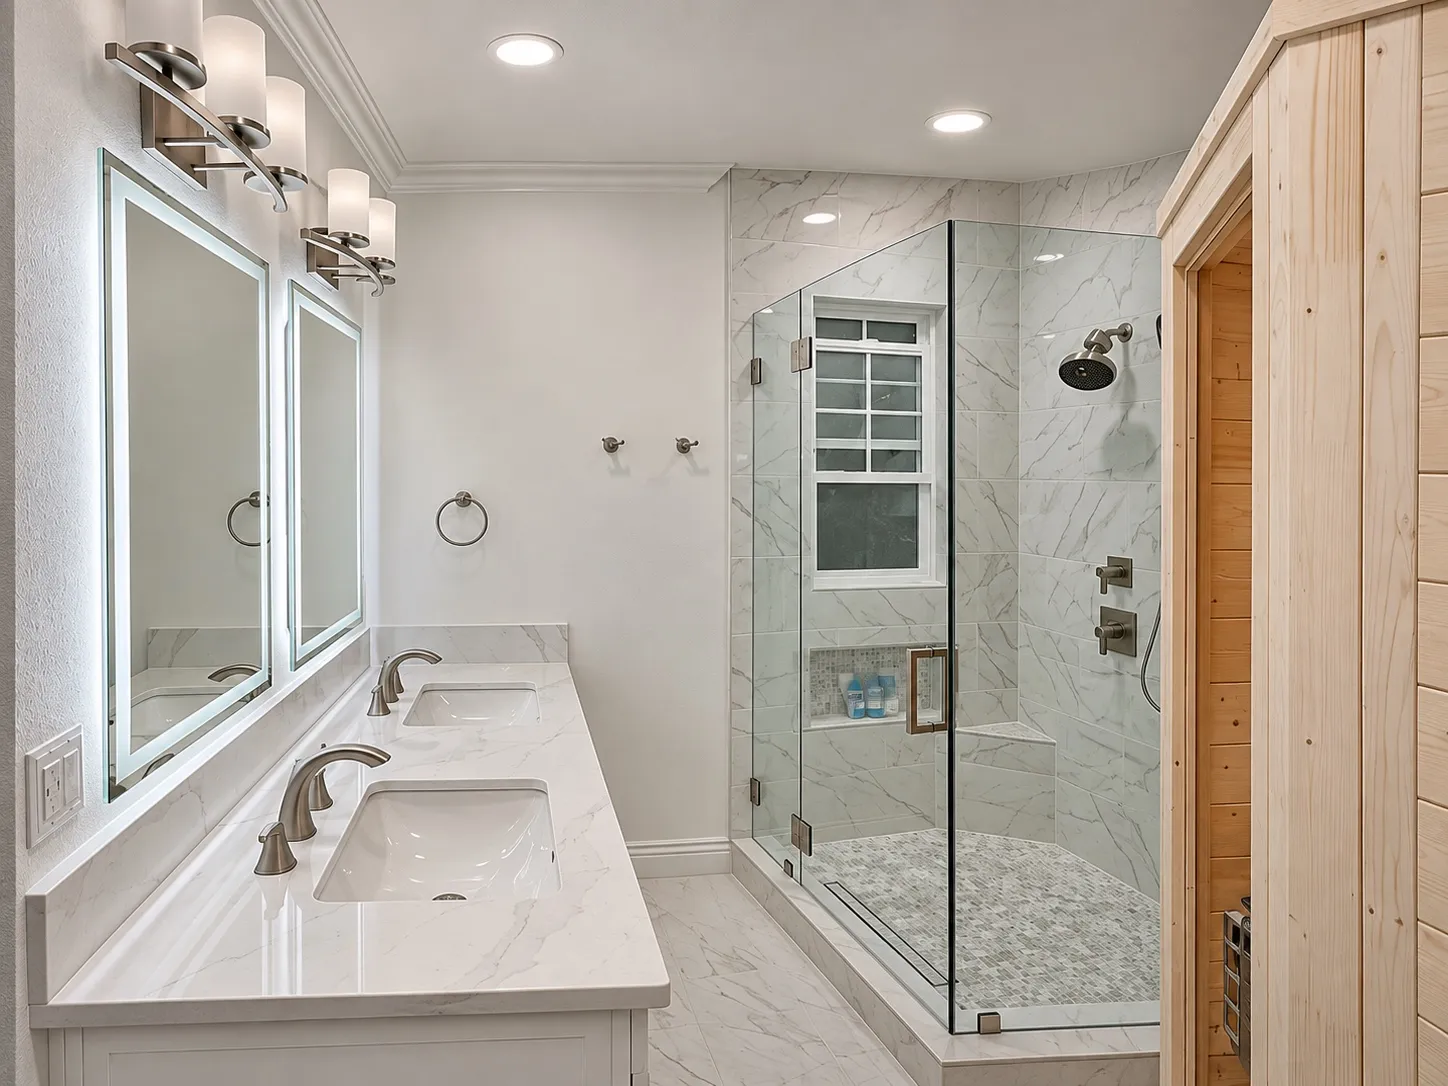
A long vanity faces a glass shower in these bathroom views, with a sauna enclosure nearby. Consider how the sink and bathing areas share the available floor space.
Vanity and storage
The images show a long vanity with two sinks and mirrors. Drawers and cabinets sit below the counter, giving the bathroom several places for daily items.
Shower and adjacent sauna
A glass-enclosed shower and a wood sauna create distinct bathing and relaxation areas. Consider access, towel storage and circulation when planning each space.
Organizing the room
Consider routes between fixtures, room for doors to open and lighting at the mirrors. Ventilation and water-related work should be reviewed against the actual scope and conditions.
Contact Bud Remodeling: call, text, WhatsApp or email
Details around the shower and sauna
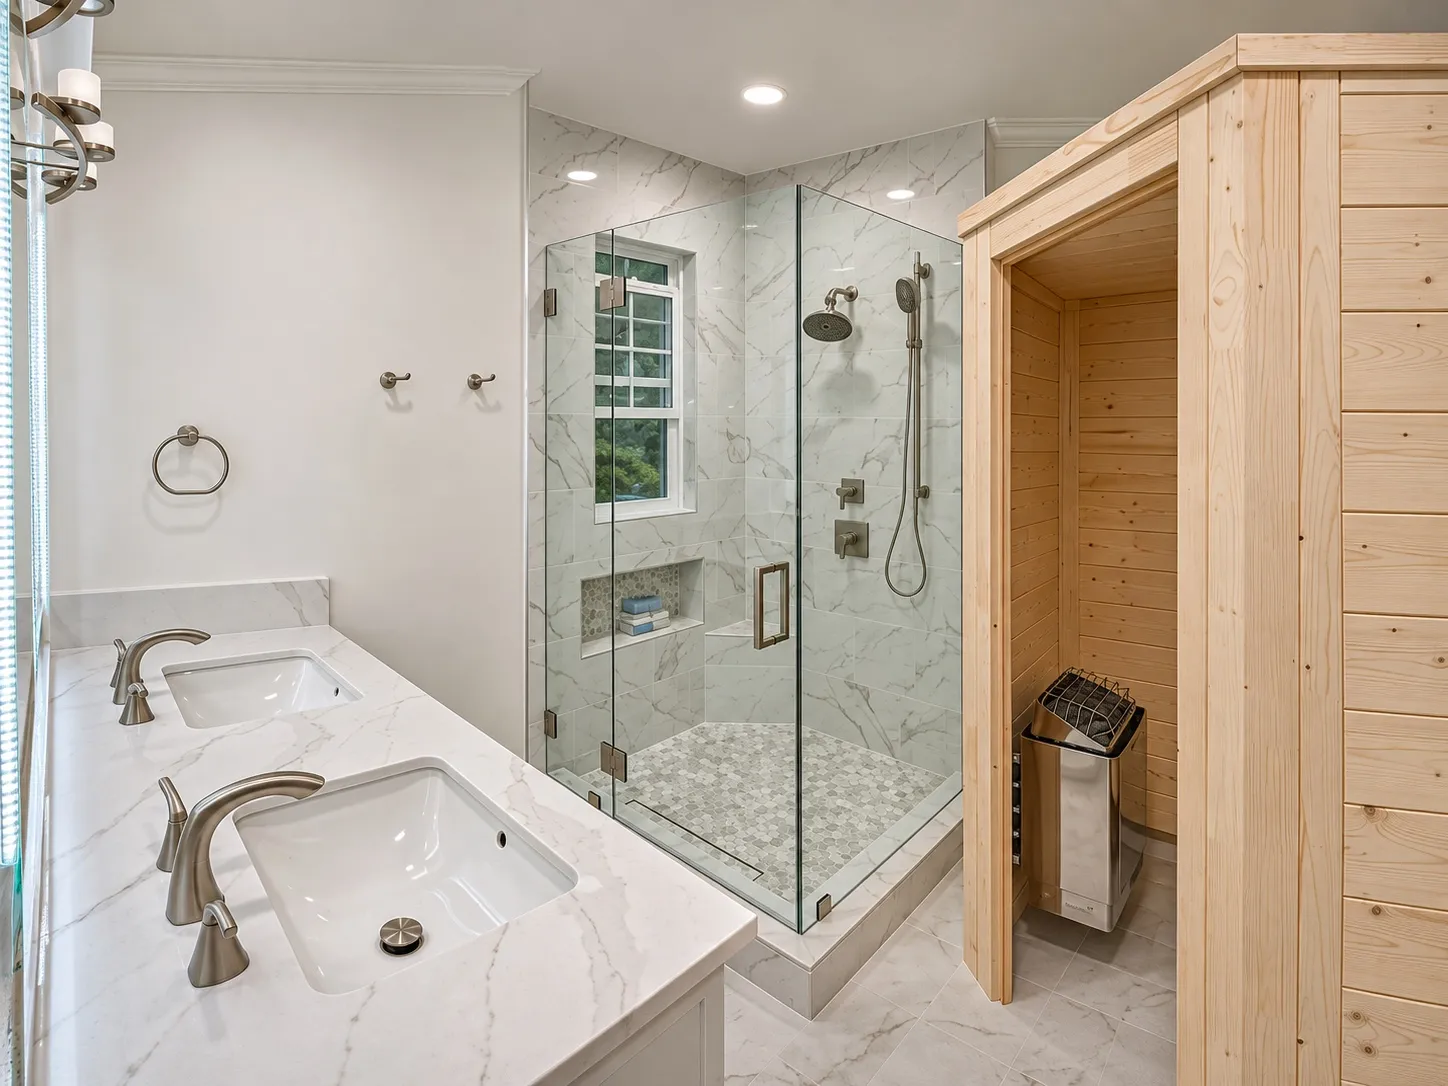
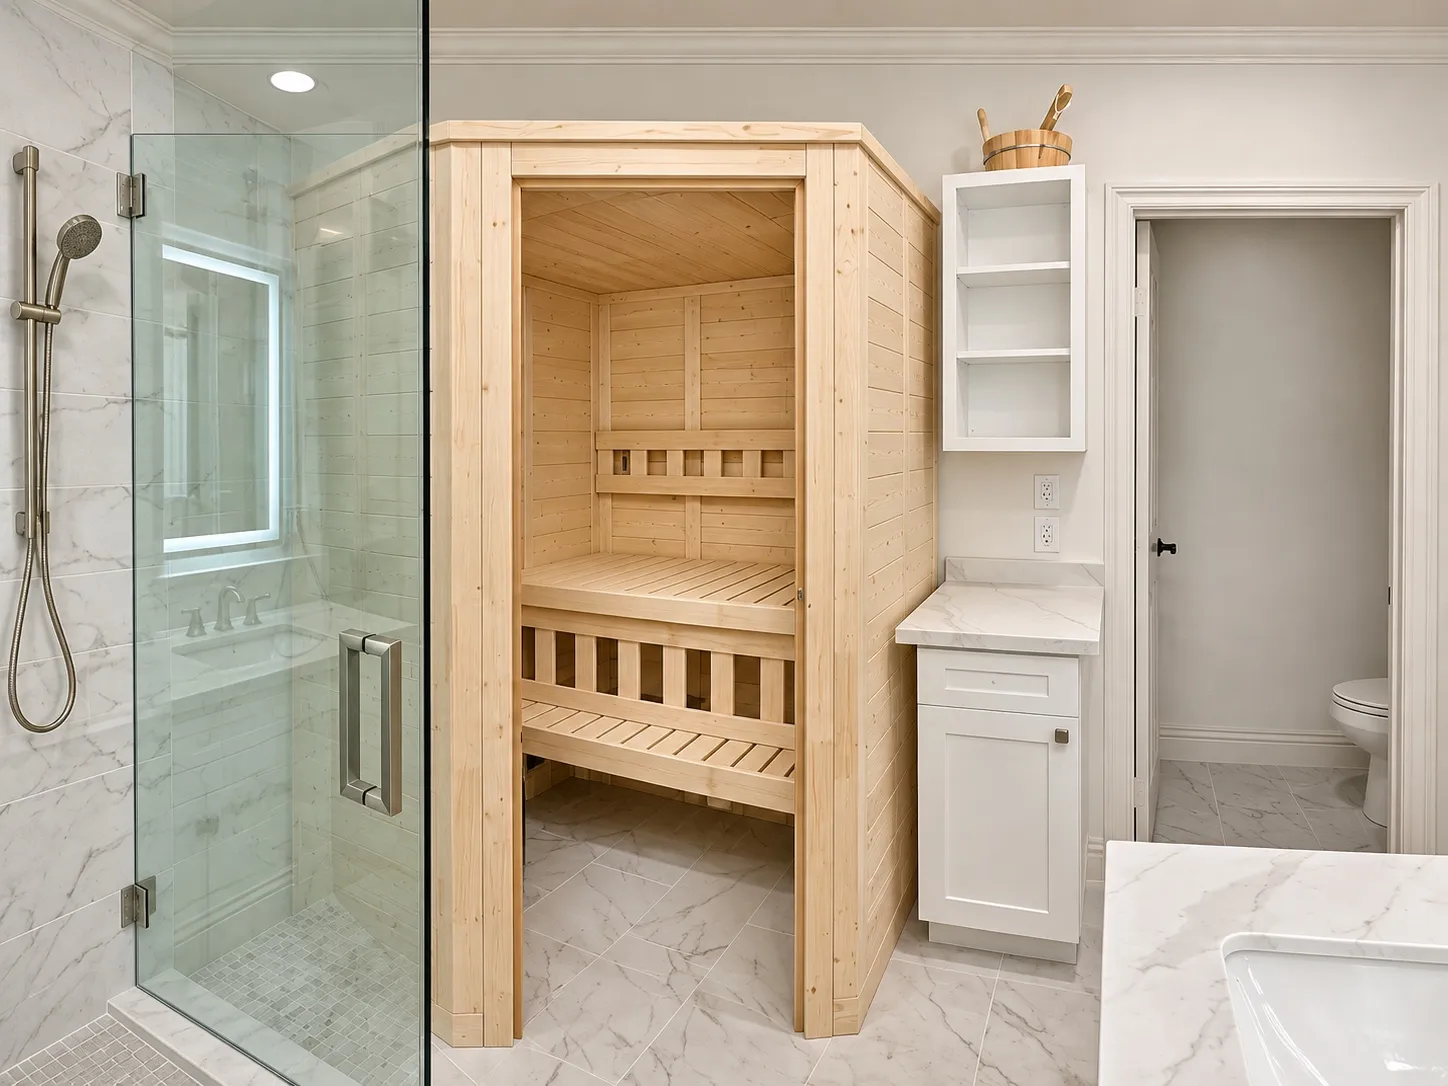
The glass shower has a small-patterned floor and a bench-like seat. Separate views show a bench inside the wood enclosure and an open-shelf cabinet beside it. The vanity has two illuminated-edged mirrors with light fixtures above.
Finding space for two routines
A double vanity is most useful when each user can reach the sink and everyday supplies without blocking the other. List which items are shared, which should stay private and where a towel is needed. A measured plan can then test drawer openings and clear floor space instead of assuming that two basins solve every storage problem.
Working around glass
A glass enclosure makes the relationship between vanity and shower visible, but it also introduces decisions about the entry and maintenance. Check where the movable panel would open, whether it conflicts with a cabinet and how the inside surfaces will be reached for cleaning. The suitable arrangement depends on the actual room.
Planning space for the sauna
The wood sauna gives the bathroom a dedicated place to unwind. If you are considering one, review the selected model’s electrical needs, ventilation, clearances and service access with qualified professionals before planning the surrounding space.
Bringing priorities to a design discussion
Start with the way the bathroom will be used: how many people need the vanity, where towels and toiletries belong, and how much room is needed at the shower. Once those priorities are clear, compare the finishes and hardware that bring the space together.
A counter for two
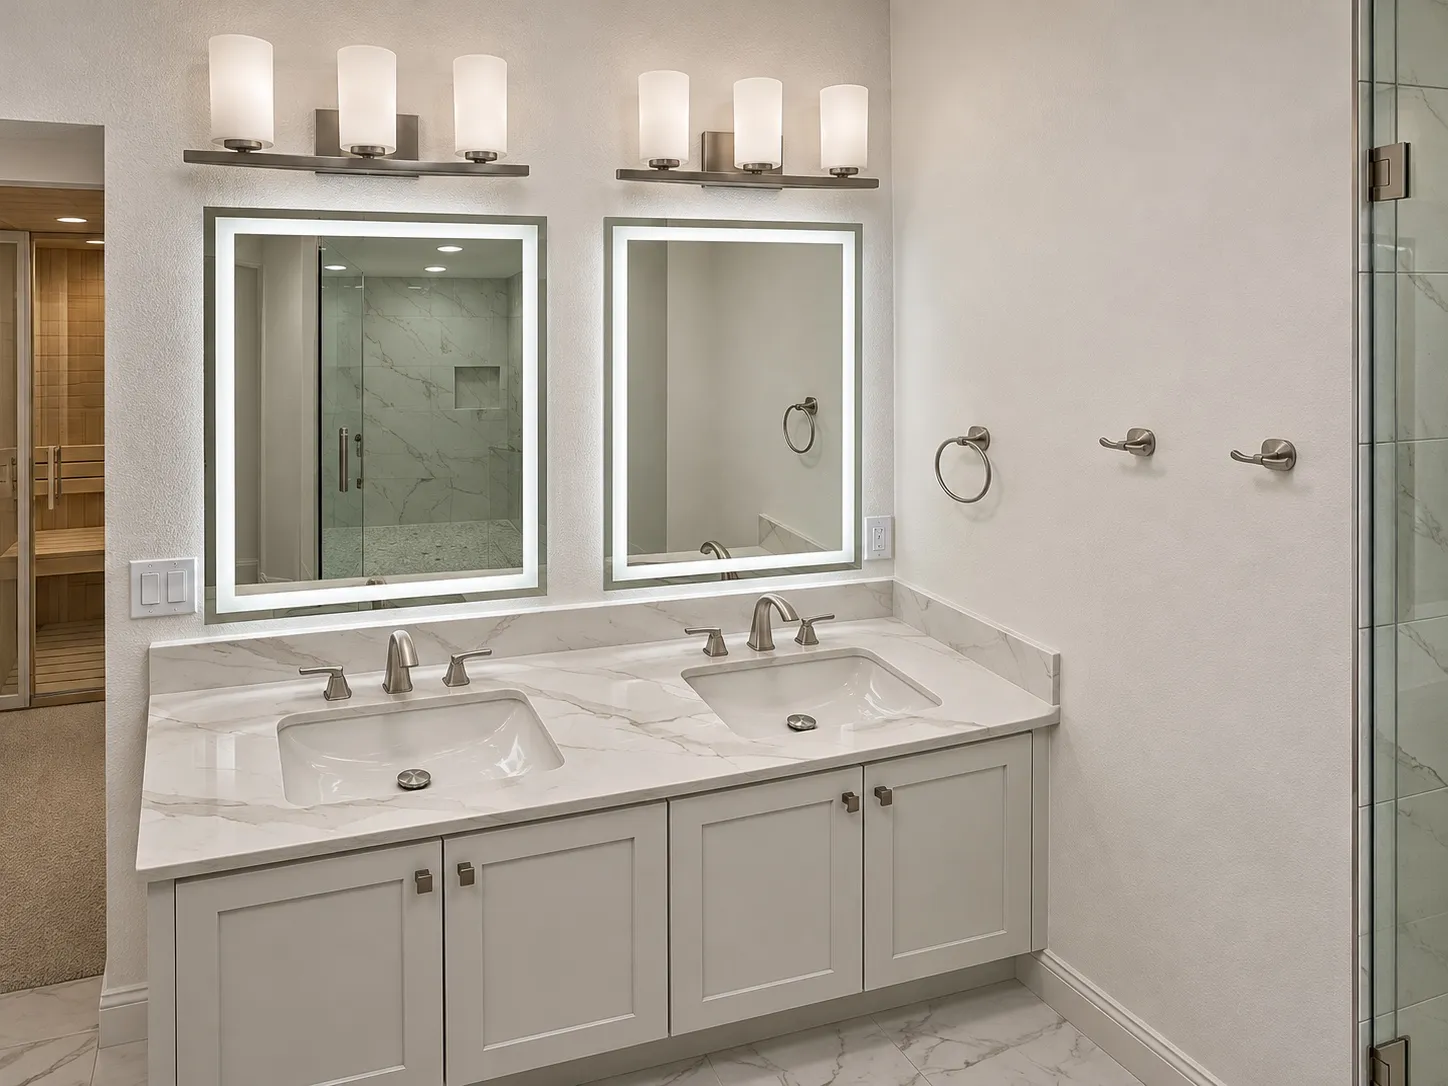
The long counter gives each sink its own place along the wall. When comparing a similar layout, check the distance between basins and leave enough room to set things down without crowding either person.
A clear path between fixtures
The shower sits close to the vanity, so the space between them matters. Check the door swing and the path from one fixture to the next before settling on cabinet depth or shower dimensions.
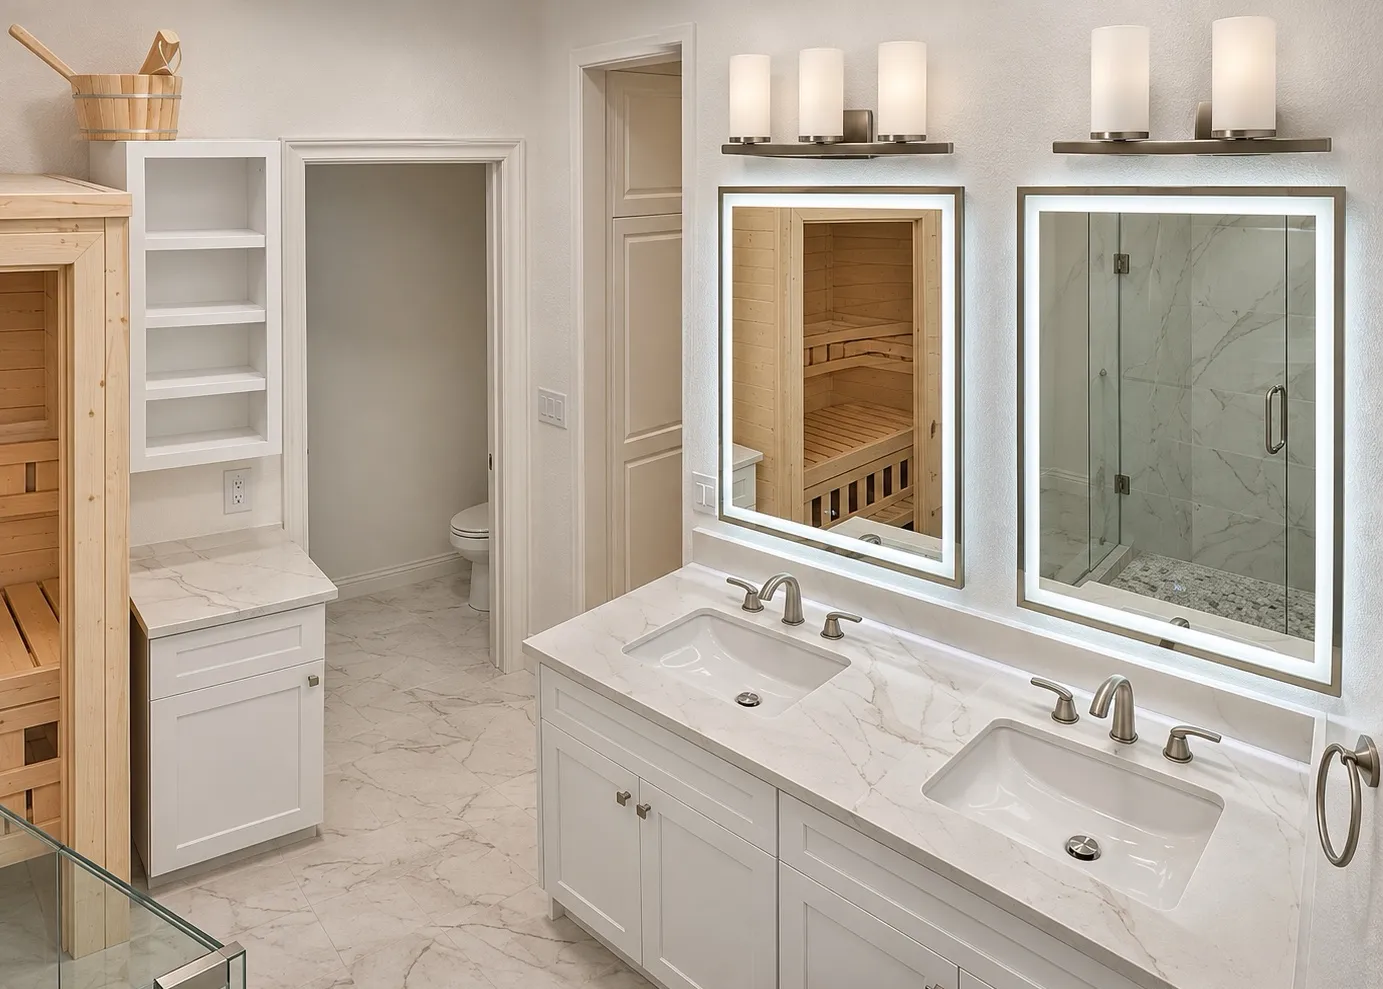
Lighting the two mirror positions
Lighting at both mirrors helps make a shared vanity comfortable to use. Consider how each position is lit and where the controls will be easiest to reach.
Planning the open shelves
The open shelves offer a place for towels and everyday supplies near the vanity. For a similar arrangement, think about which items should remain easy to reach and which are better kept behind a door.
Planning your space.
How should a double vanity be planned?
Compare counter space, storage and lighting at each sink, along with clear space to move in front of it.
Talk about your project
Tell us about your project, its location and your priorities. Choose how you would like to get in touch.