
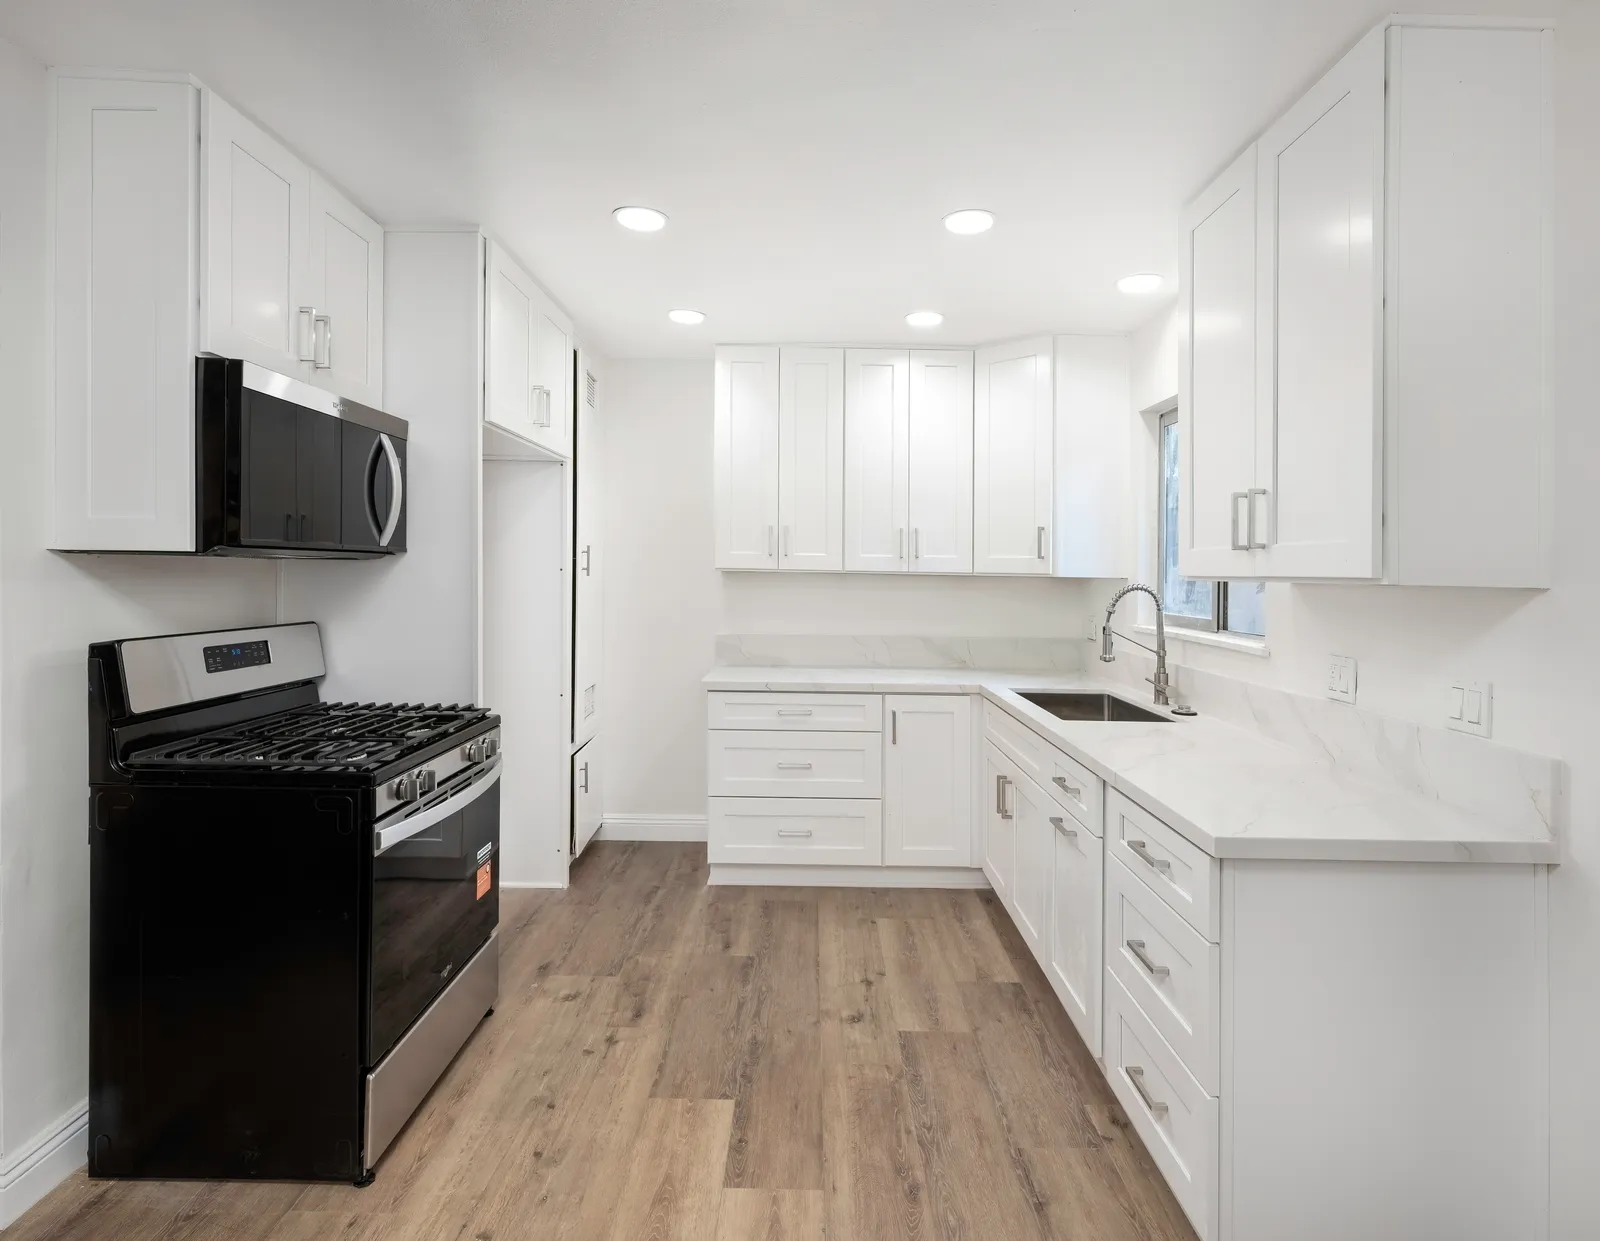
White cabinets meet an exposed wall and ceiling in this kitchen photo set. Consider how the wall, window and utility positions affect the layout before choosing finishes.
Cabinetry and working surfaces
Daylight reaches the work area through a window above the counter. White cabinets and appliances define places to prepare food, cook and clean up.
Questions for a kitchen plan
Look at cabinet storage, appliance access and clear paths as one layout. When walls or services are affected, the proposed scope and existing conditions should be reviewed before decisions are finalized.
Contact Bud Remodeling: call, text, WhatsApp or email
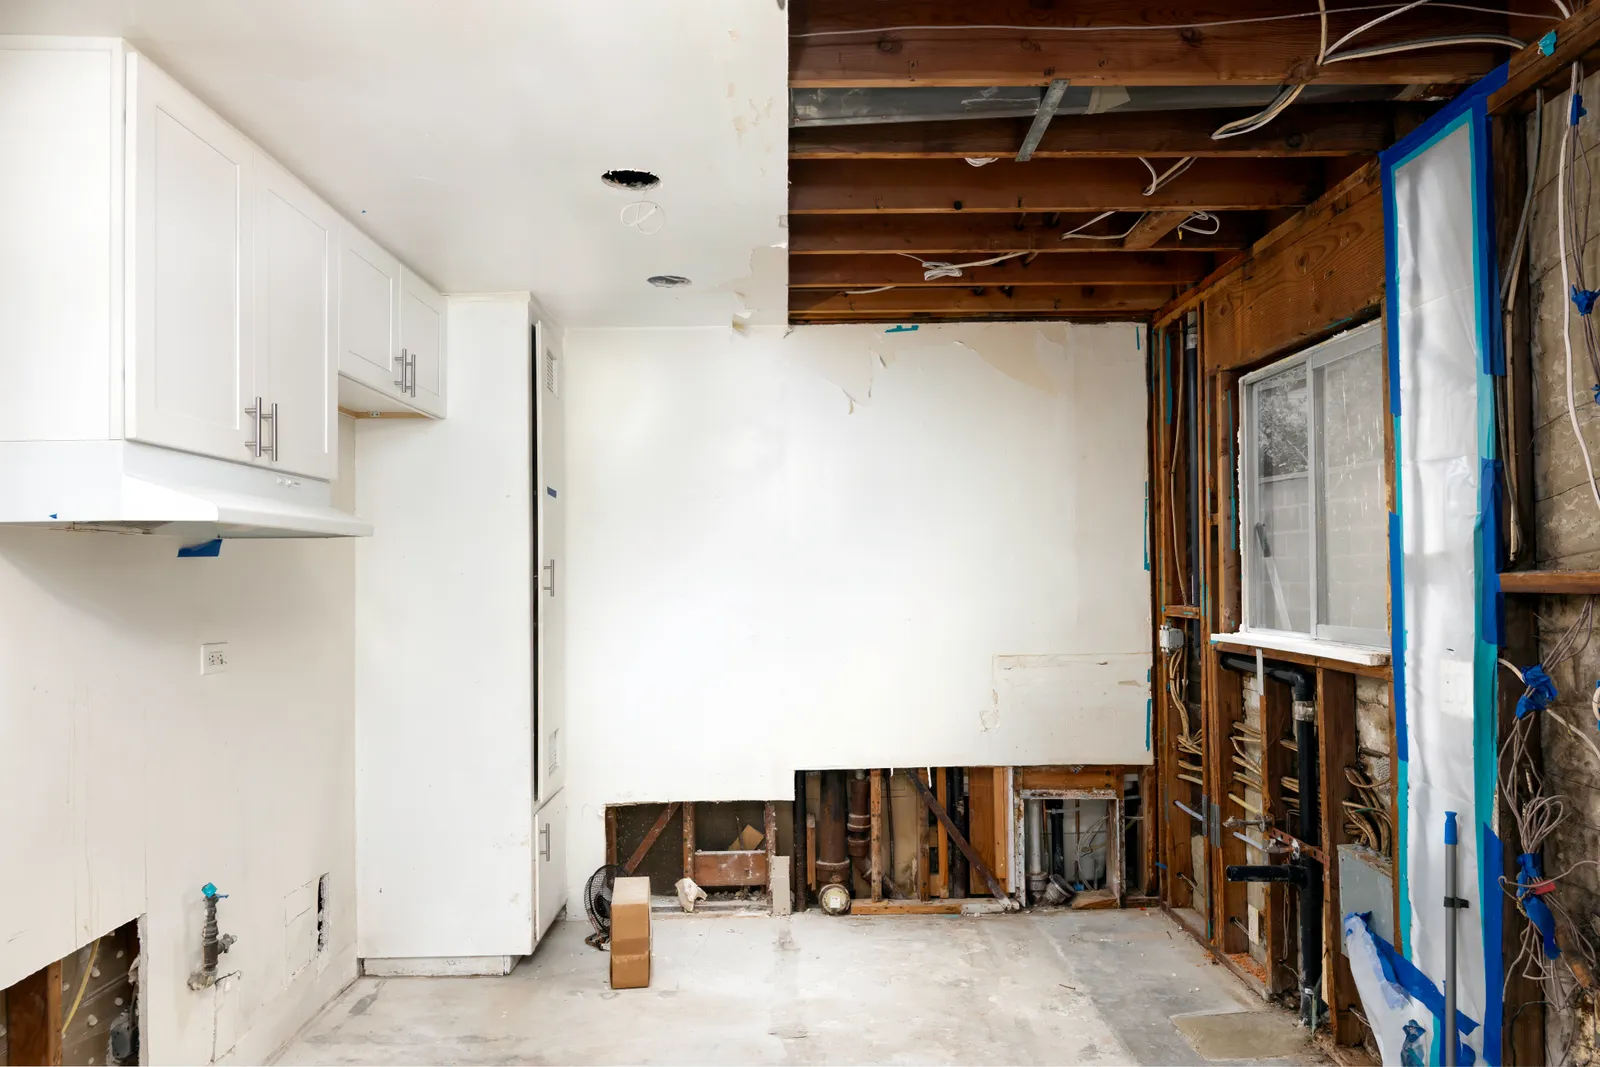
An open construction view
Exposed framing and an unfinished wall show how construction conditions can influence a kitchen plan. Discuss the position of windows, utilities and wall finishes alongside the surrounding cabinetry.
Plan the work behind the walls
Before moving cabinets or appliances, look at the walls and services that support them. Plumbing, electrical routes and structural conditions can shape the layout, so discuss the proposed changes and any needed plans before finalizing the details.
Finishes for daily use
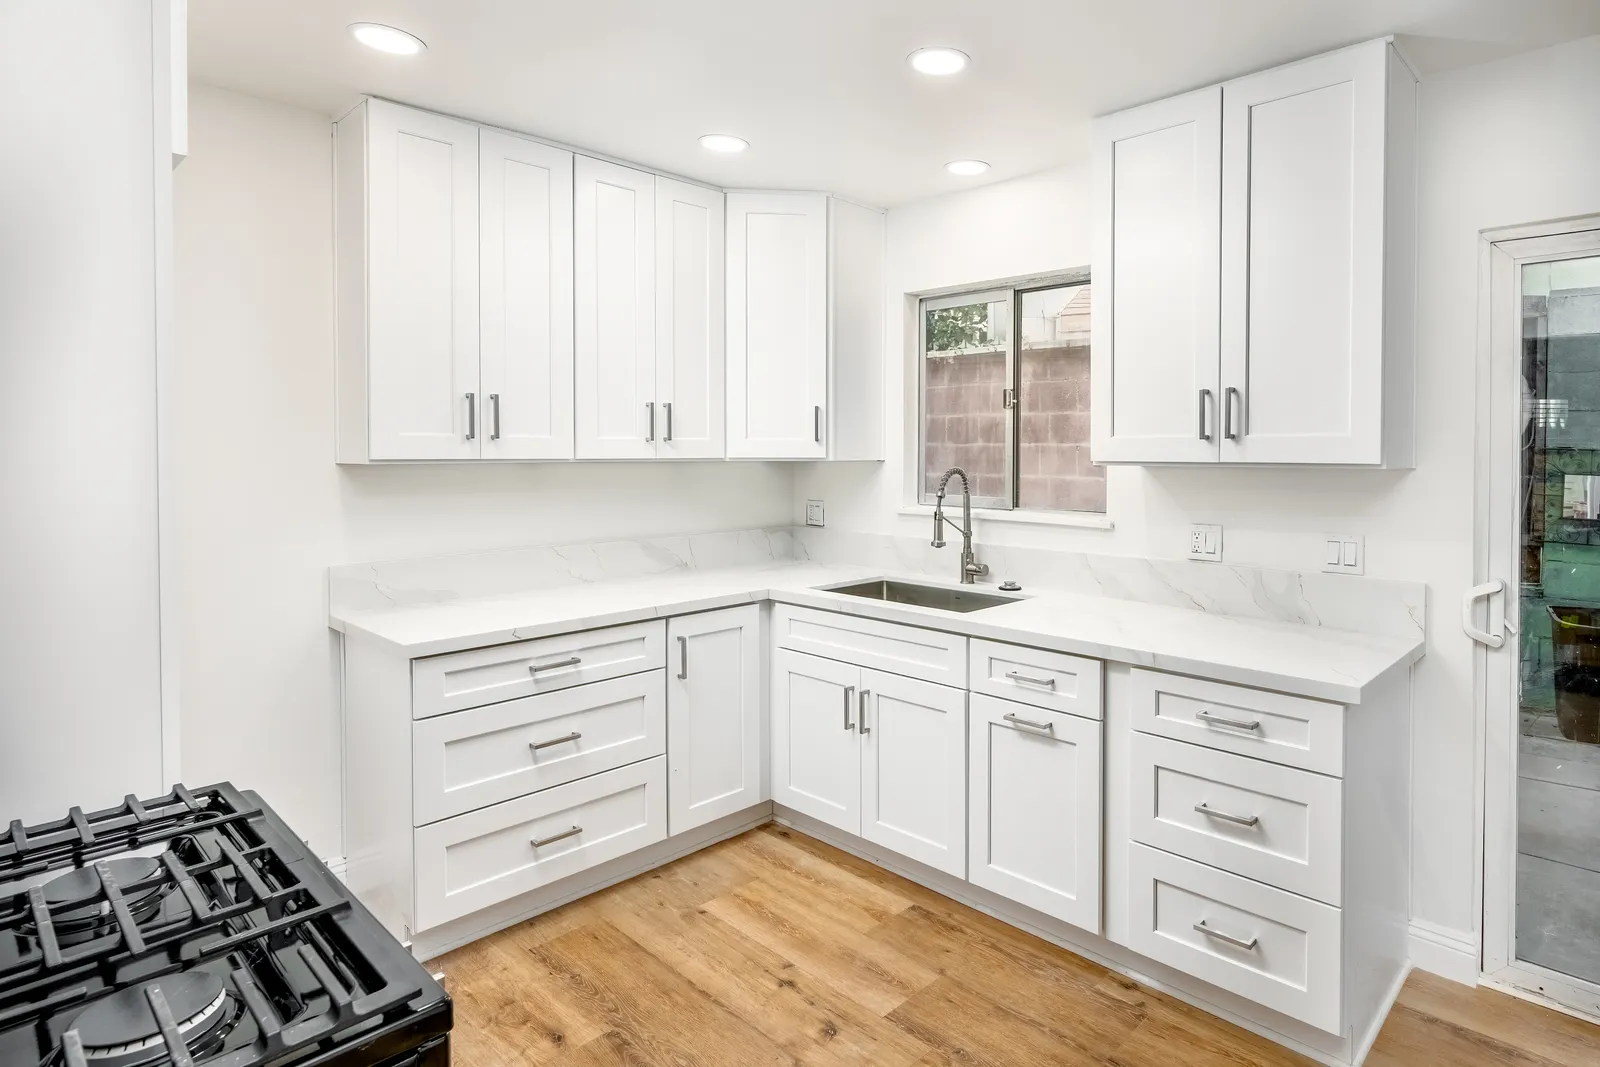
Light surfaces can make the details of edges, joints and hardware visually prominent. Compare samples in the room at different times of day and ask the supplier for care instructions before selecting a finish. Durable cleaning practices, replacement hardware and easy access to frequently used items are practical considerations alongside color.
Making decisions at the corner
Corners deserve a practical comparison: a deep shelf may hold large pieces but make smaller items difficult to see, while a different interior arrangement can trade capacity for easier access. Bring the items to be stored into the discussion. The best choice depends on the opening, adjacent drawers and the clearance available when doors are open.
Lighting at the work surface
A cabinet plan should account for where the light falls when someone is standing at the counter. Consider lighting the preparation area separately from the surrounding room, and compare samples with that light on. Placement depends on cabinet dimensions and the available electrical plan.
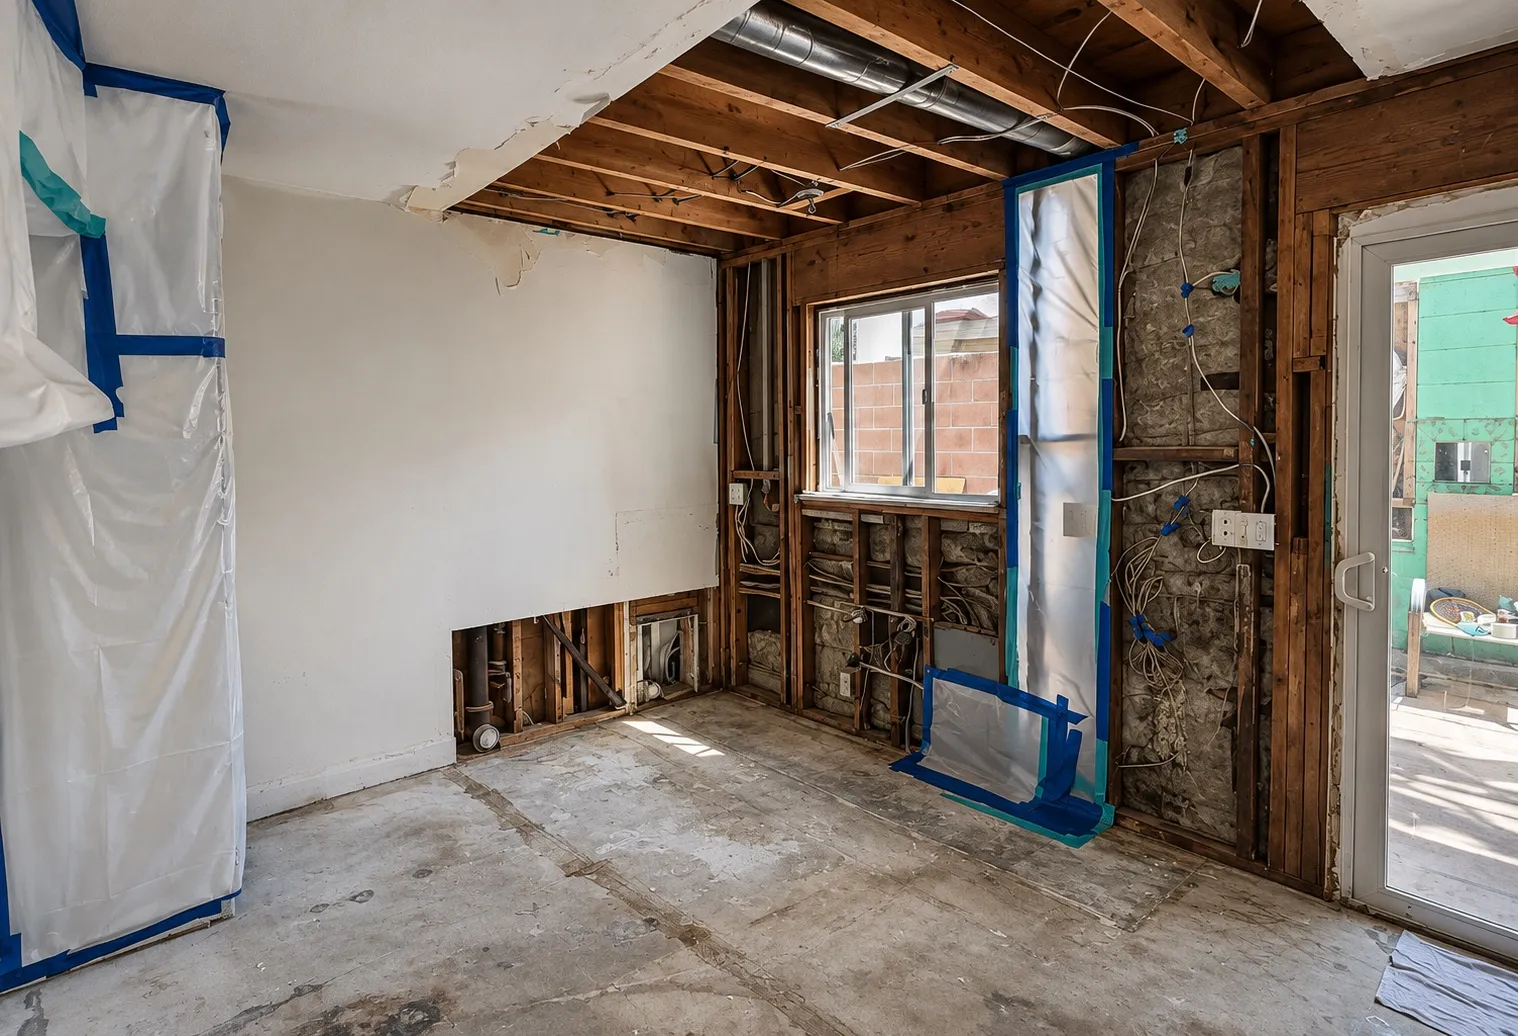
A closer look at the opening
The exposed wall and window opening show part of the room while work is underway. Discuss framing and utility locations alongside the proposed cabinetry before the wall is closed.
Counter and window decisions
The counter, sink and window relationship can affect work space as much as the appearance of the cabinets. A homeowner can compare the value of an uninterrupted prep area with the position of the sink and choose task lighting that remains useful after dark. Ask how trim and splash protection will meet at the window.
Mapping a cooking routine
Start with the tasks that happen every day: bringing in groceries, unloading the dishwasher, preparing a meal and putting tools away. Mark each step on a sketch. If a corner cabinet is hard to reach or the main prep spot is interrupted by a doorway, a revised storage arrangement may help more than adding cabinets indiscriminately. Test those ideas against the room’s actual measurements.
A place for cleaning supplies
The sink view is a reminder to plan where sponges, detergents and towels will be kept. Consider access to plumbing and how frequently an item needs to be reached before assigning it to a cabinet. A clear countertop is easier to maintain when these small needs have a dedicated place.
Considering the sink wall
The window brings daylight to the work area. When planning the sink and counter, check how the window opens, where the backsplash meets the trim and how easily those surfaces can be cleaned.
Reviewing the corner in a drawing
A corner counter can look generous in a photograph while its cabinet opening tells a different story. Ask to see how adjacent doors and drawers operate together and whether the proposed internal storage can be reached without moving heavy items.
Planning your space.
What should be planned around a kitchen window?
Discuss the sink, counter space, storage and lighting together. Window position and the existing wall can influence the layout.
Talk about your project
Tell us about your project, its location and your priorities. Choose how you would like to get in touch.