
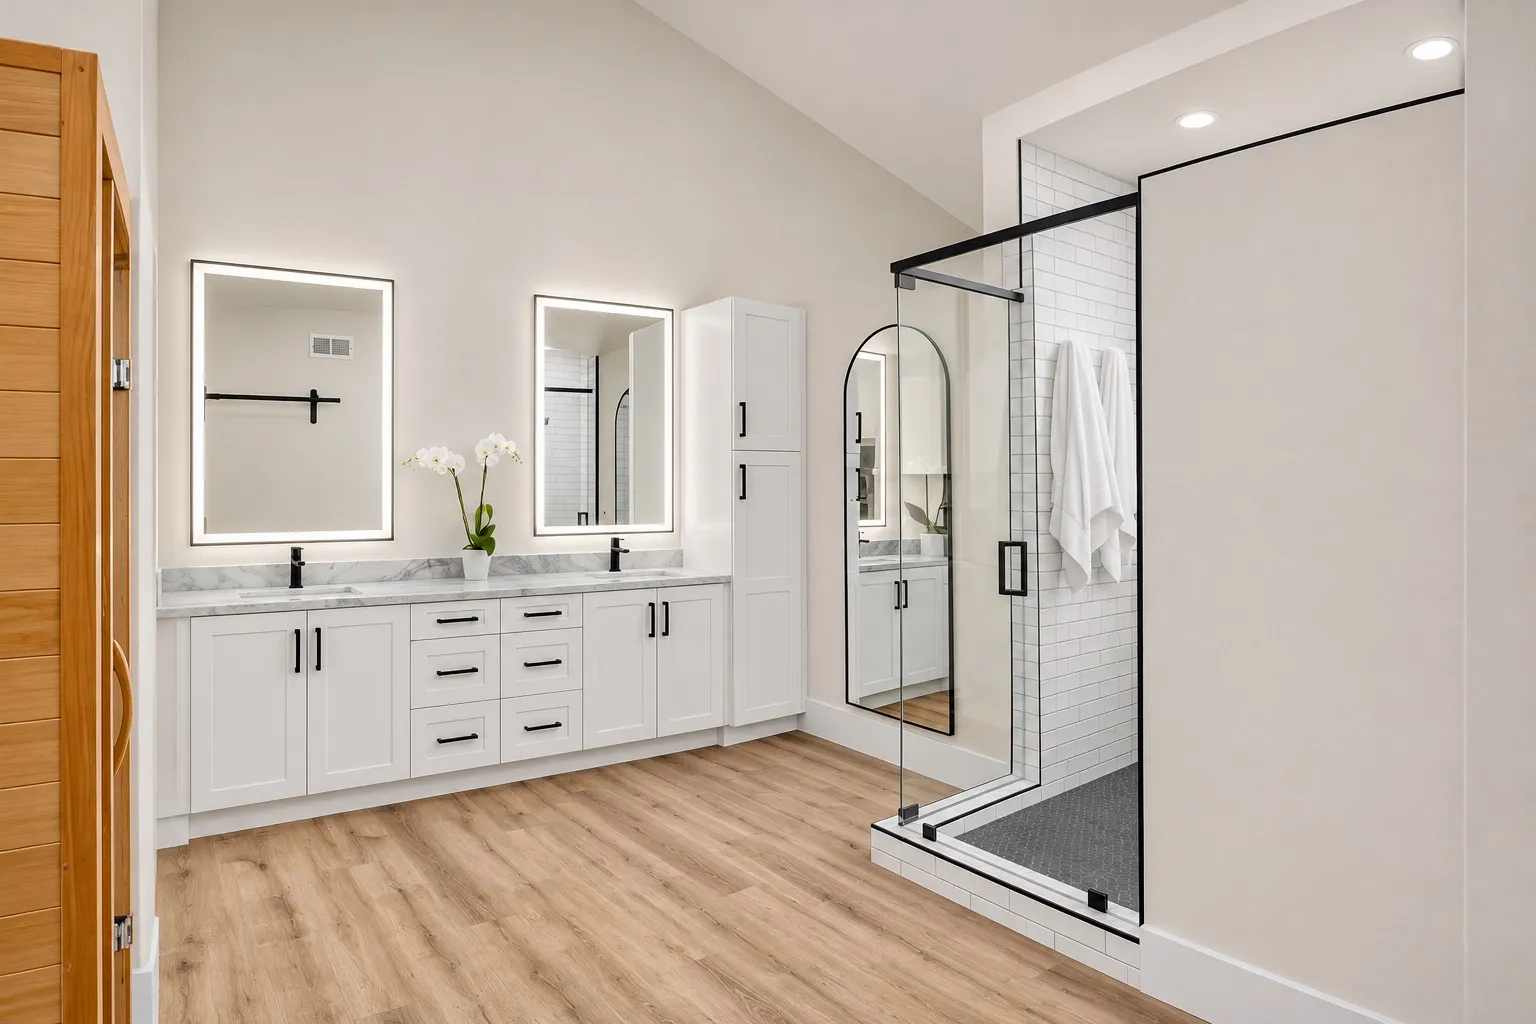
A wood sauna enclosure stands beside a long vanity in this bathroom set. Consider door clearances and the space needed to move between fixtures.
Bathing and vanity areas
White vanity cabinets, glass shower enclosures and a wood sauna offer places to get ready, bathe and unwind. Consider mirror lighting, counter space and comfortable access for each area.
A closer look at the layout
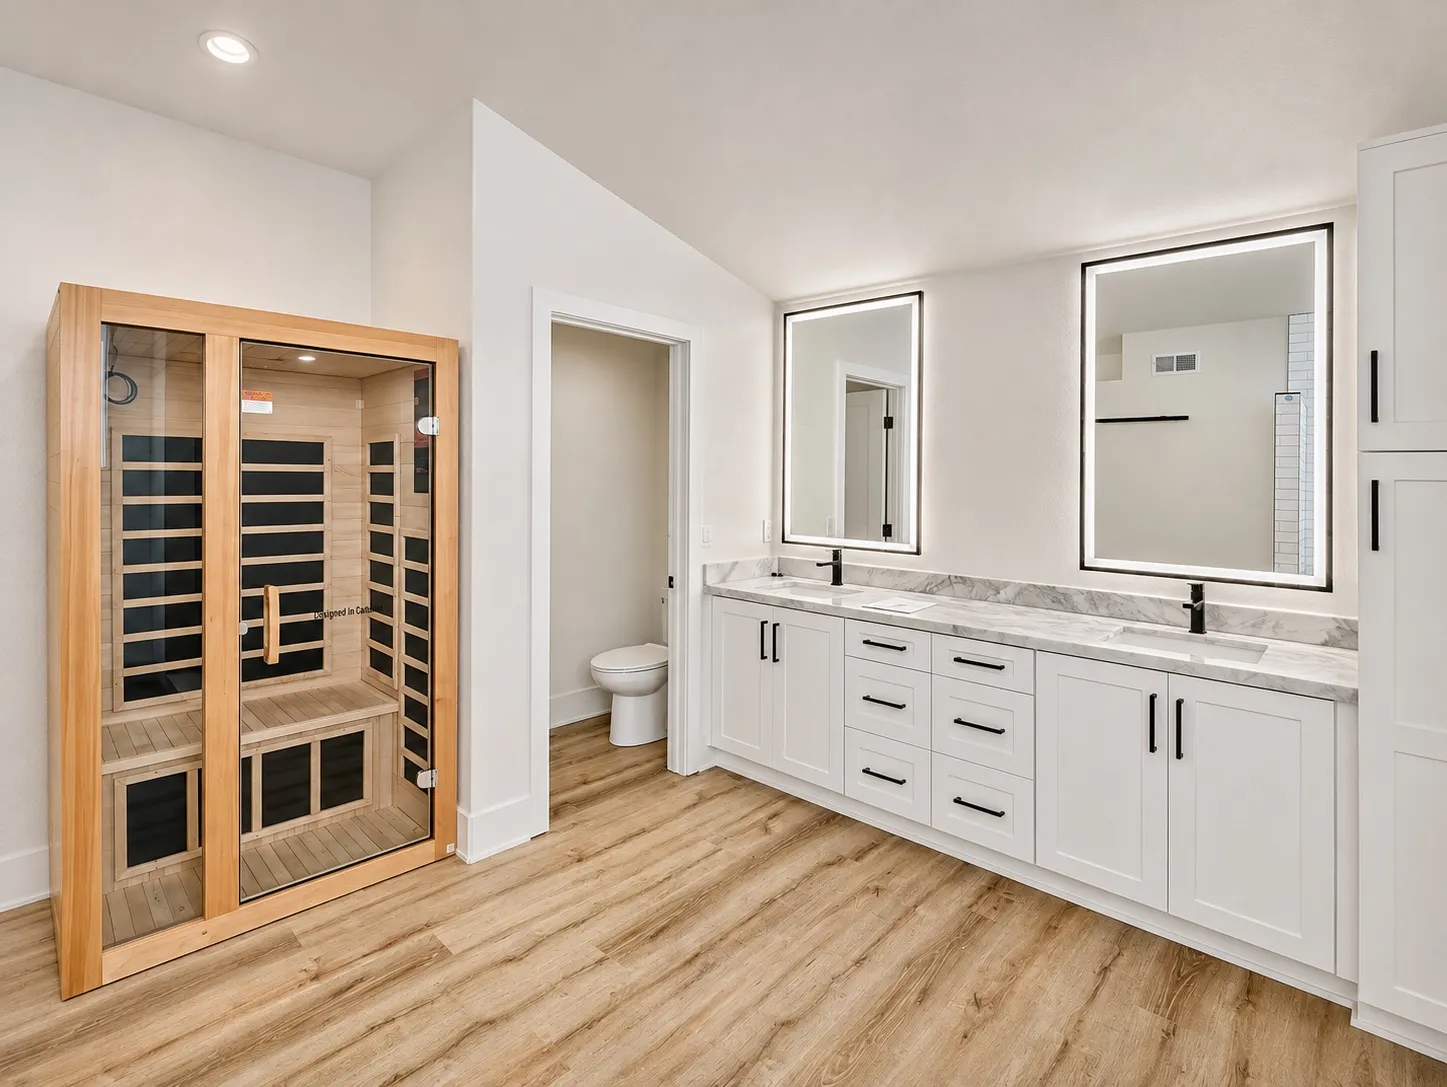
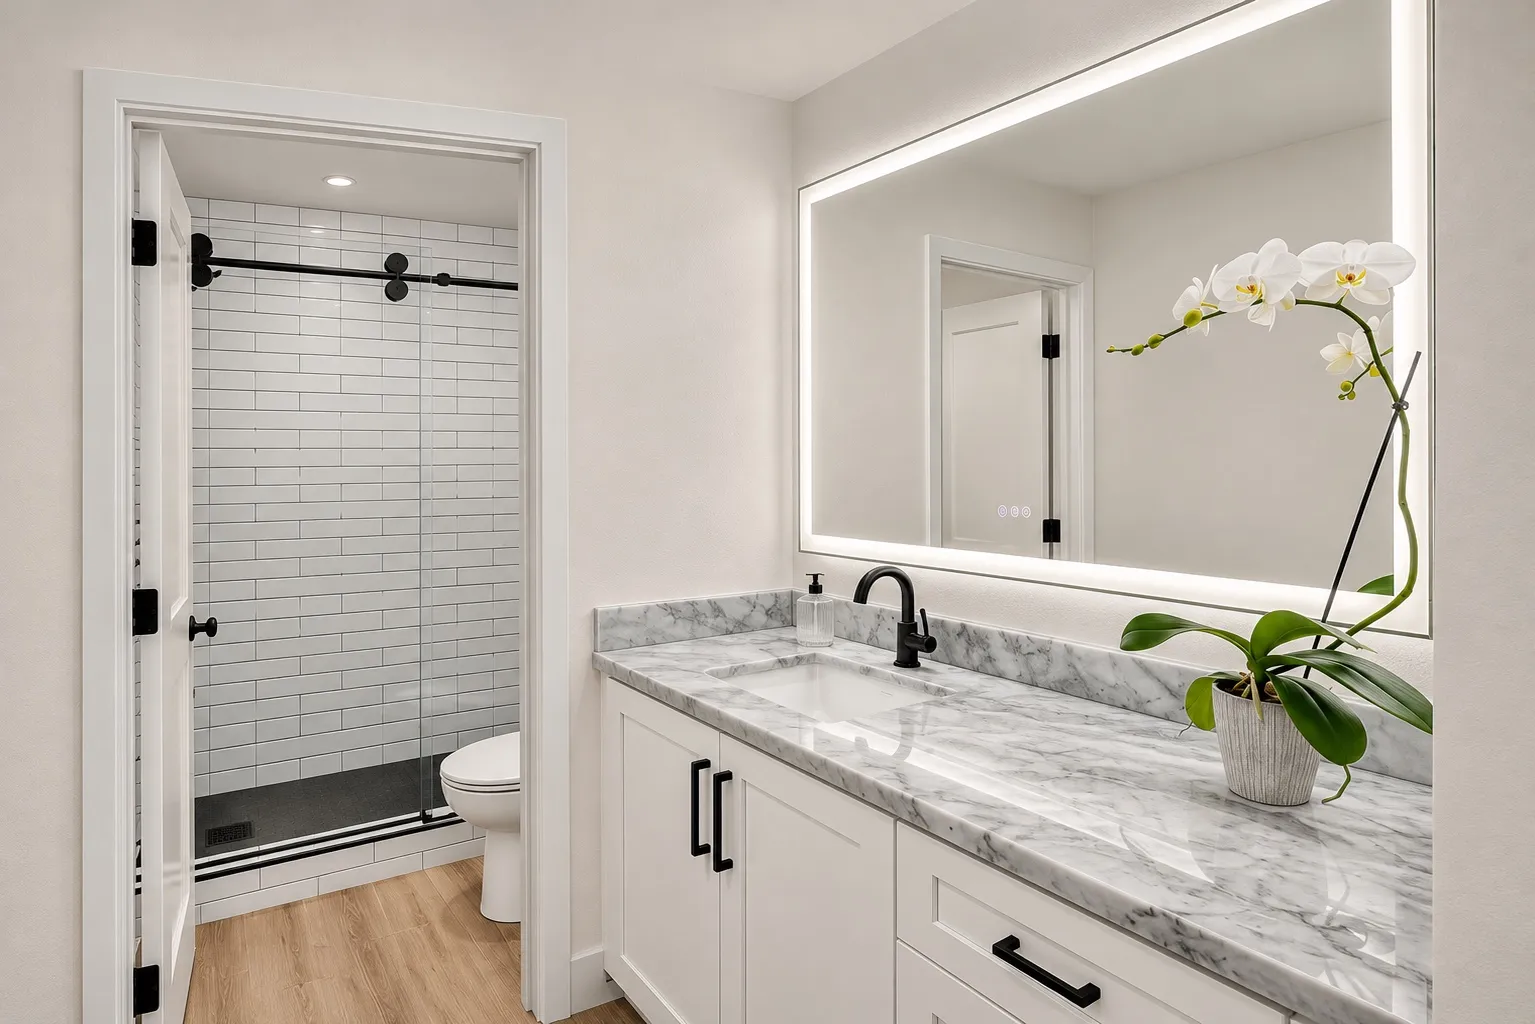
Some views place a vanity near the sauna; other images show a shower and single-sink vanity. Floor area and door swings are useful planning topics when several uses share a room.
Decisions behind the finishes
Bring shower preparation, ventilation, lighting and fixture placement into the same conversation so the finished details work with the room’s layout.
Contact Bud Remodeling: call, text, WhatsApp or email
Two vanity views and a long shower
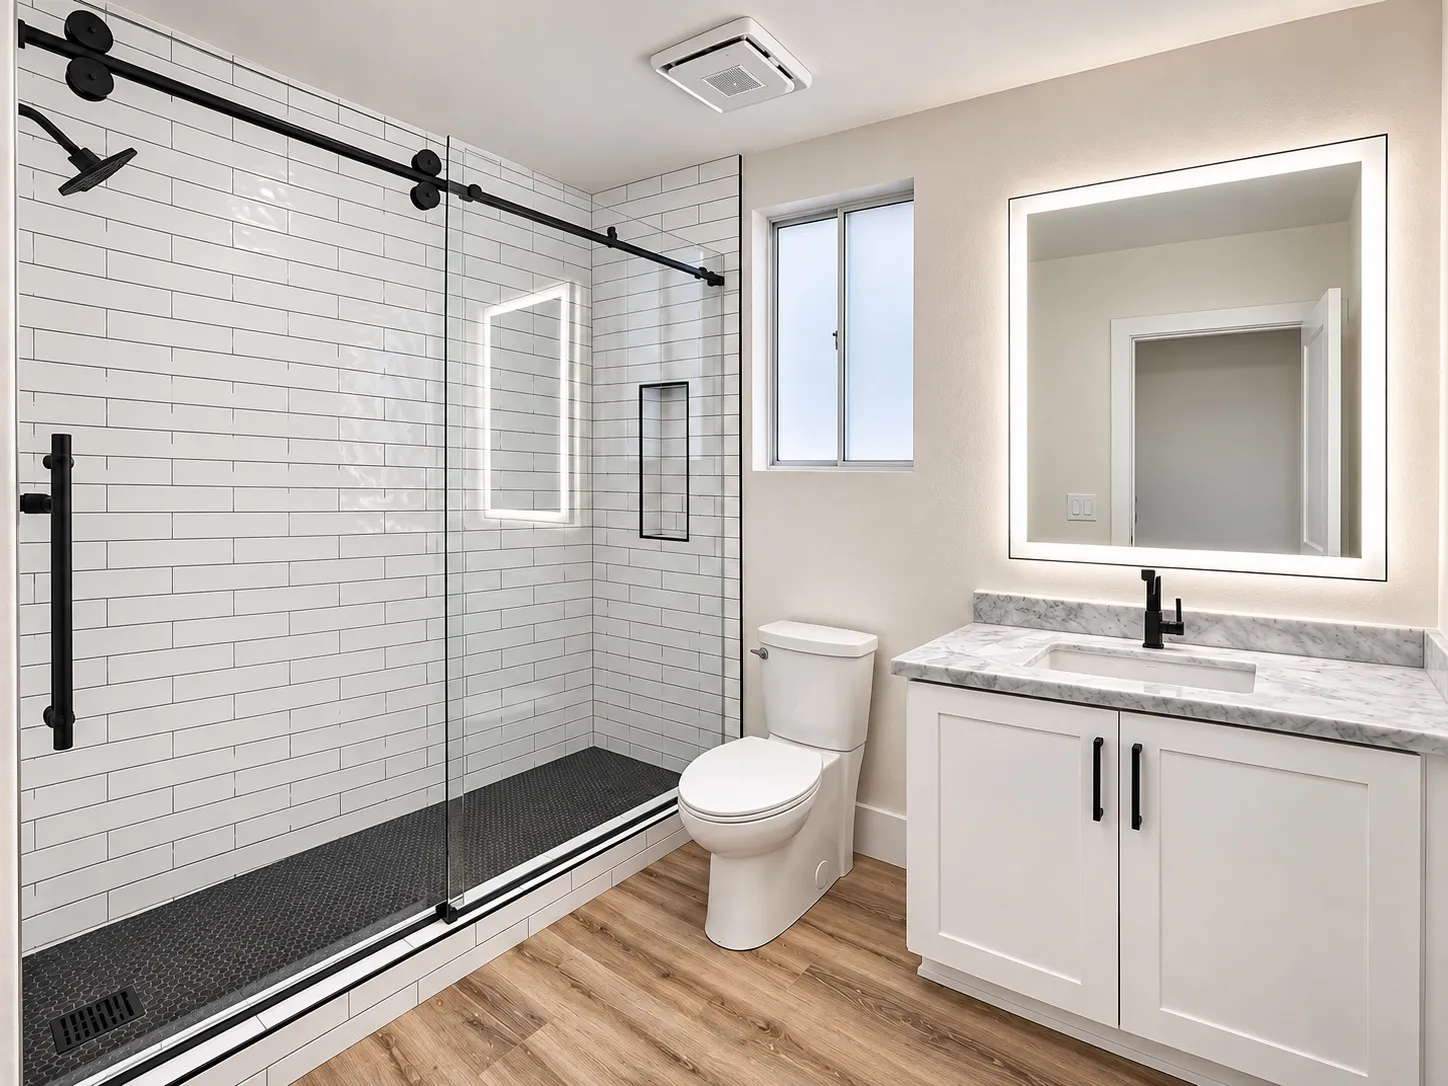
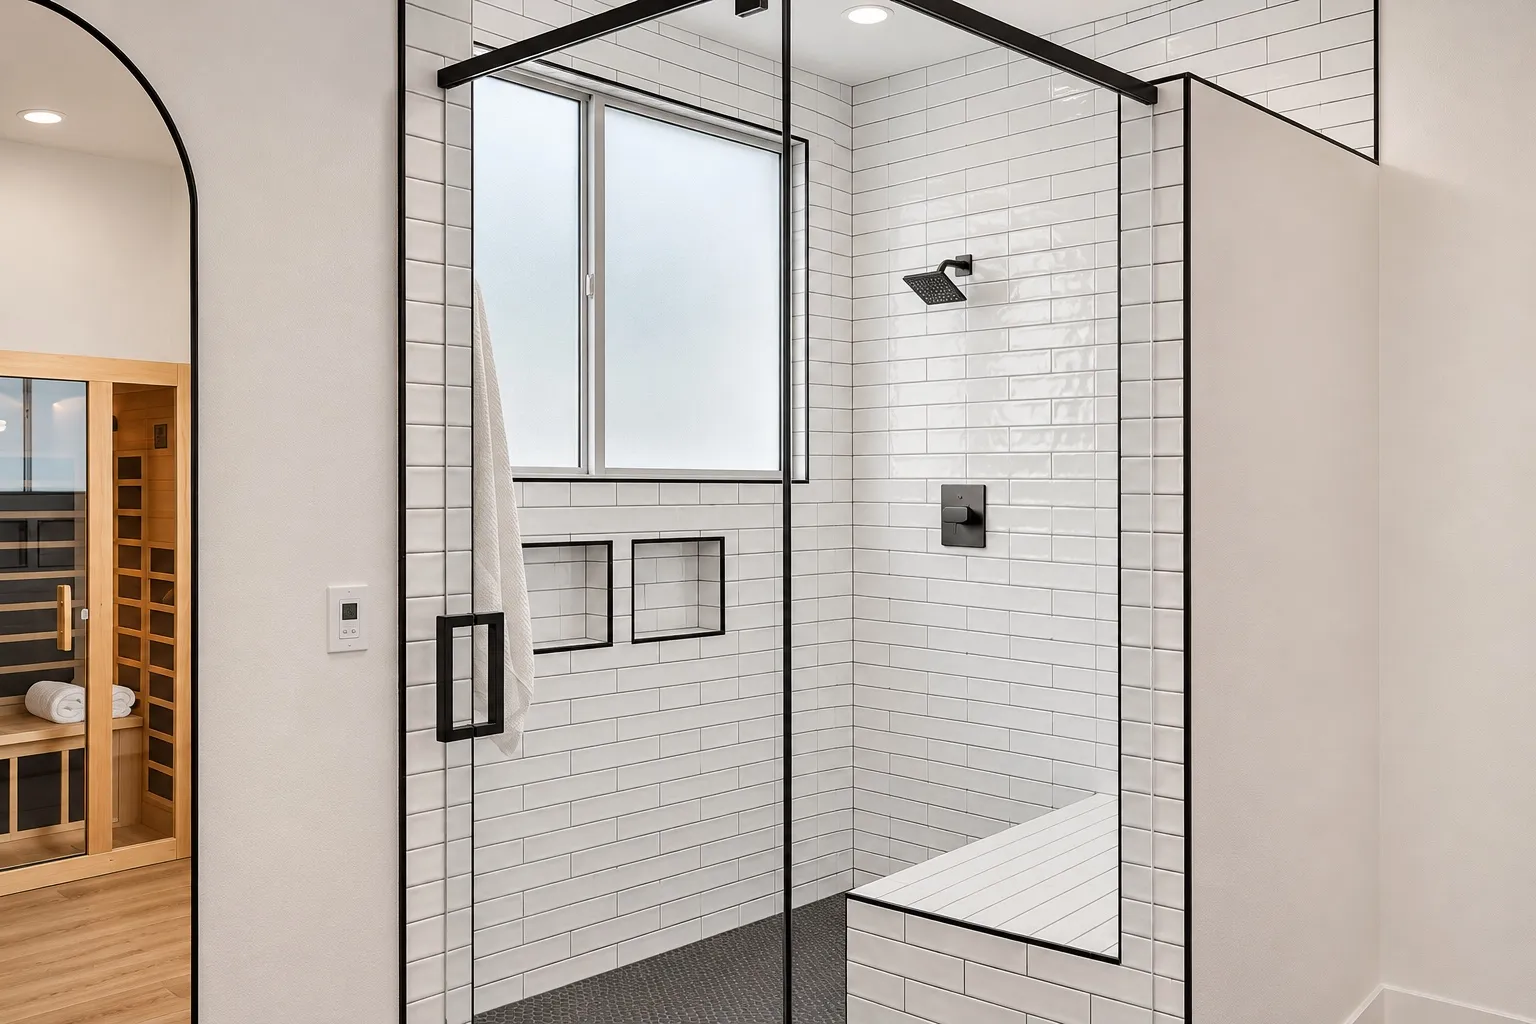
The set includes both double- and single-sink vanity views. The shower views show a dark overhead rail, light rectangular wall surfaces, a patterned dark floor and recessed niches. A wood enclosure with dark interior panels appears elsewhere in the group.
Lighting for several uses
The light needed at a mirror can differ from the light preferred around a bathing area. Discuss switching, glare and access for maintenance as part of the room plan.
Coordinating specialty equipment
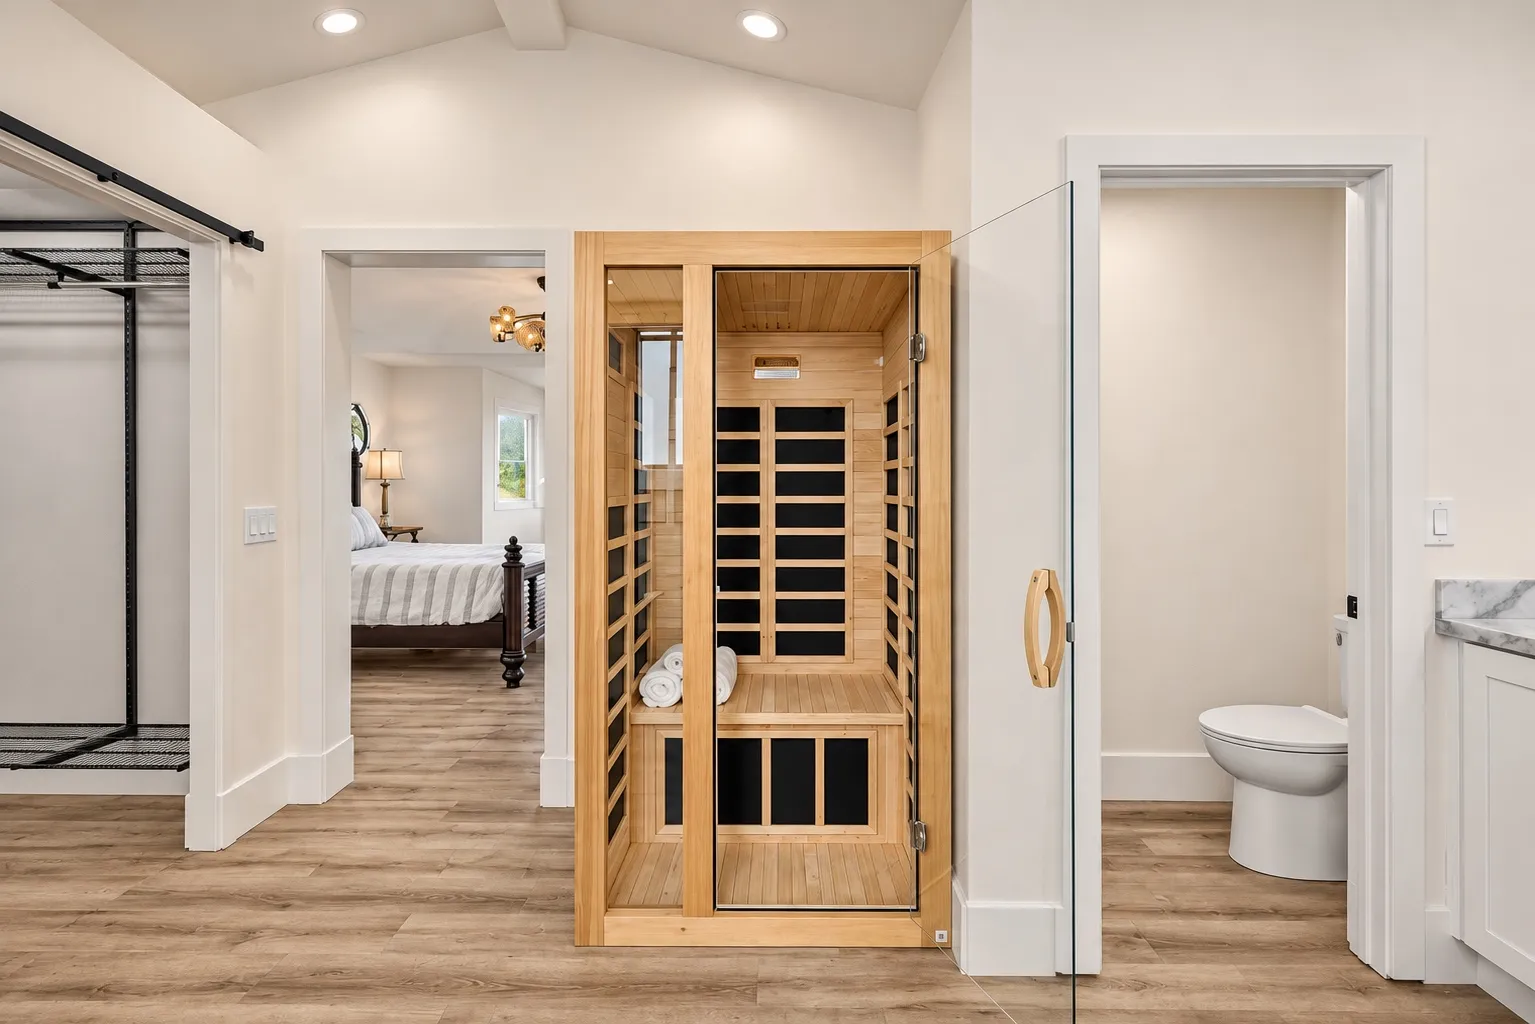
The wood enclosure stands beside the long vanity. For a similar installation, ask the equipment supplier and qualified professionals about power, ventilation and access for servicing before the surrounding finishes are specified.
Getting into the sauna
For a proposed sauna, check the direction and clearance of its door as well as where a user will sit or step before entering. Use the manufacturer’s specifications and the room’s measurements to plan a comfortable entrance.
Reading the vanity wall
The single-sink vanity sits close to the shower. For a similar arrangement, leave room to open the shower door and use the counter comfortably, and check that mirror lighting reaches the sink without glare.
Keeping supplies accessible
Keep everyday items near the mirror and towels within reach of the bathing area. Before choosing cabinet fittings, check how the doors open alongside the shower and adjacent walkway.
Glass shower details
Several views show a glass-enclosed shower. The arrangement provides a useful way to think about door movement, drainage and cleaning access. A homeowner can compare enclosure styles while checking where a door would swing and whether a towel can be reached without crossing a wet floor.
Choose finishes that work together
Glass, tile and countertop materials each have their own cleaning and maintenance needs. Compare the finishes together, then discuss the joints, transitions and access needed to keep the room working well over time.
Make room for daily routines
When a bathroom includes several features, start with how the room will be used. A clear route to the shower, a convenient place for towels and enough room at the vanity can make daily routines more comfortable. Measure door swings and walkways before settling on the arrangement.
Planning for moisture and ventilation
A shower and sauna place different demands on a room. Discuss ventilation, moisture protection and any equipment requirements early so the chosen finishes and surrounding construction work together.
Planning your space.
What should be discussed when a sauna is near a shower?
Review available space, access and ventilation with the people responsible for the relevant work.
Talk about your project
Tell us about your project, its location and your priorities. Choose how you would like to get in touch.