
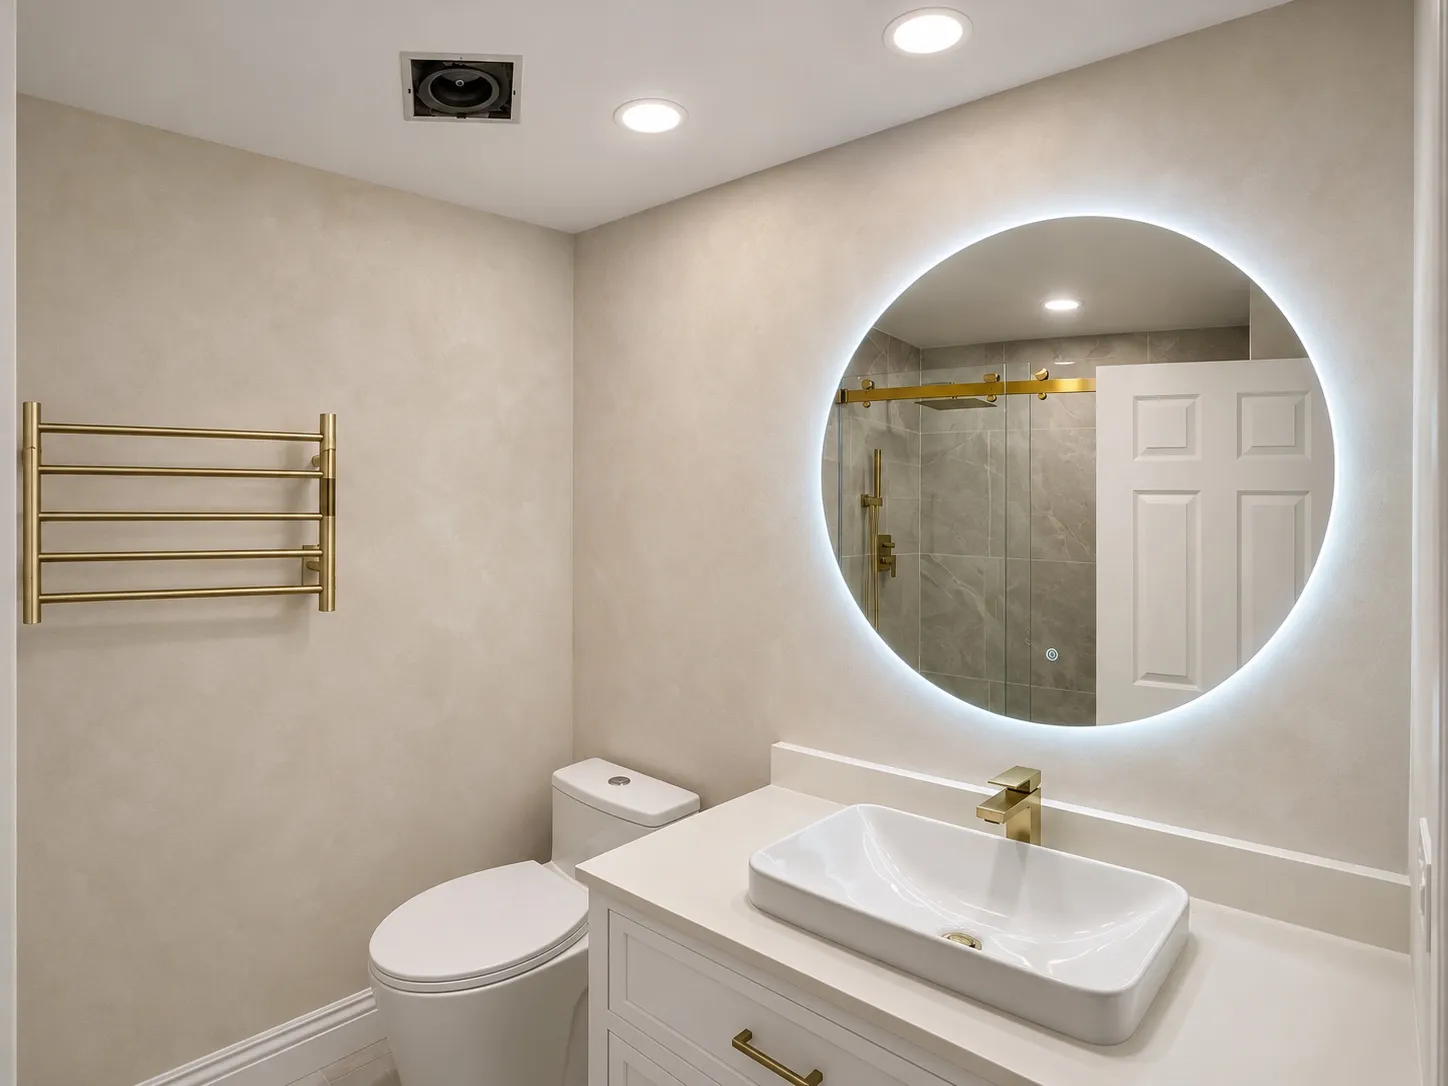
A round illuminated mirror and vessel-style sink define the vanity in this bathroom set. Consider counter space and storage alongside the fixture shapes.
A compact vanity
A light vanity pairs a vessel-style sink with a round mirror. Its illuminated edge and the counter below bring practical details into a compact area.
Glass and tile in the shower
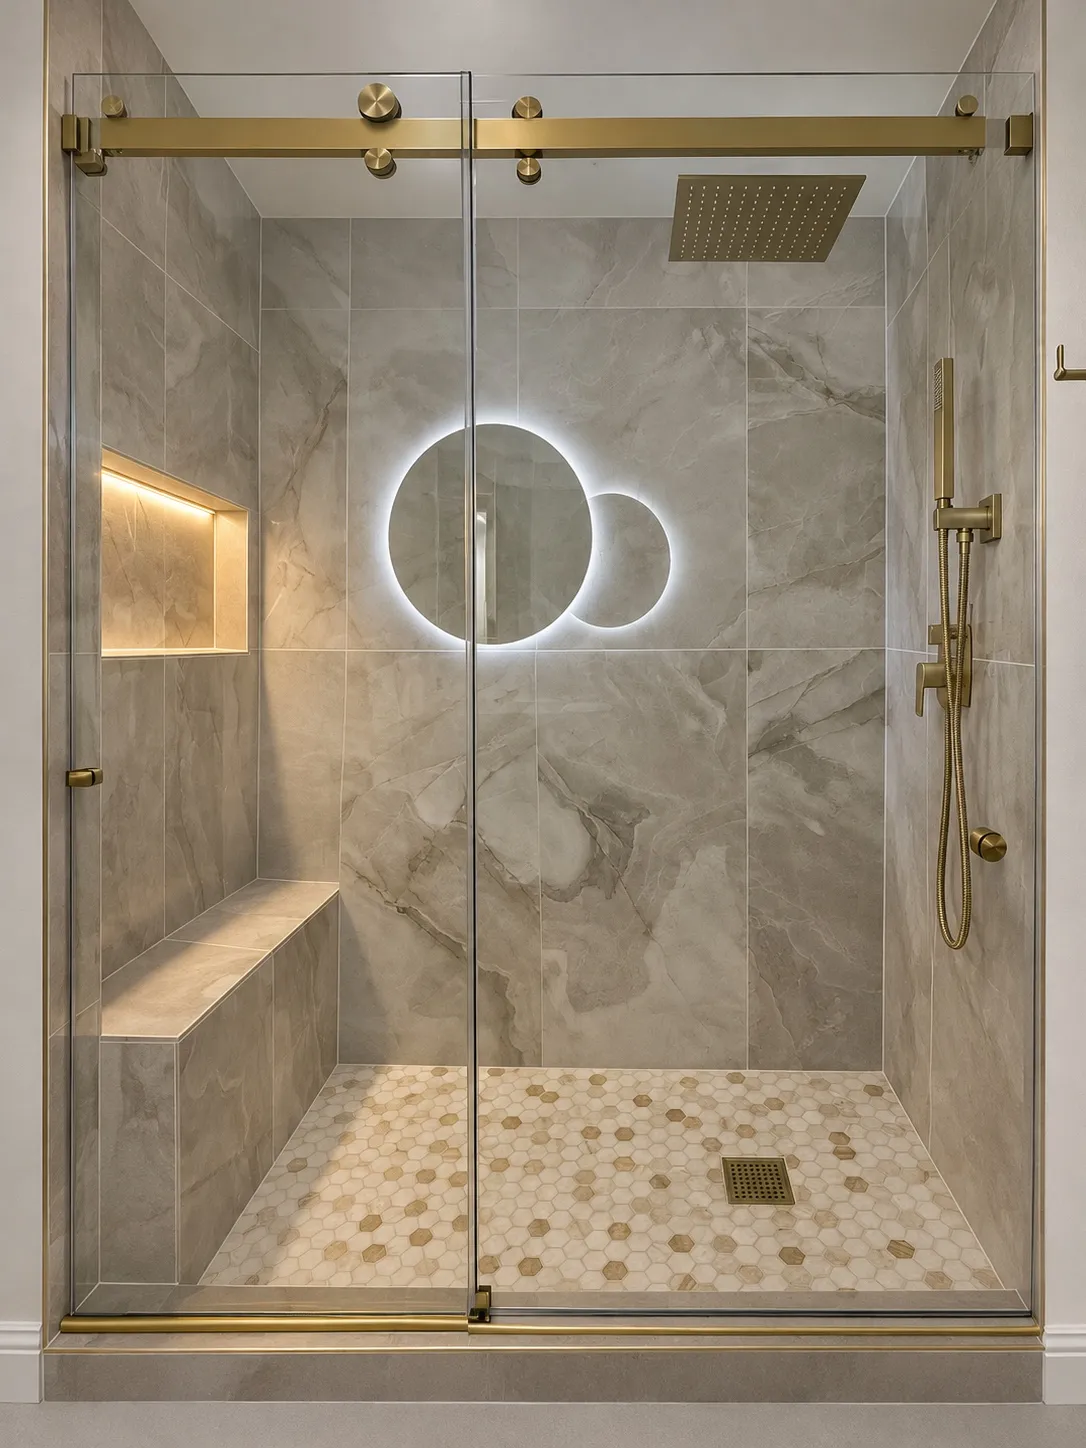
A glass enclosure reveals a tiled shower with a niche. Its relationship to the vanity is useful when planning entry, storage and cleaning access.
Bringing the details together
Compare fixture finish, mirror height and counter space with the routines the bathroom needs to support. Ventilation and preparation remain scope-specific questions.
Contact Bud Remodeling: call, text, WhatsApp or email
A round mirror and a shower bench
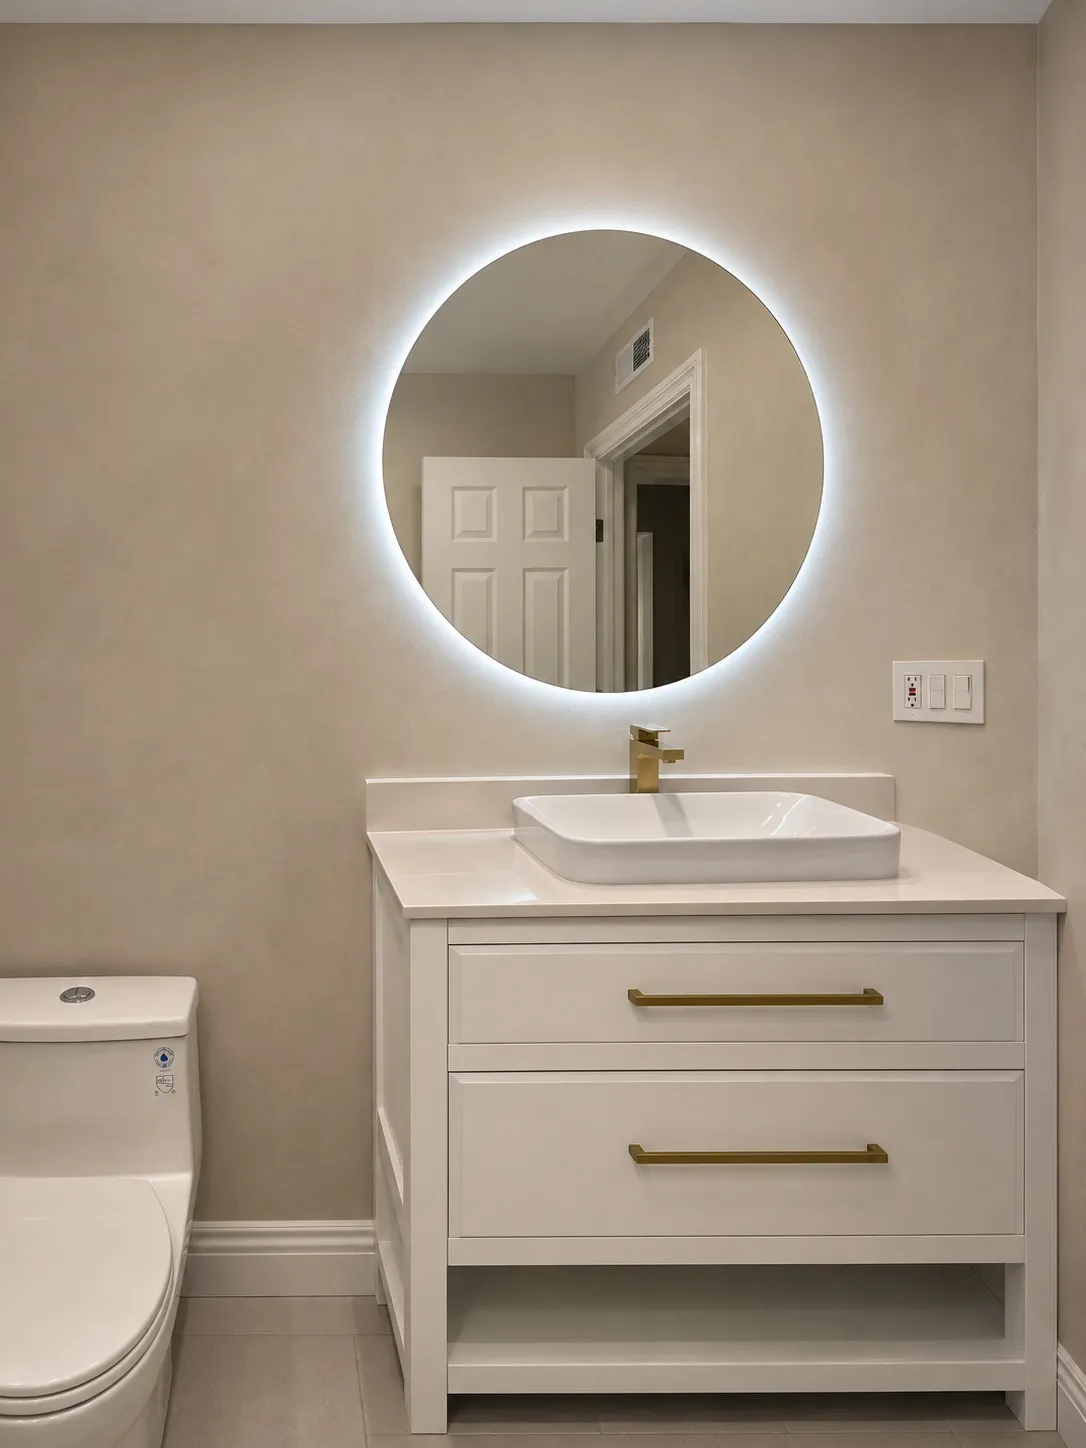
A bright ring outlines the round mirror above a vessel-style basin. The shower view shows a gold-tone sliding rail, bench and recessed niche that appears lit, with a small-patterned floor. Another vanity view shows drawers and an open lower shelf.
Turning the niche into useful storage
Think about the bottles and other items the niche needs to hold, then check that it can be reached comfortably from the shower. Its position depends on the wall and controls; coordinate the opening with the tile layout and waterproofing details.
Reaching the shower controls
Check whether you can turn on and adjust the shower without reaching awkwardly past the glass. The opening, control location and existing wall construction all affect the options.
A sliding glass enclosure
The glass panels slide along a gold-tone rail, keeping the enclosure open to view. For a similar arrangement, compare the entry width, handle position and cleaning access before choosing the hardware.
Keep the choices connected
Mirror lighting, shower glass and the vanity finish should be evaluated as a group, using samples under the room’s intended lighting. Ask how each finish should be cleaned and whether replacement fittings are readily available.
The basin and spout as a pair
A vessel-style basin changes how a counter, faucet and mirror relate to one another. In a comparable design, check the combined height and spout reach, then consider whether there is space to set down soap or a toothbrush without crowding the bowl. Mocking up the arrangement can make those details easier to evaluate.
Light for a round mirror
The mirror shape can become the focal point, but the light should also serve daily tasks. Compare fixture locations with the intended mirror size and consider how they illuminate the face. In a narrow vanity area, coordinate the placement with outlets and any storage that must remain within reach.
Make every inch work
Lay out the door, vanity drawers and shower opening together. That makes it easier to see where a person can move comfortably and where everyday items will fit.
Consider the floor underfoot
The small-patterned shower floor adds texture to the room. For your own bathroom, compare tile options for grip and cleaning, then discuss how the selected floor will meet the shower entry.
Plan ventilation and lighting
A compact bathroom still needs comfortable light and a way to manage moisture. Discuss the locations and controls for lighting and ventilation as part of the proposed scope.
Planning your space.
How should a small vanity be planned?
Consider the sink and mirror heights, light at the face, counter area and storage for daily items.
Talk about your project
Tell us about your project, its location and your priorities. Choose how you would like to get in touch.