
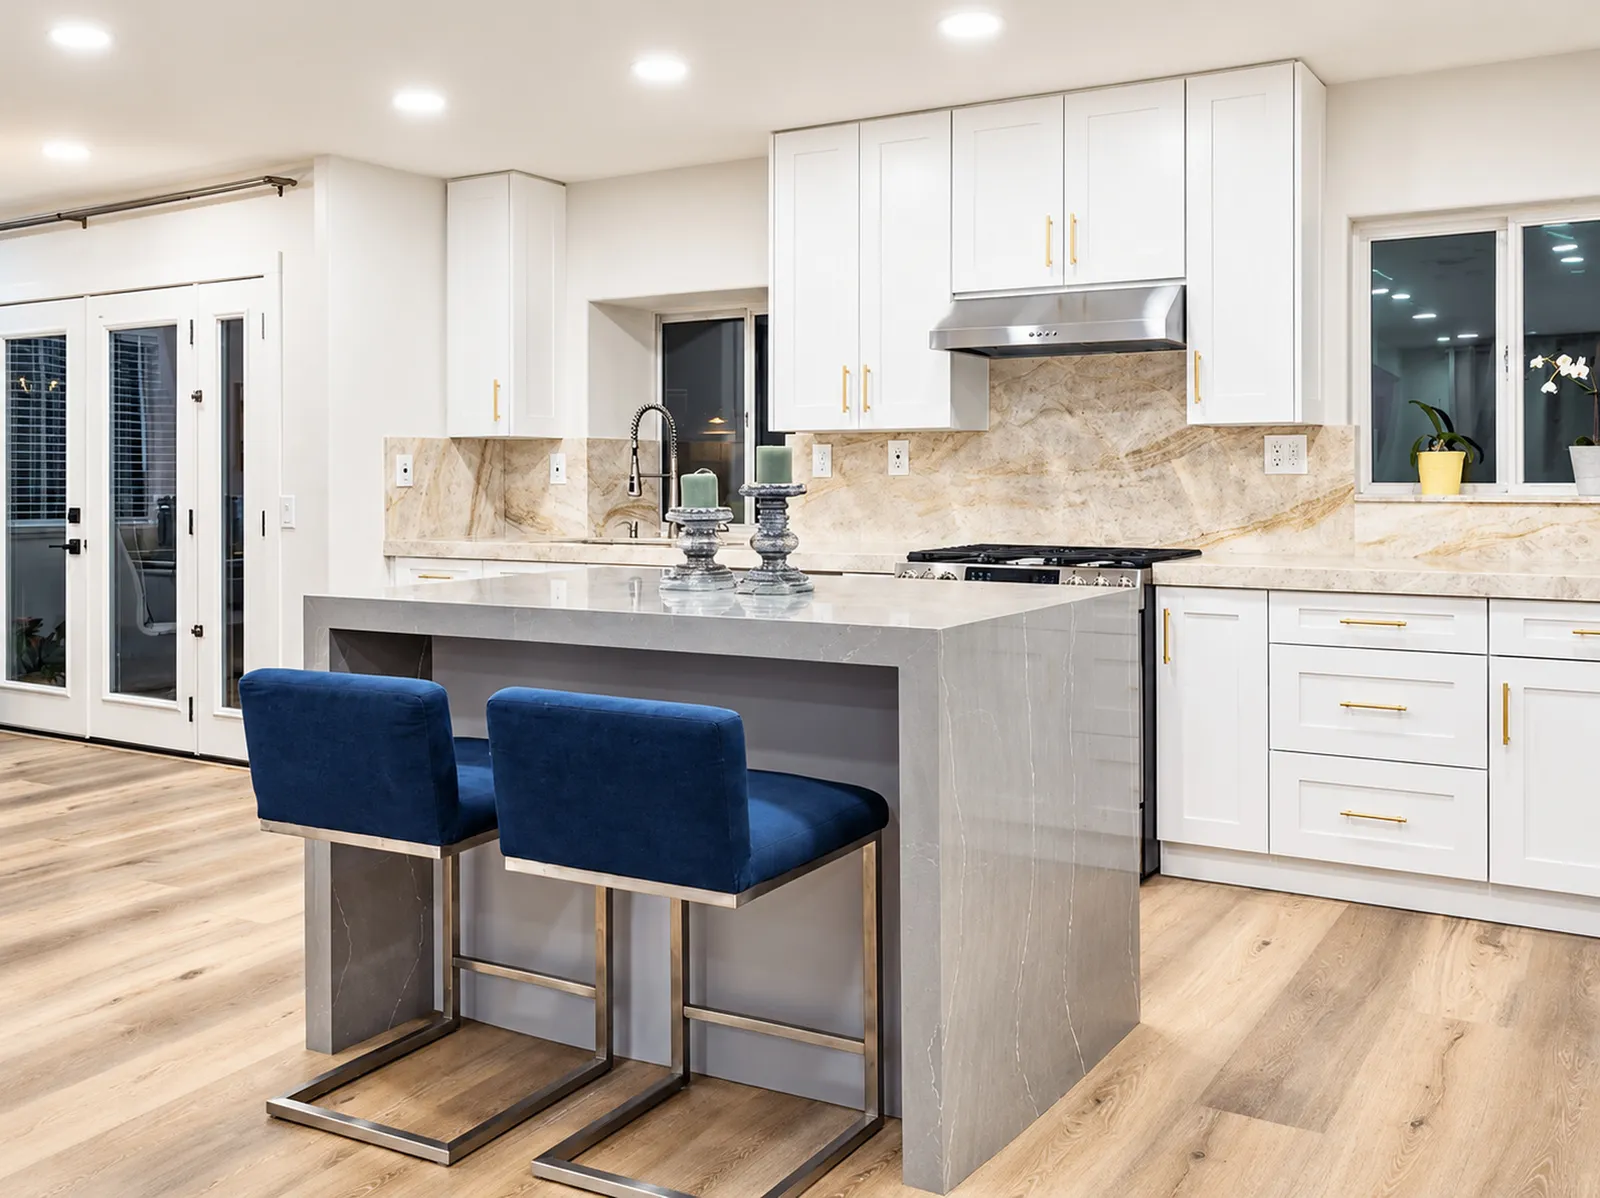
A gray waterfall island and white shaker cabinets anchor an open, welcoming kitchen.
A central island and connected work areas
The finished kitchen combines a gray waterfall-edge island and blue counter stools with white shaker-style cabinetry, gold-tone pulls and a stone-look backsplash. The island adds preparation space and seating beside the surrounding counters.
A patterned backsplash and gold-tone hardware add warmth to the white cabinetry, while the wood-look floor connects the kitchen with the adjoining space.
The open layout connects the kitchen to the living area, while windows and patio doors bring in daylight.
Contact Bud Remodeling: call, text, WhatsApp or email

Materials and light
A light countertop and patterned backsplash connect the perimeter cabinetry, while stainless steel appliances and the range hood define the cooking area.
A place to prepare and gather
The gray stone-look island continues down its side in a waterfall edge. Its overhang accommodates two blue upholstered stools, adding a place to sit alongside the work surface.
Light for the work surfaces
Recessed ceiling lights brighten the room from above, while lighting beneath the cabinets illuminates the counter and backsplash. Each layer gives the work areas useful light as daylight changes.

Designing the layout
The sink, cooking area, refrigerator and cabinetry were planned around the central island. Earlier 3D designs helped explore their arrangement before construction.
From drawings to a built kitchen
The design views below explore the cabinet run, island and patio doors before construction. Comparing them with the completed room shows how the proposed layout and finishes came together.
Moving between work areas
The perimeter counters, sink, range and refrigerator work around the central island. For a similar kitchen, consider clearances around seating and appliance doors as well as the paths people take while cooking and gathering.
Planning the design.
These visual studies show ideas for the layout and finishes; they are design images, not photographs of the finished space.


The story behind the space.
What makes an island comfortable to use?
Consider the space around seating, cabinets and nearby appliances, as well as the activities the island should support. The right arrangement depends on the room and your priorities.
Talk about your project
Tell us about your project, its location and your priorities. Choose how you would like to get in touch.