
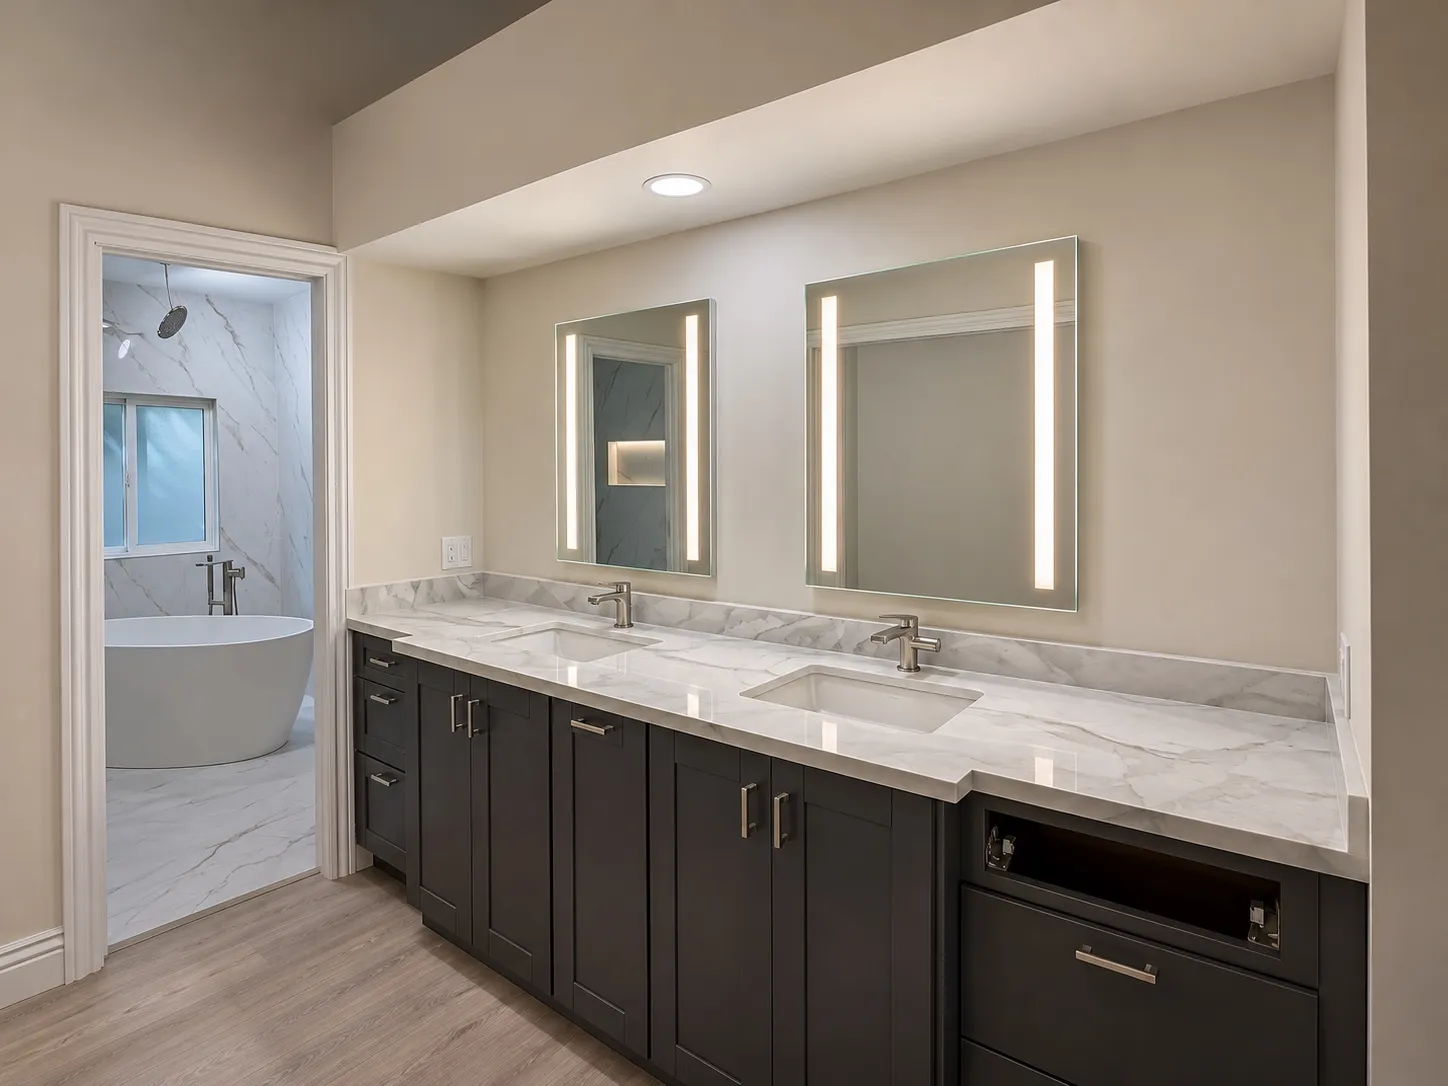
A freestanding tub and separate shower appear alongside a dark double vanity in this photo set. Consider access around each fixture when comparing layouts.
Tub, vanity and shower
The dark cabinetry stands out against a light counter, while mirrors and glass brighten the bathing areas. A freestanding tub and tiled shower offer two distinct focal points.
Light and surface choices
Mirrors and windows contribute to the visual arrangement around the vanity and bathing area. Consider how daylight, mirror lighting and finish choices work together.
Using the available space
Plan for access to the tub, shower and storage, including the space needed for cleaning. Fixture positions and any concealed work should be checked in the actual room.
Contact Bud Remodeling: call, text, WhatsApp or email
A tub that remains easy to use
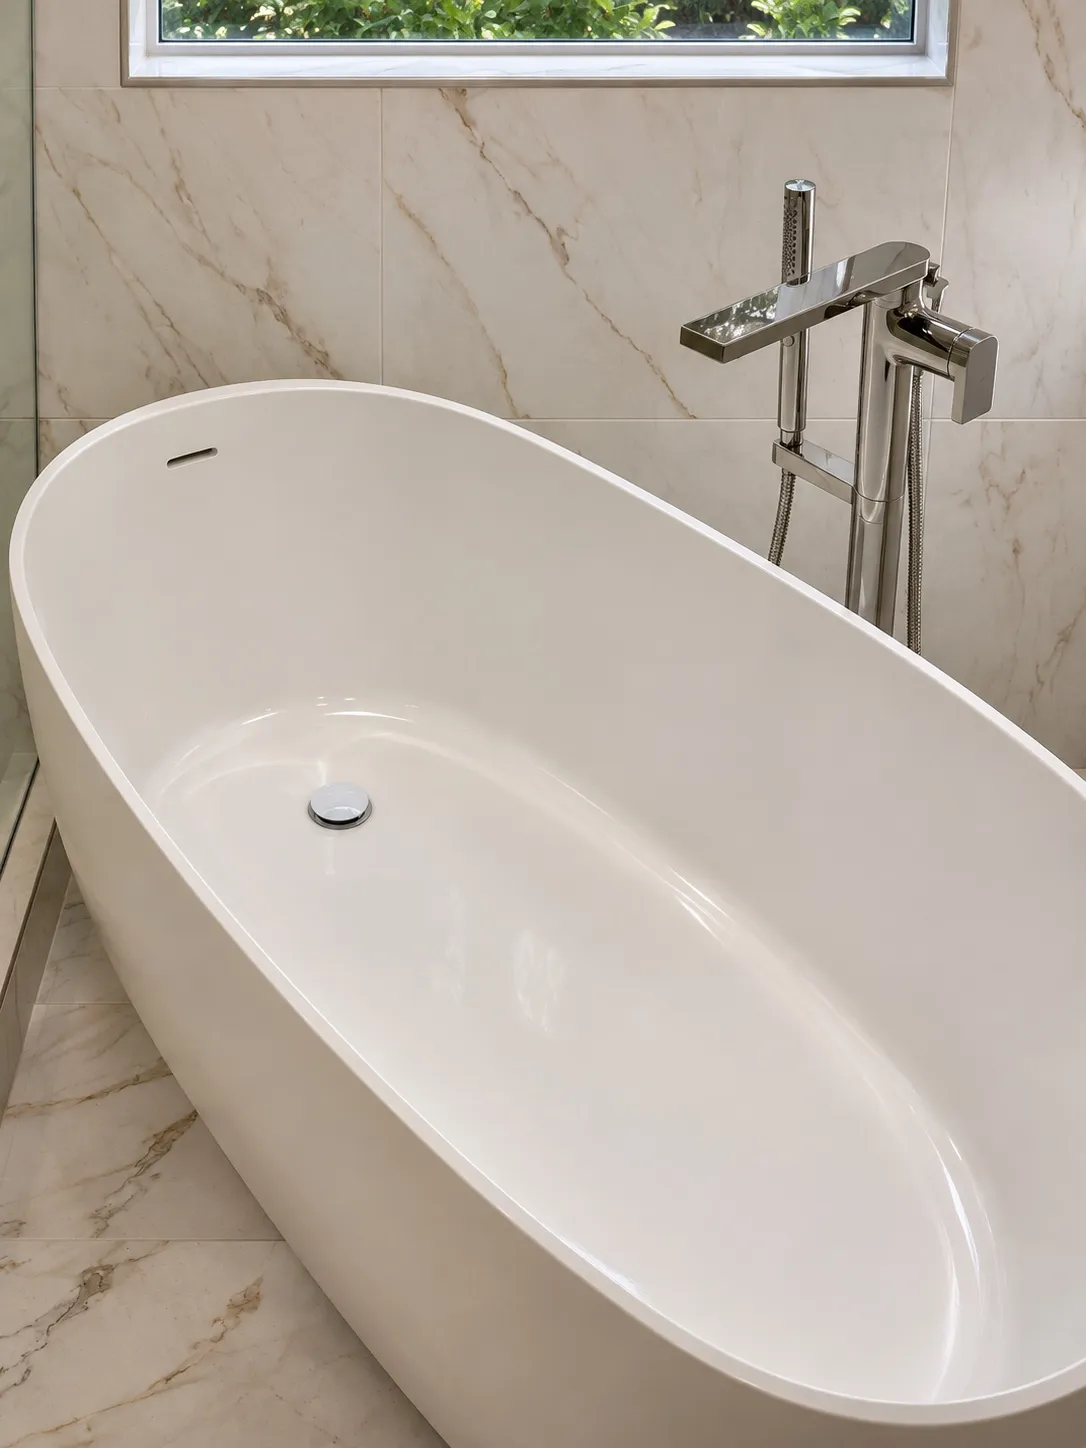
For a similar layout, examine more than the tub’s outline. A person needs a comfortable route to approach it, a place for a towel and enough access to clean the floor and adjacent surfaces. The fixture and available room dimensions should be reviewed together before its position is fixed.
Locating bathing supplies
Think about where soap and towels will be reached from both tub and shower. Storage can be planned with cleaning access in mind, rather than added after all fixtures are fixed. The appropriate position depends on the selected products and measured layout.
Light around the shower and vanity
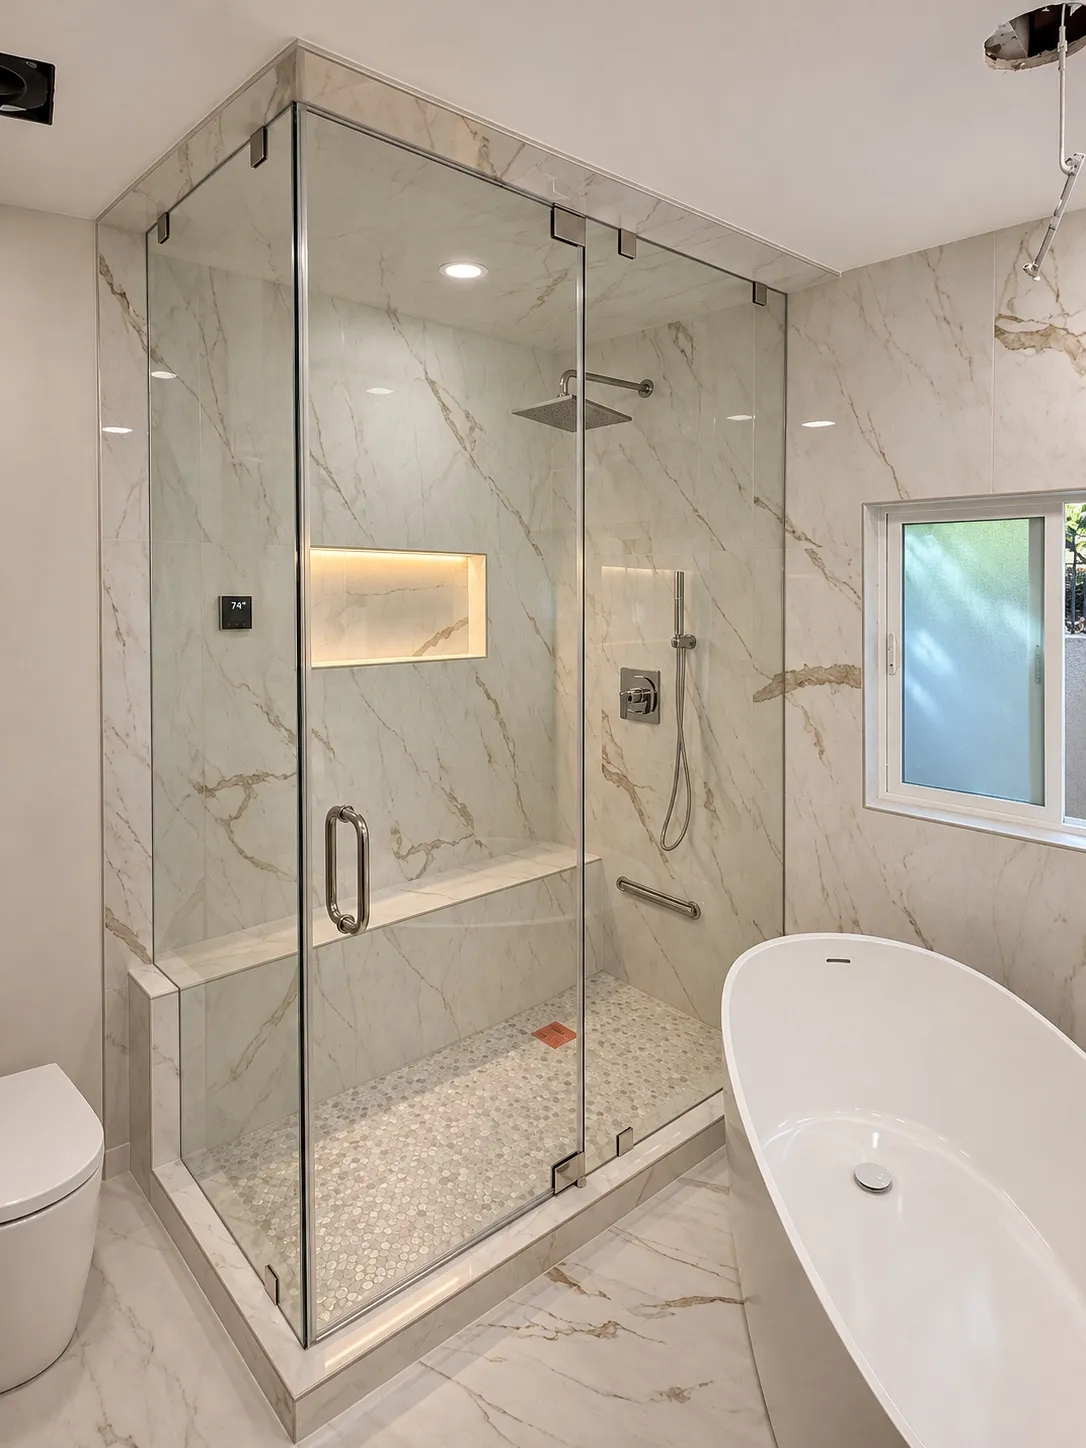
The shower view includes a bench, a recessed niche and a small-patterned floor behind glass. A separate vanity view shows two mirrors with bright vertical edges, while the freestanding tub sits near a window.
Comparing an enclosure with the room
A glass enclosure keeps the shower open to the room. When planning one, allow space for the door or panel to open, a nearby place for toiletries, and room to clean the glass and floor around it.
Choose finishes for everyday care
Dark cabinetry and light counters offer a useful contrast to evaluate with physical samples. Ask about cleaning the particular counter, cabinet finish and tile under consideration, including the treatment of edges and joints. Bud Remodeling’s bathroom guidance is a starting point for a discussion about an actual Orange County home.
A clear route between fixtures
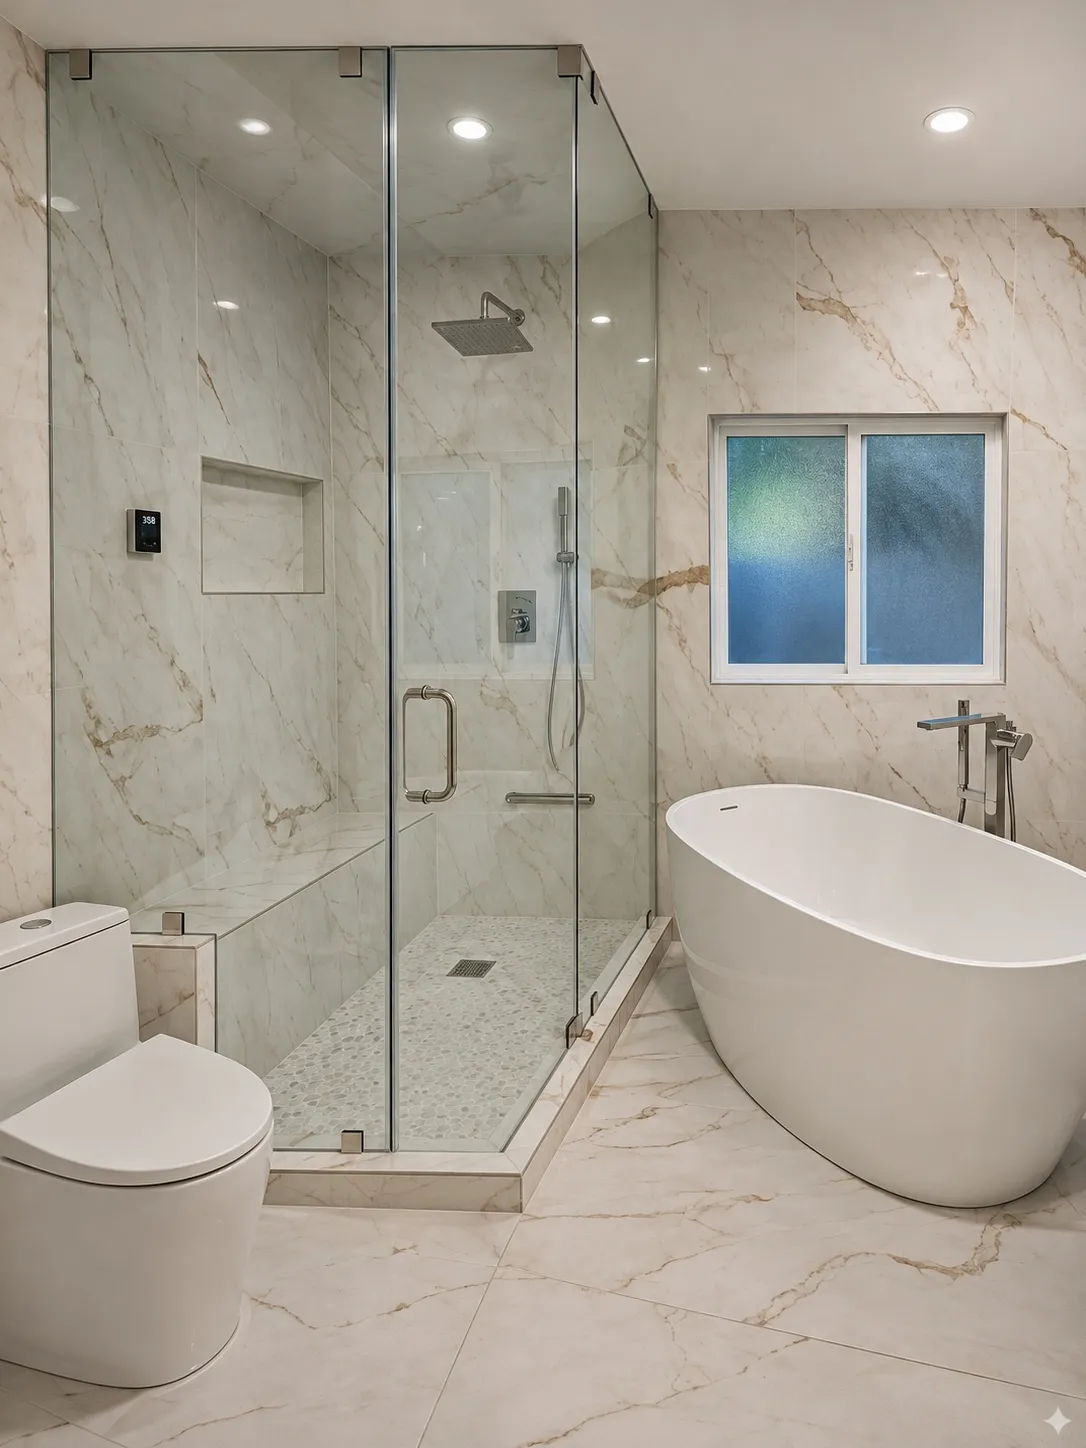
The tub sits beside the glass shower in this view, with its filler at the tiled wall. For a similar arrangement, check how the enclosure opens and how the tub can be reached without crowding the shower entrance.
Planning around two sinks
The dark vanity presents two sink positions. Consider whether the users need separate drawers, shared towel storage or space for taller containers, then map those needs around plumbing access. Mirror height and the direction of task lighting can be tested for each user rather than determined solely by symmetry.
The view at each mirror
Consider whether mirror lighting is comfortable for each user and whether shadows change when someone stands at the counter. Compare the proposed mirror size with the available wall space and fixtures, then check the arrangement in the actual room.
Choosing a counter for the routine
At a double vanity, compare the selected counter’s care guidance with how the space is used every day. Consider where water, soap and frequently used items will sit, and ask how seams and edges would be handled for the proposed layout.
Planning your space.
What affects the layout around a freestanding tub?
Available floor area, access, nearby fixtures and the proposed plumbing location all deserve review.
Talk about your project
Tell us about your project, its location and your priorities. Choose how you would like to get in touch.