
Space to gather and prepare.
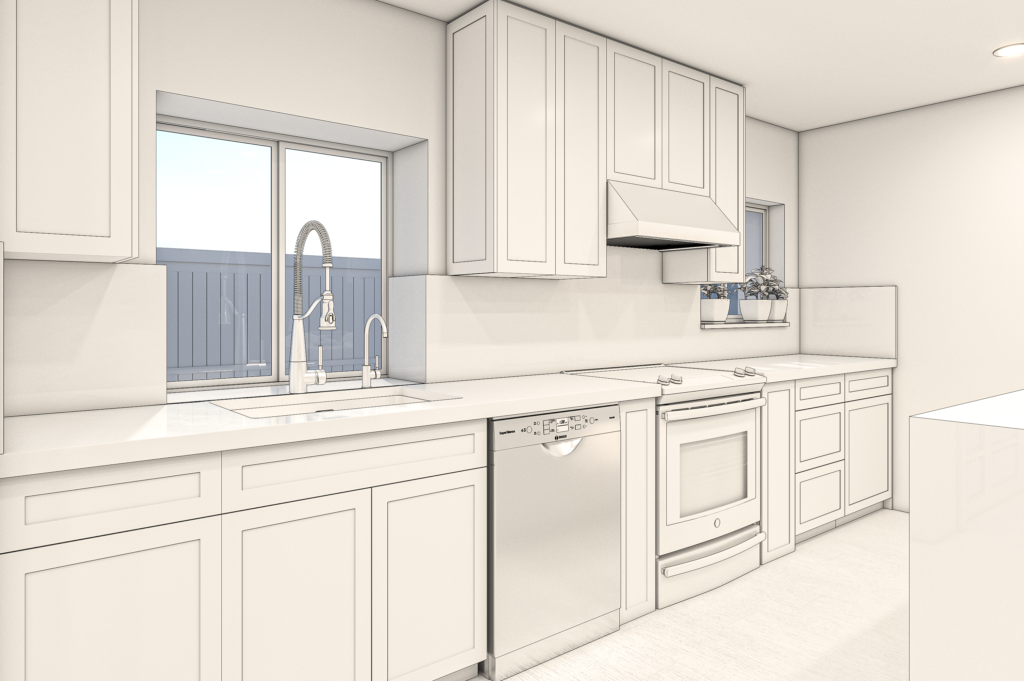
A design rendering of the planned layout.
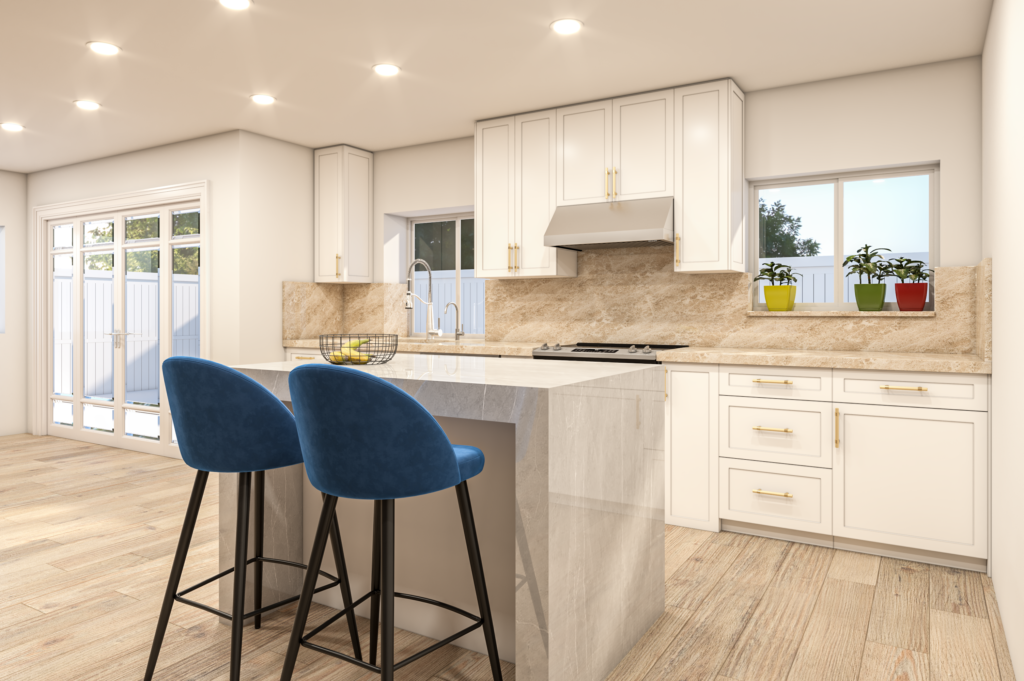
A waterfall counter and custom cabinets anchor a practical kitchen layout.
How can I plan an island around the rest of the kitchen?
Consider seating and circulation alongside the sink, cooking area and storage. Drawings and 3D views can help communicate a proposed layout; they do not replace required construction documents.
What shaped the space.
- Waterfall counter
- Custom cabinets
Planning the kitchen
Explore the layout through the project’s drawings and 3D renderings.
Cabinet layout drawings
The drawings explore the island, sink and range wall from several angles, making the cabinet arrangement easier to review.
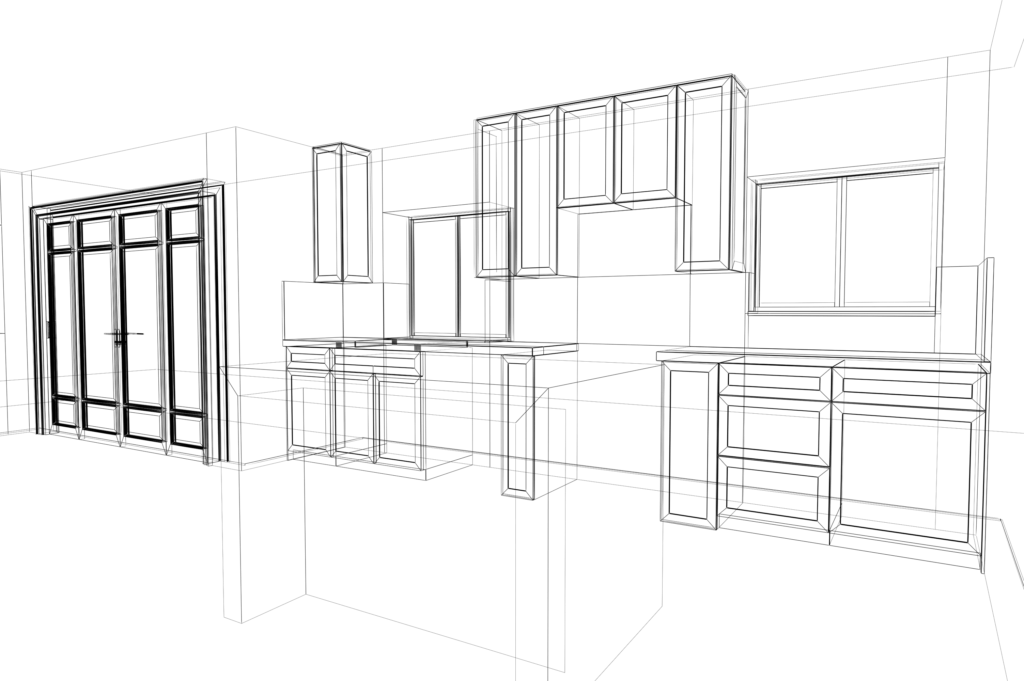
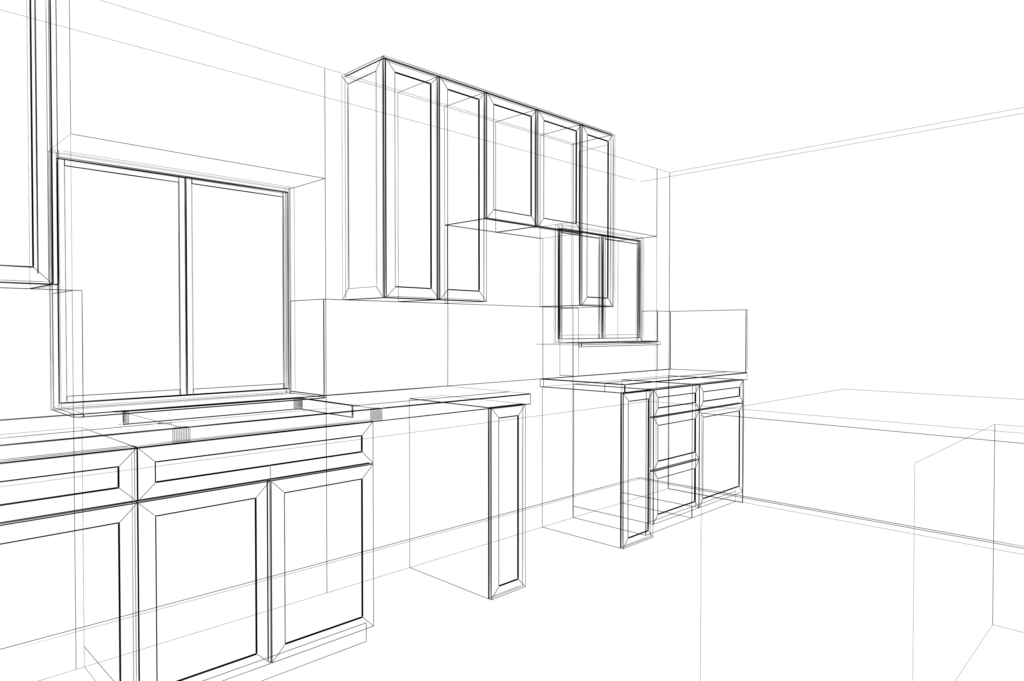
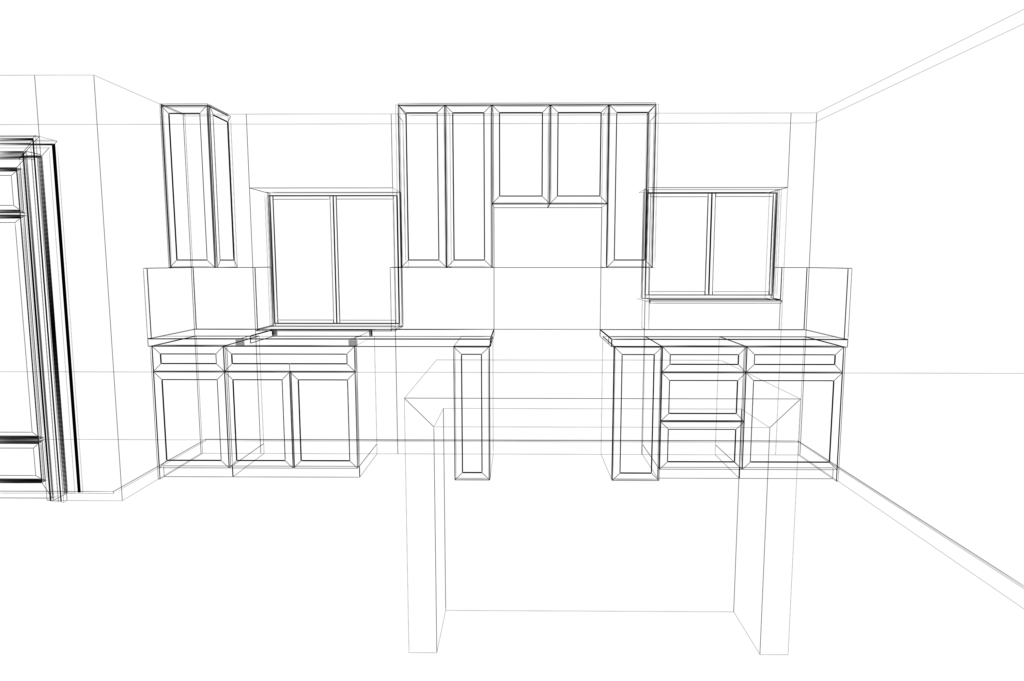
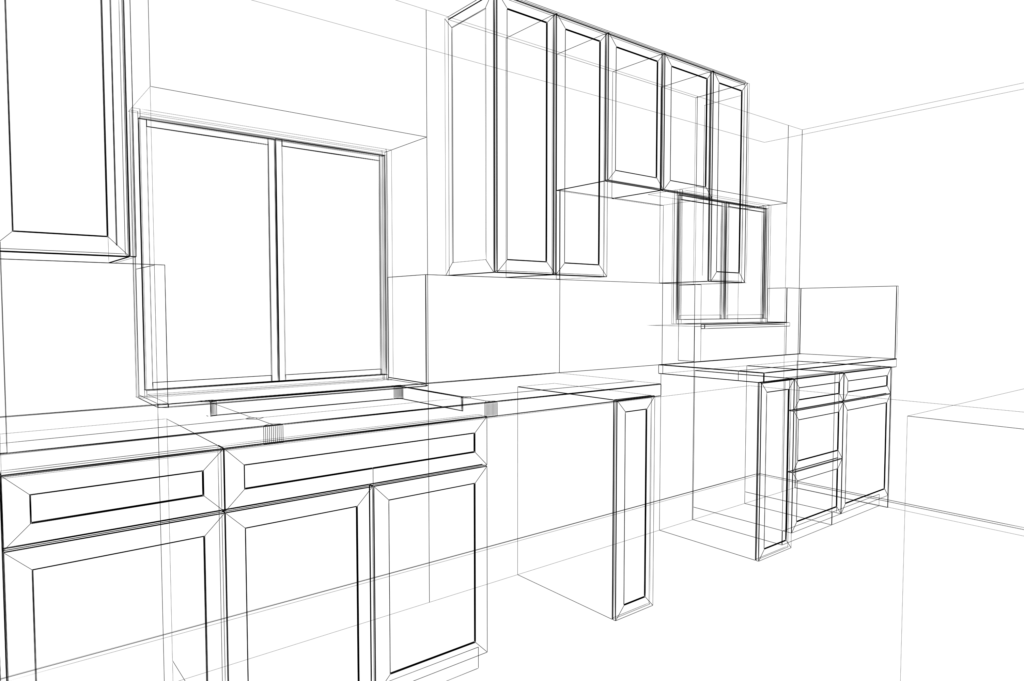
Preliminary 3D design
Early 3D views show how the island and seating sit alongside the surrounding counters and appliances.
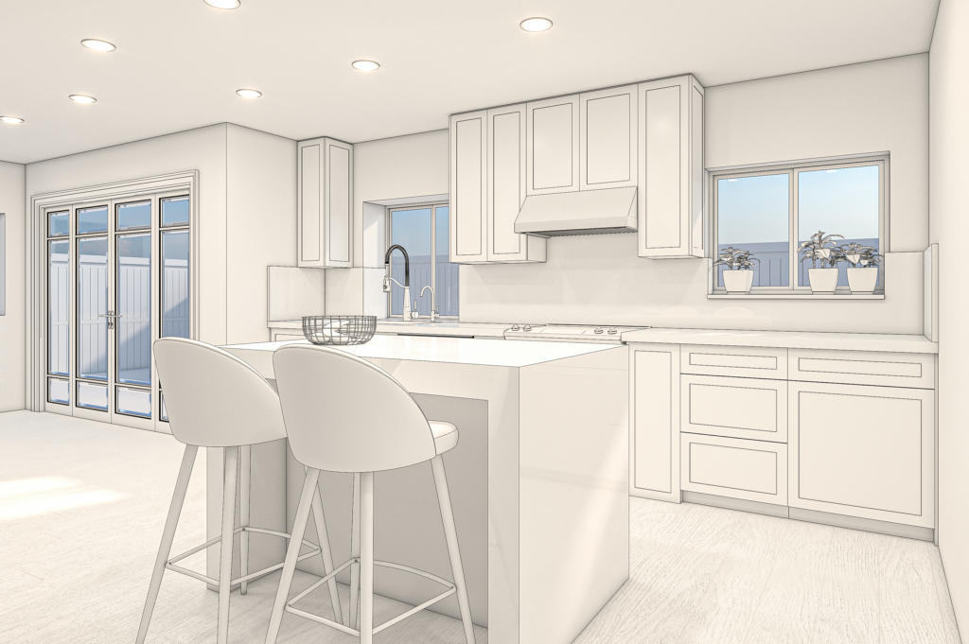
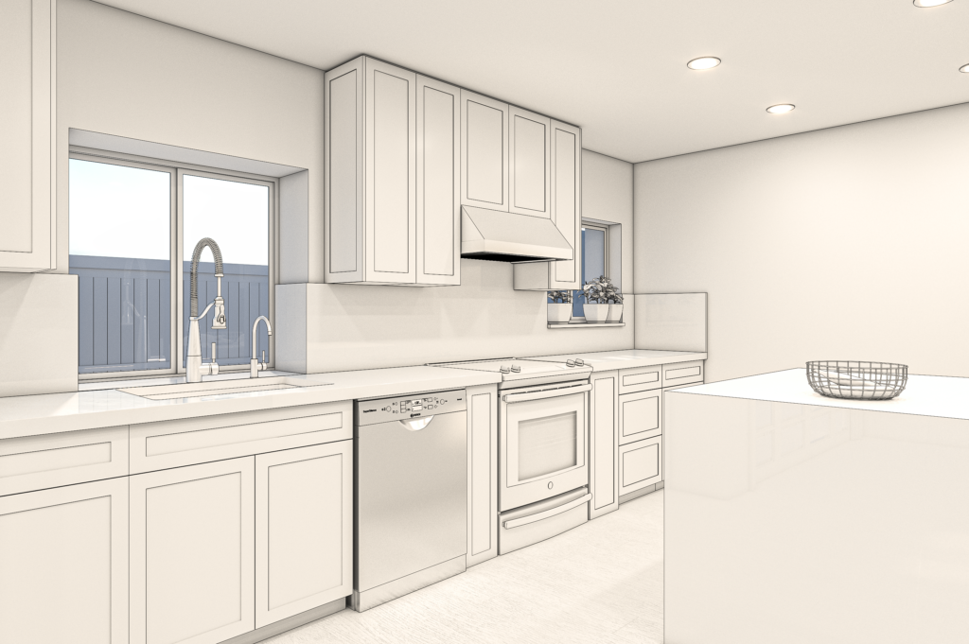
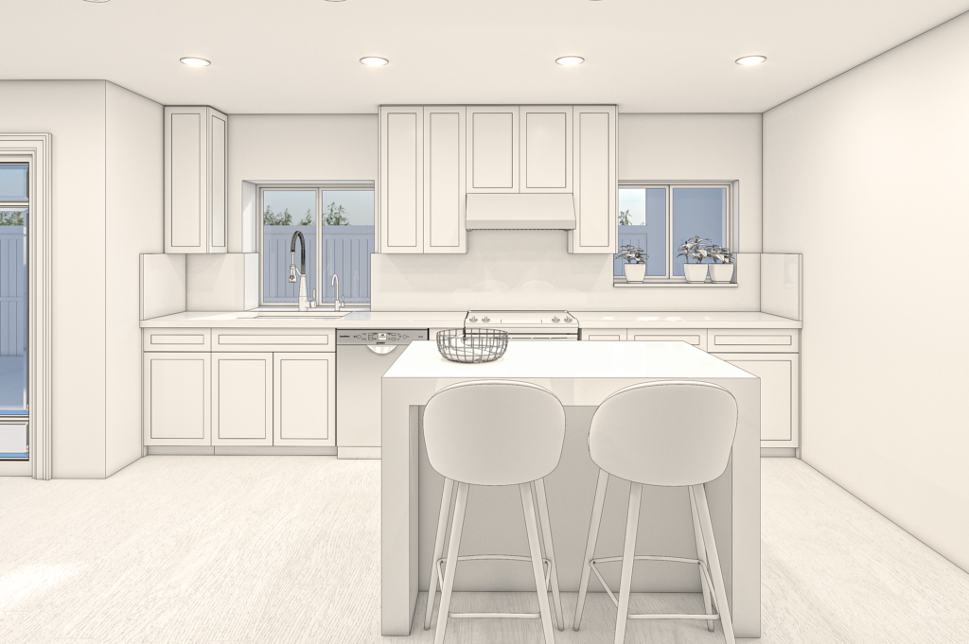
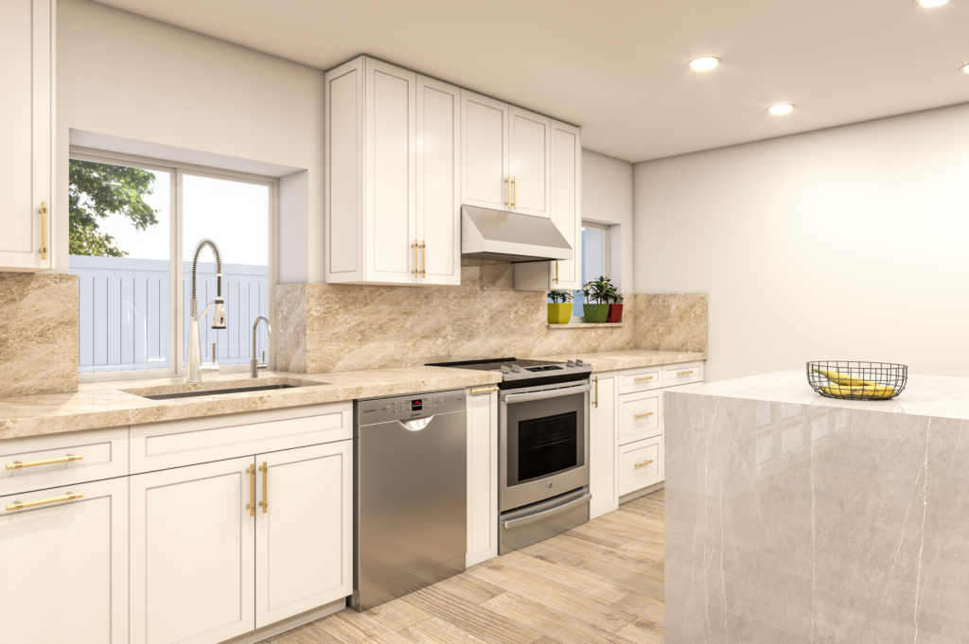
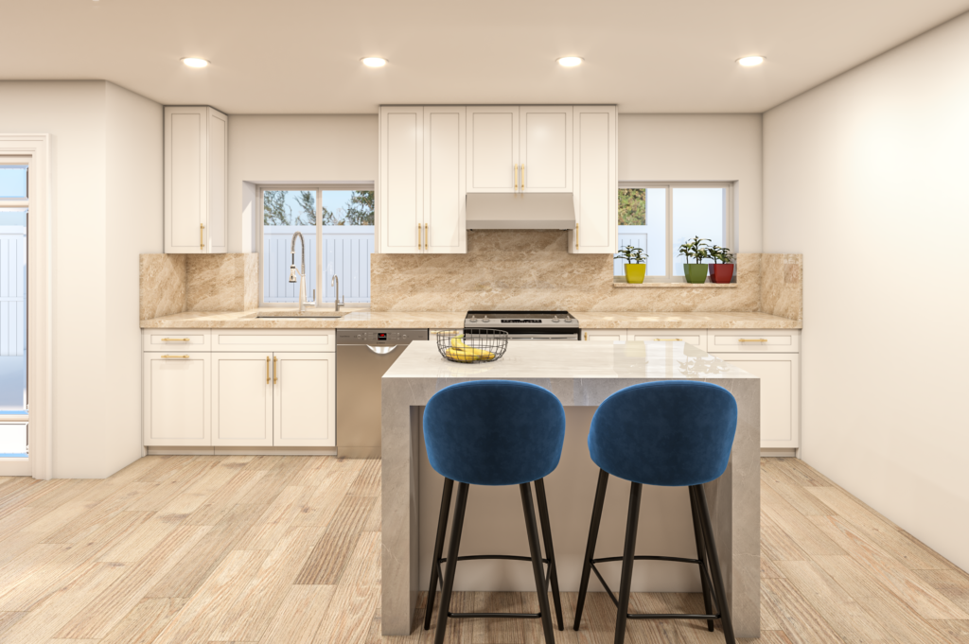
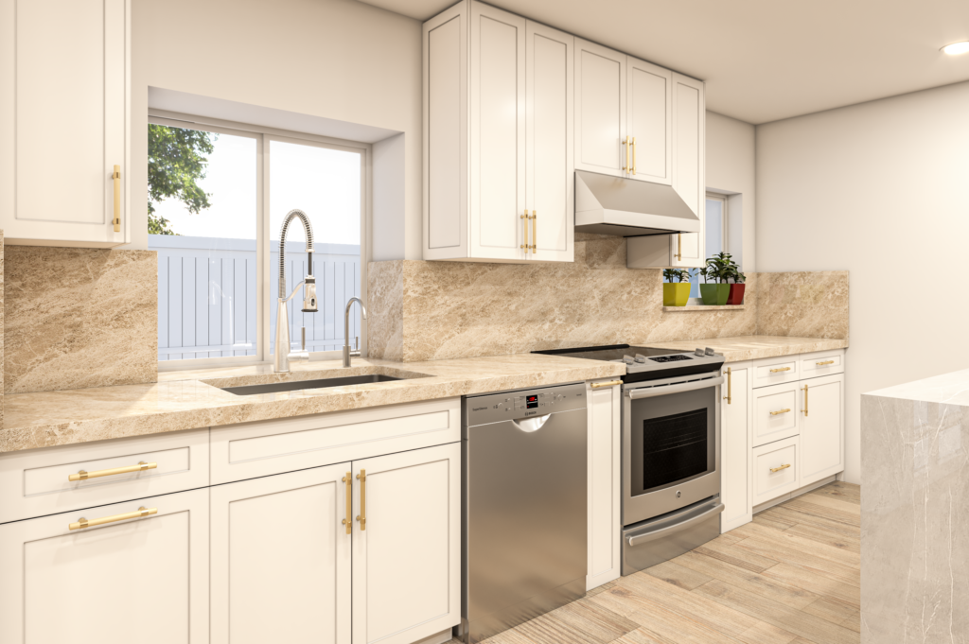
Developed design renderings
Later views add finishes and color to the cabinet and island plan, including the waterfall counter and blue seating.
Talk about your project
Tell us about your project, its location and your priorities. Choose how you would like to get in touch.