
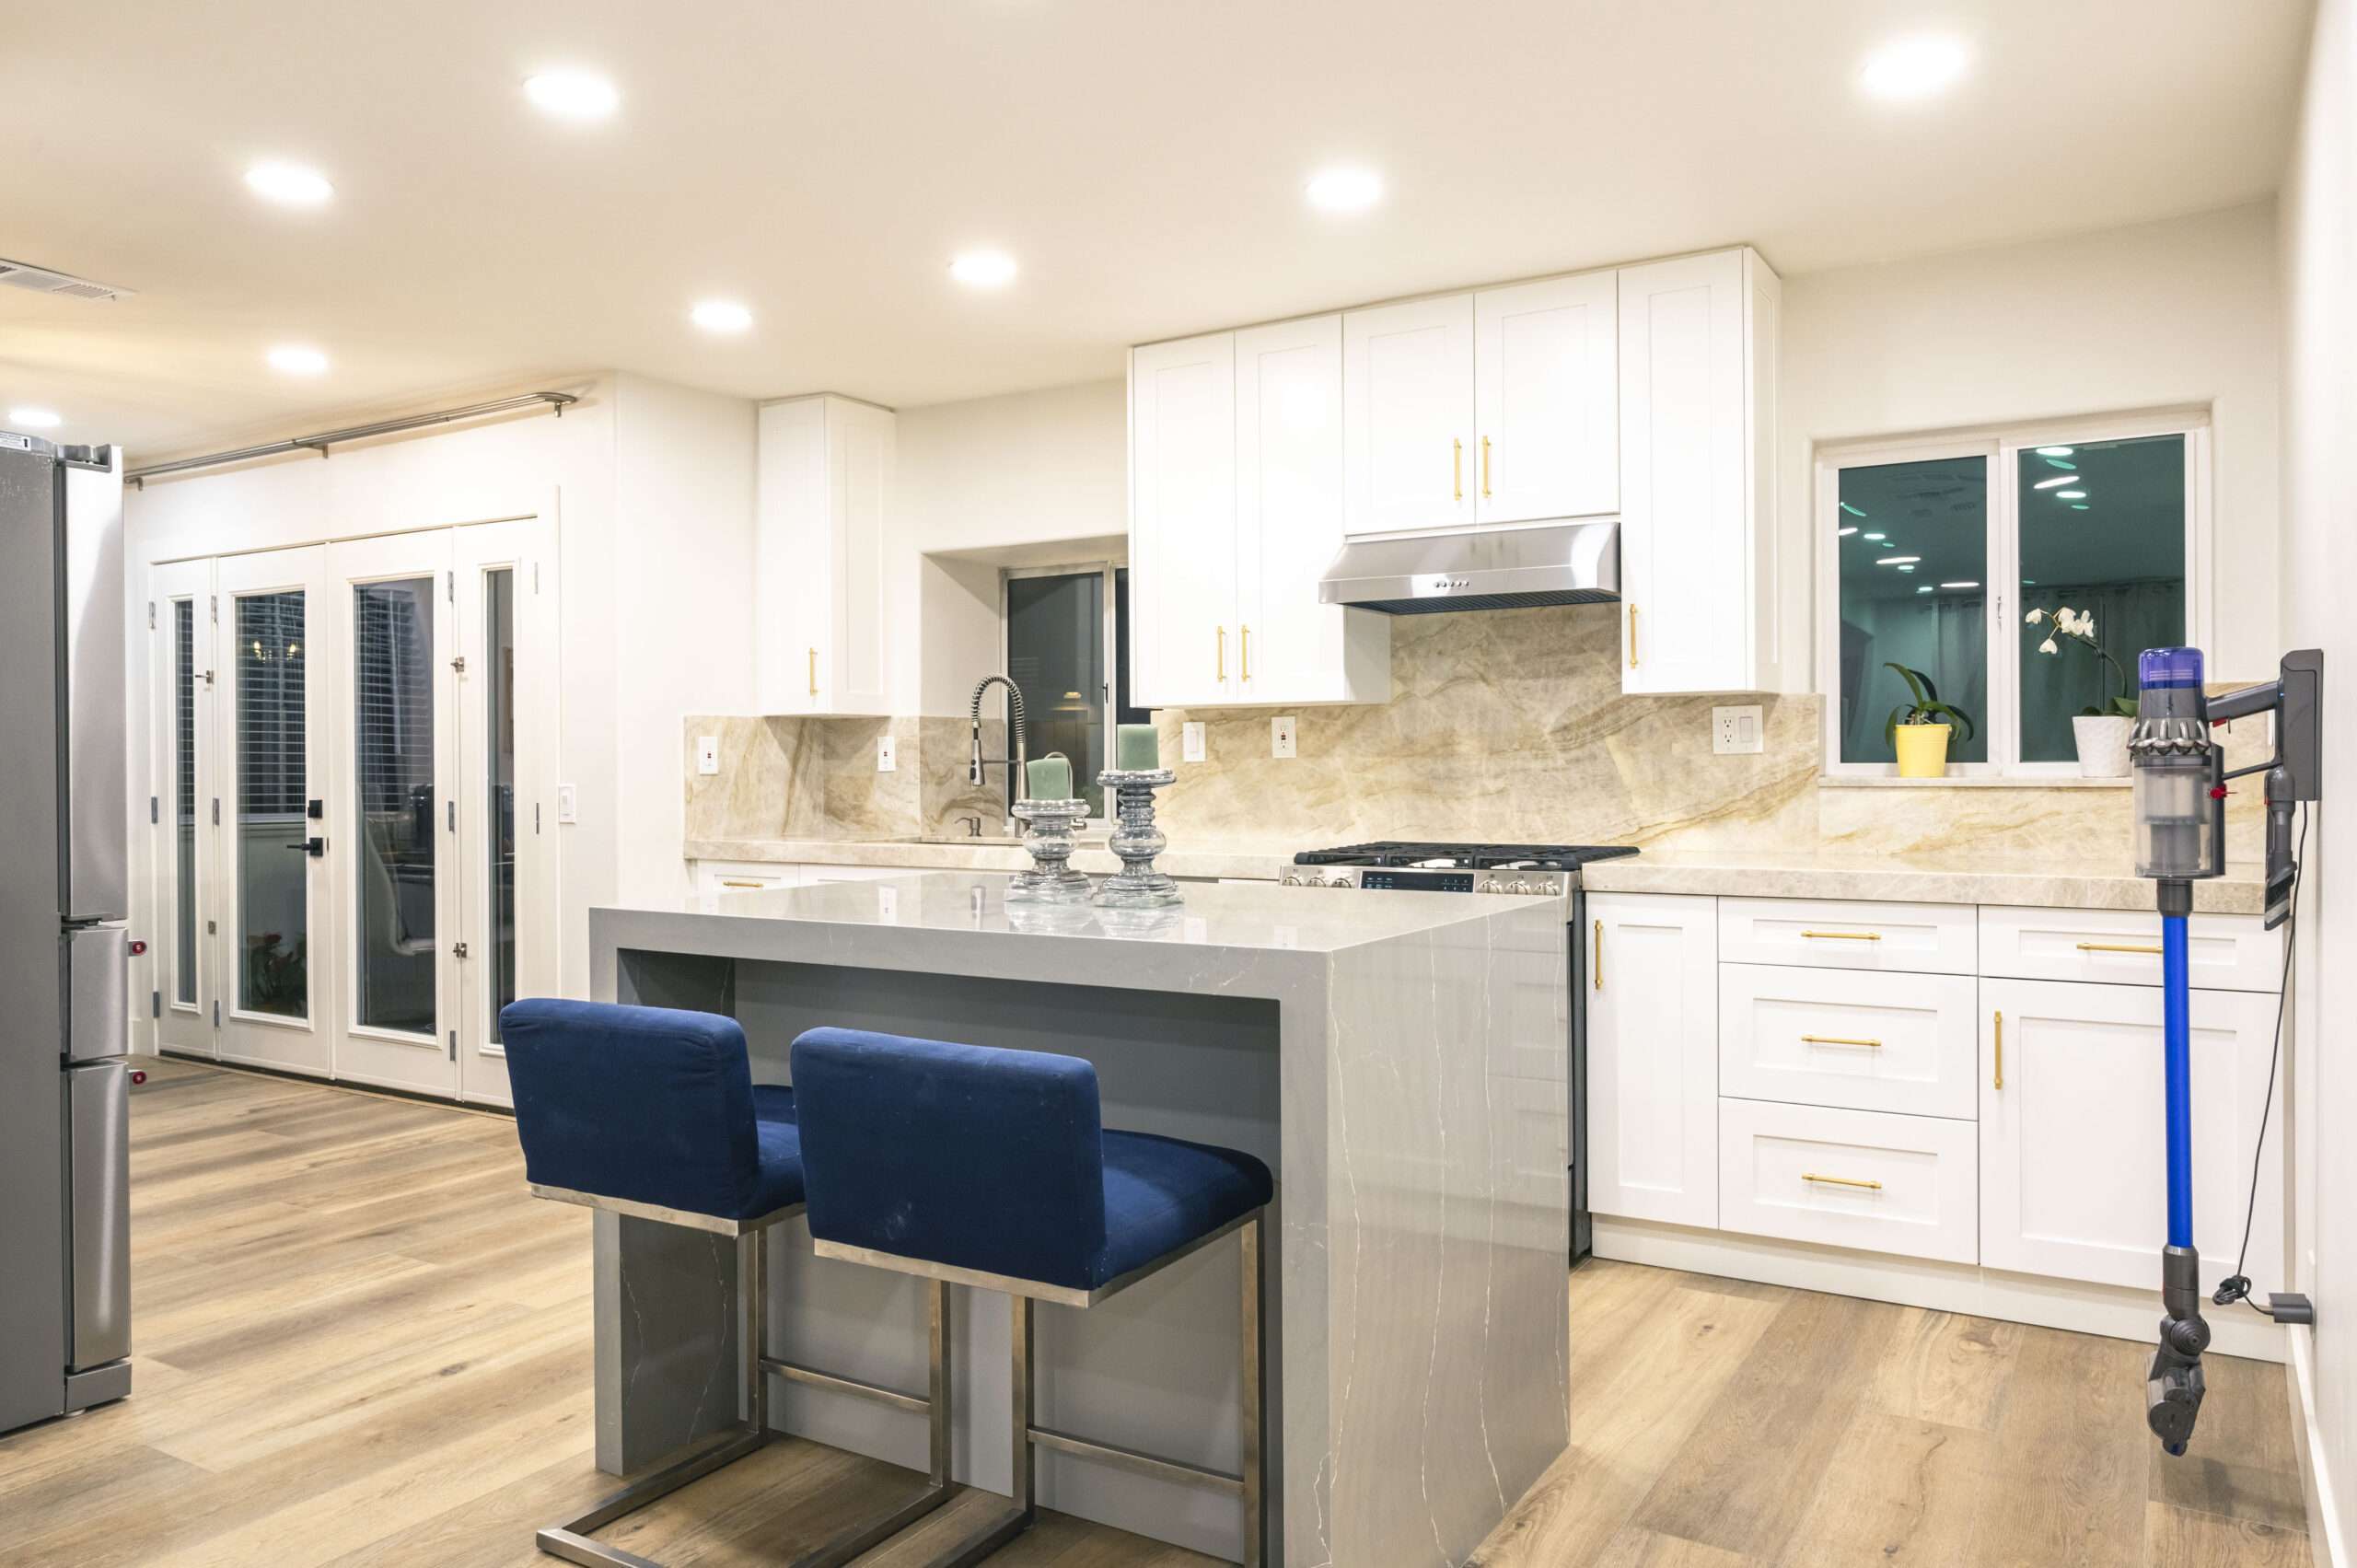
A kitchen remodel brings layout, cabinetry, appliances, lighting and utilities into the same plan. For a Mission Viejo project, discussing those choices together early can make the design clearer and help avoid changes during construction.
Bud Remodeling provides free measurements, consultation, and 3D design for kitchen remodeling projects throughout Mission Viejo and Orange County.
Start With How the Kitchen Needs to Work
Before selecting finishes, identify what is limiting the existing kitchen. Consider preparation space, storage, appliance locations, lighting, seating, circulation, and how the kitchen connects with dining and living areas.
Some projects can retain the existing layout and improve cabinetry, storage, surfaces, and lighting. Others involve moving appliances, plumbing, an island, openings, or walls. Those changes should be evaluated together because one design decision can affect several construction trades.
Coordinate Layout, Appliances, and Building Systems Early
Appliance dimensions influence cabinetry, countertop openings, electrical requirements, plumbing, ventilation, and clearances. A new island may affect circulation, lighting, electrical planning, seating, and sometimes plumbing.
Likewise, moving a sink, range, wall, doorway, or major appliance can expand the project beyond visible finishes. These decisions are easier to coordinate before cabinets are ordered or demolition begins. Learn more about kitchen layout changes and plumbing and electrical coordination.
Check Mission Viejo Permit Requirements Before Finalizing the Scope
Mission Viejo’s current residential kitchen-remodel guidance distinguishes simple finish work from more substantial alterations. Permits may be required depending on changes to cabinets, countertops, sinks, dishwashers, islands, electrical work, exhaust hoods, walls, or windows. Layout changes may also require existing and proposed floor plans, while structural changes can require framing information or engineering.
Permit requirements depend on the actual scope, so they should be confirmed before construction rather than assumed from a generic remodeling checklist.
Use Measurements and 3D Design to Resolve Decisions
Accurate measurements establish the limits of the existing room: wall dimensions, openings, ceiling heights, appliance clearances, utilities, and relationships with adjacent spaces.
A 3D design can then help compare cabinet arrangements, island proportions, circulation, and finish combinations before construction. See how 3D design helps plan a remodel.
A Mission Viejo kitchen design study
The Mission Viejo kitchen design study contains drawings and renderings that help explain choices about cabinetry, an island and circulation. These design views do not establish that the kitchen pictured above is the finished project.
View the Mission Viejo kitchen design study or explore the project portfolio.
Finalize High-Impact Decisions Before Ordering
Cabinet dimensions, appliance specifications, countertop material, plumbing fixtures, lighting, electrical requirements, ventilation, flooring transitions, hardware, and other selections should be coordinated before the work that depends on them.
Plan Your Mission Viejo Kitchen Remodel
Bud Remodeling provides kitchen remodeling throughout Orange County, including Mission Viejo, with free measurements, consultation, and 3D design.
Explore our kitchen remodeling services or contact Bud Remodeling.
Mission Viejo kitchen permit guidance
Before relying on a proposed layout or construction schedule, compare the actual scope with the city’s current kitchen-remodel guidance and confirm open questions with Building Services.
- List the fixtures, cabinets, appliances and walls proposed for replacement or relocation so the review is based on the actual work.
- Ask which existing and proposed drawings or other information the city needs for that scope, rather than assuming another kitchen’s submittal will apply.
- Clarify who will contact the city, prepare any required documentation and arrange applicable inspections.