
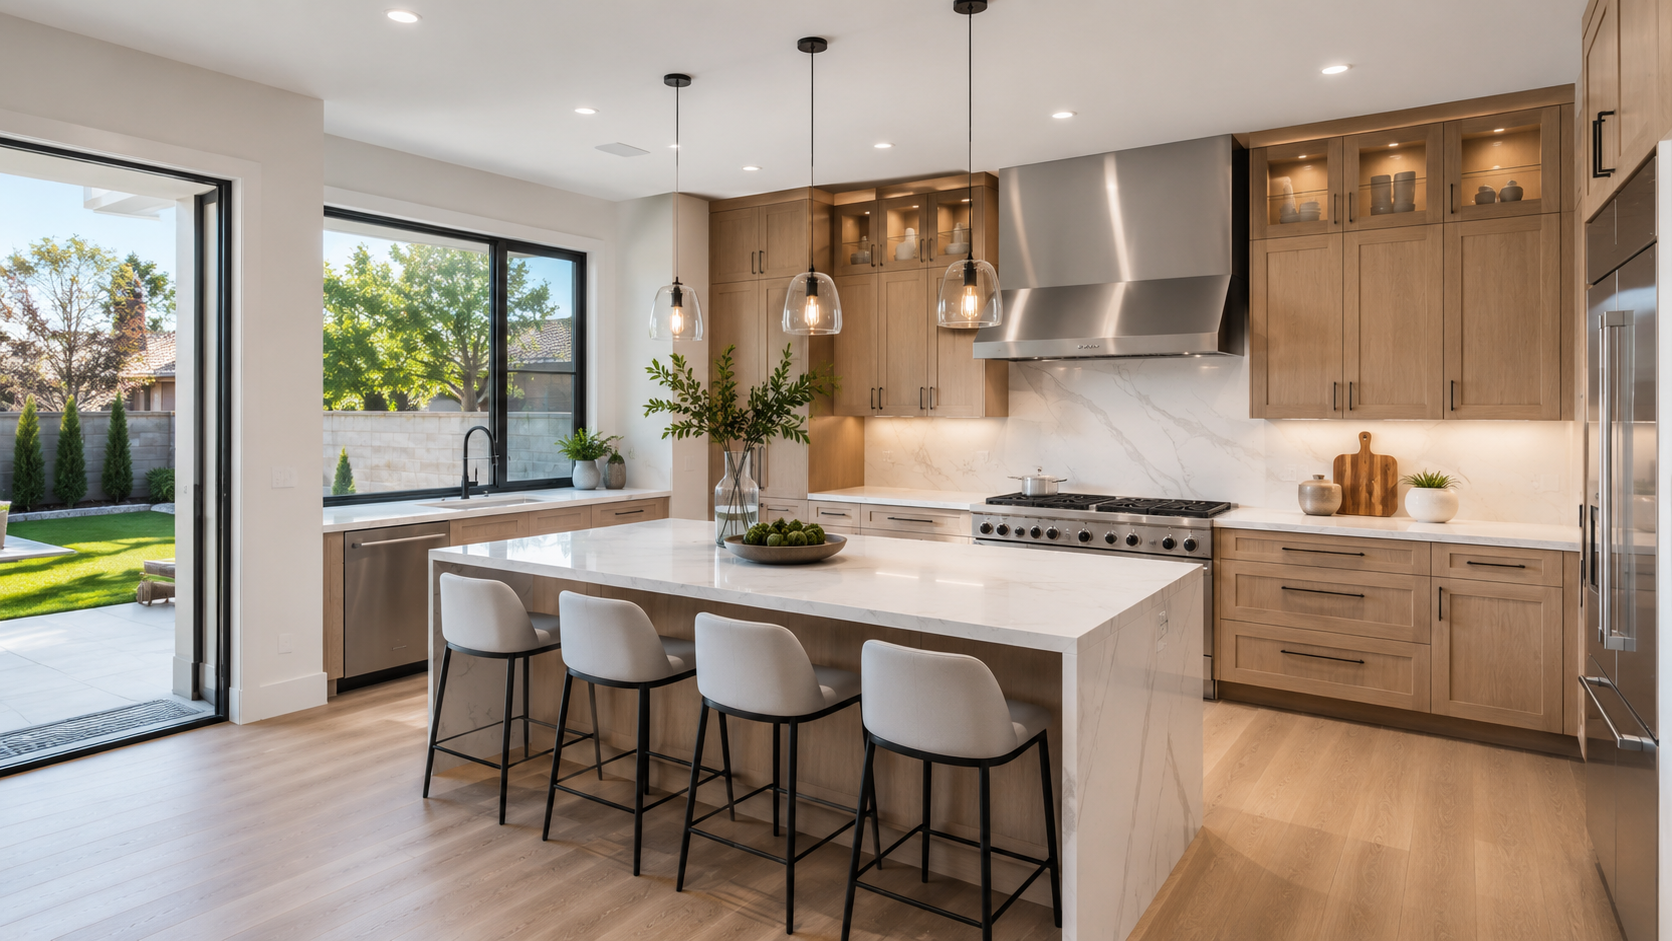
A 3D remodeling design helps you compare room layouts and finishes before construction begins.
A rendering can make it easier to evaluate layout, storage, circulation, cabinetry, fixtures and visible finishes in context rather than discussing each decision separately. Bud Remodeling offers free measurements, consultation and 3D design as part of its remodeling planning process in Orange County.
Start With Measurements, Not the Rendering
A useful 3D model starts with measurements of the existing room, including openings, cabinetry, fixtures and appliances. For connected rooms, consider how the spaces relate as well as the dimensions of each one.
Measurements do not reveal every concealed condition, and they do not replace field verification later in the project. They provide a practical starting point for design.
Use the Model to Test Layout, Not Just Style
One of the most valuable uses of 3D design is evaluating how the room may function.
In a kitchen, that can mean looking at an island relative to surrounding cabinets, appliance locations, seating and circulation. For the complete service scope, see Bud Remodeling’s Orange County kitchen remodeling page. In a bathroom, it may involve the relationship between the shower, vanity, storage, doors and available walking space.
A layout can look attractive in isolation and still create an awkward everyday condition. The model gives the homeowner and remodeling team something specific to review before settling on a direction.
Look at Decisions That Affect Other Work
Relocating a sink can affect plumbing. Changing an appliance location can affect electrical or ventilation planning. Enlarging an opening may raise framing or structural questions. Lighting placement needs to relate to cabinetry, ceilings and the activities happening below it.
A 3D model does not determine whether those changes are technically feasible. It helps identify the questions that should be resolved before the project depends on them.
For larger projects involving multiple rooms and building systems, Bud Remodeling’s Home Remodel service coordinates those related decisions as part of a broader scope.
Compare Real Alternatives Before Choosing One
When more than one layout could work, viewing the alternatives in three dimensions can make the tradeoffs easier to understand.
One option might provide more storage but reduce openness. Another might improve circulation while changing cabinet space. An island may appear appropriate on a floor plan but feel dominant once its volume is shown within the room.
Compare each rendering against how you expect to use the room.
Review Materials at the Scale of the Room
Cabinetry, counters, flooring, tile, hardware and paint are usually selected individually, but they are experienced together.
A 3D view helps you see where those materials meet and which surfaces stand out. You can then revisit combinations before making a final selection.
Rendered colors and textures remain illustrative. Screen settings, lighting, natural material variation and the actual installed environment can change how a product appears.
Physical samples and final product information still matter.
Know What a 3D Design Cannot Confirm
A rendering should not be treated as a construction drawing or guarantee of field conditions.
By itself, it does not confirm concealed plumbing or electrical conditions, structural feasibility, engineering requirements, code compliance, permit approval, exact installation dimensions or product availability.
Those issues depend on the actual project, field verification, specifications, applicable professional review and the jurisdiction responsible for permits.
Use the Review to Make the Next Conversation More Specific
Instead of describing a room as “more open,” point to the opening, cabinet arrangement or walking route you want to change. For storage, identify what needs a place and how you would like to reach it.
To see how measurements, scope and design fit together, explore Bud Remodeling’s consultation and design process.
Planning an Orange County Remodel With 3D Design
Bud Remodeling provides free measurements, consultation and 3D design to help Orange County homeowners evaluate proposed remodeling work and determine the appropriate next steps.
Request a consultation to discuss your space, priorities and proposed layout.
A Mission Viejo kitchen planning example
The Mission Viejo kitchen case notes describe an island and cabinetry as part of the layout. They offer a starting point for discussing work areas and circulation; field conditions and required technical review remain specific to the project.