
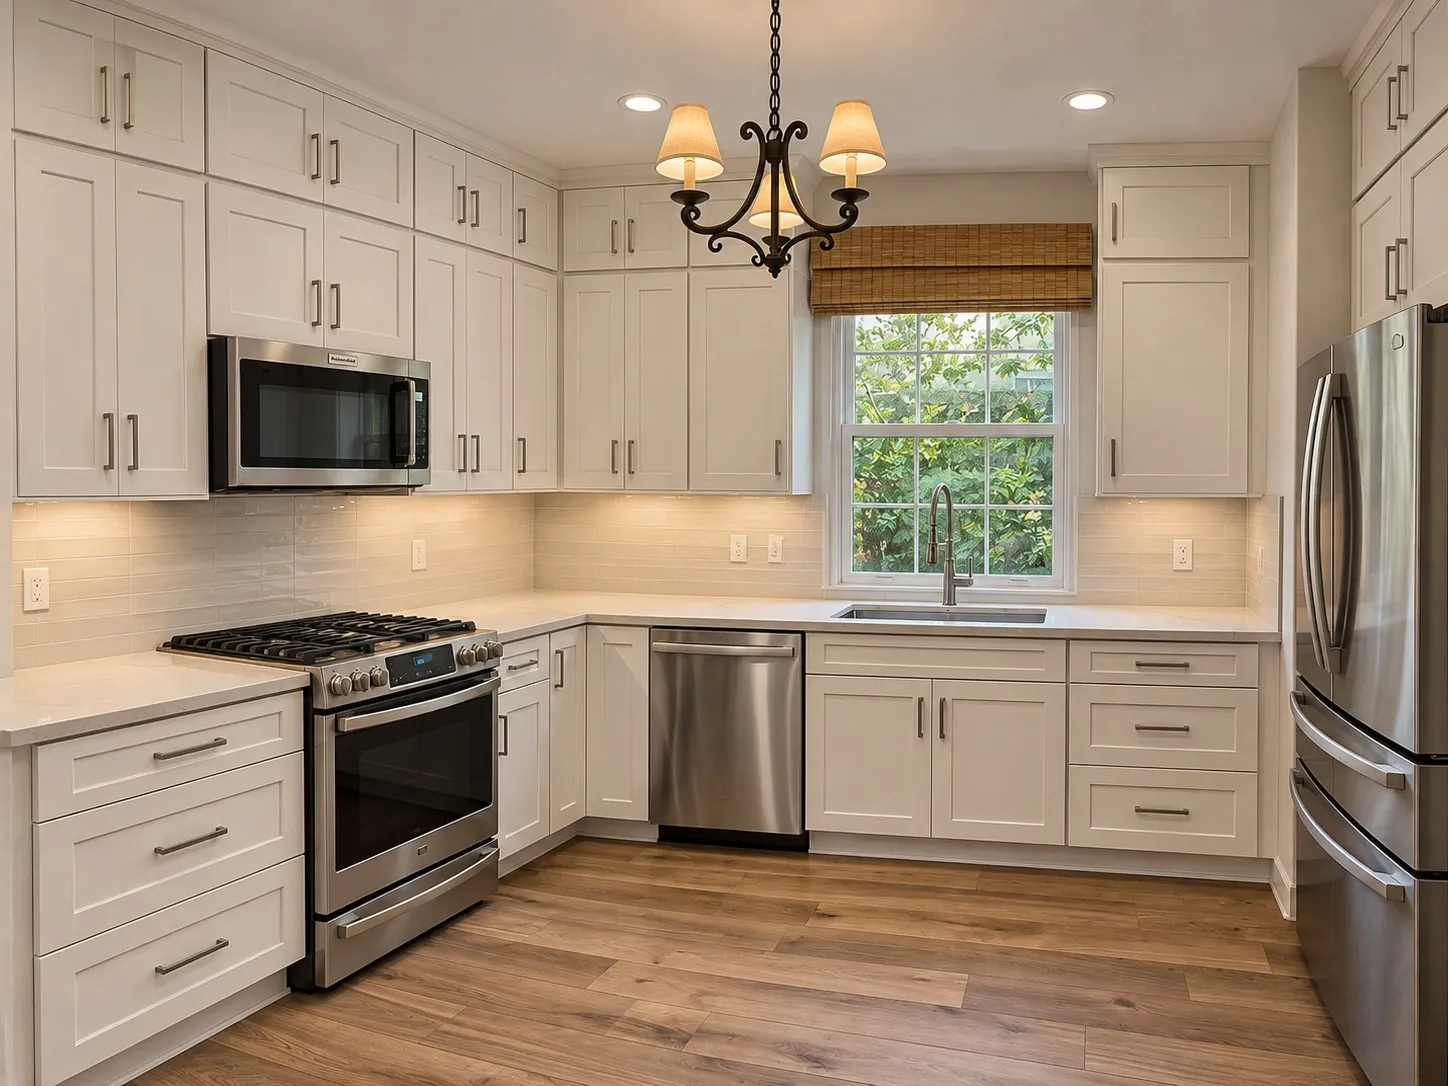
A practical kitchen starts with how you use it. In an Irvine remodel, consider the layout, cabinetry, appliances, lighting and building systems together before choosing finishes.
Bud Remodeling provides free measurements, a consultation, and free 3D design through its kitchen remodeling services for homeowners in Irvine and throughout Orange County. Homeowners can also review how 3D design supports layout, storage, and material decisions before construction begins.
Define the Goals of the Remodel
Some homeowners need more storage or preparation space. Others want better circulation, updated appliances, improved lighting, a larger island, or a stronger connection to nearby living and dining areas.
Write down the most important functional goals before choosing cabinets and finishes. This helps prevent visual preferences from overriding practical needs.
Document Existing Conditions
Accurate planning requires measurements of walls, doors, windows, ceilings, appliance openings, plumbing, electrical equipment, ventilation, flooring transitions, and adjacent rooms.
Choose a Layout That Supports Movement
A kitchen should allow people to cook, clean, store food, open appliances, and move through the room without unnecessary conflicts.
Evaluate:
- walking paths;
- appliance-door clearances;
- counter space near major work areas;
- island dimensions and seating;
- access to pantry and cabinet storage;
- the relationship between the kitchen and adjoining rooms.
Plan Cabinetry From the Inside Out
Cabinet appearance is important, but storage organization has a greater effect on daily convenience. Plan the interior configuration around dishes, cookware, food, utensils, trays, waste containers, and small appliances.
Options may include deep drawers, pull-out pantry storage, corner solutions, vertical dividers, full-height cabinets, and dedicated appliance storage.
Specify Appliances Before Final Cabinet Drawings
Appliance dimensions and installation requirements affect cabinets, countertops, outlets, circuits, plumbing, ventilation, and clearances. Product specifications should be confirmed before cabinetry is finalized.
This includes refrigerators, ranges, ovens, cooktops, dishwashers, microwaves, ventilation equipment, and specialty appliances.
Use an Island Only When the Room Supports It
An island can add preparation space, seating, storage, and visual definition. It can also restrict movement if it is too large or incorrectly placed.
The design should account for circulation, seating depth, appliance clearances, outlets, plumbing, and the relationship between the island and surrounding counters.
Coordinate Lighting With the Layout
General lighting, task lighting, under-cabinet lighting, decorative fixtures, and natural daylight should be evaluated together. Lighting locations should align with counters, sinks, cooking areas, islands, and dining spaces.
Electrical planning may also include new circuits, outlets, switches, dimmers, and charging locations.
Select Materials Based on Performance
Countertops, flooring, cabinetry, backsplashes, hardware, and finishes should be compared for durability, maintenance, moisture resistance, stain resistance, and compatibility with the surrounding home.
3D design helps homeowners evaluate combinations of colors, surfaces, cabinet styles, fixtures, and proportions before construction.
Identify Plumbing and Structural Changes Early
Moving sinks, appliances, walls, windows, or doors may affect framing, plumbing, electrical work, ventilation, flooring, and permit requirements.
These changes should be incorporated into the initial scope so the design reflects the complete construction process. For the city-specific review process, see our Irvine remodeling permit guide.
Review the Full Plan Before Work Begins
The final review should include measurements, layout, cabinetry, appliances, materials, lighting, plumbing, electrical work, structural changes, and 3D views.
Decisions made before demolition are generally easier to coordinate than changes introduced during installation.
Kitchen Remodeling Services in Irvine
Bud Remodeling provides kitchen remodeling services in Irvine that may include cabinetry, countertops, backsplashes, flooring, lighting, plumbing, electrical work, framing, appliance installation, ventilation, and complete layout changes.
The company also provides bathroom remodeling, home remodeling, flooring, plumbing, electrical, and framing services throughout Orange County.
Related Kitchen Planning Resources
For broader design guidance, review these functional kitchen design ideas for Orange County homes. Homeowners comparing local project considerations can also read about planning a kitchen remodel in Mission Viejo.
Start Planning Your Irvine Kitchen Remodel
Schedule free measurements and a consultation to discuss the existing kitchen, project goals, layout options, material preferences, and remodeling scope. Bud Remodeling can then prepare a 3D design for review.
Bud Remodeling also offers a craftsmanship warranty subject to the applicable written warranty terms and project documentation.
Contact Bud Remodeling to schedule your free Irvine kitchen remodeling consultation.