
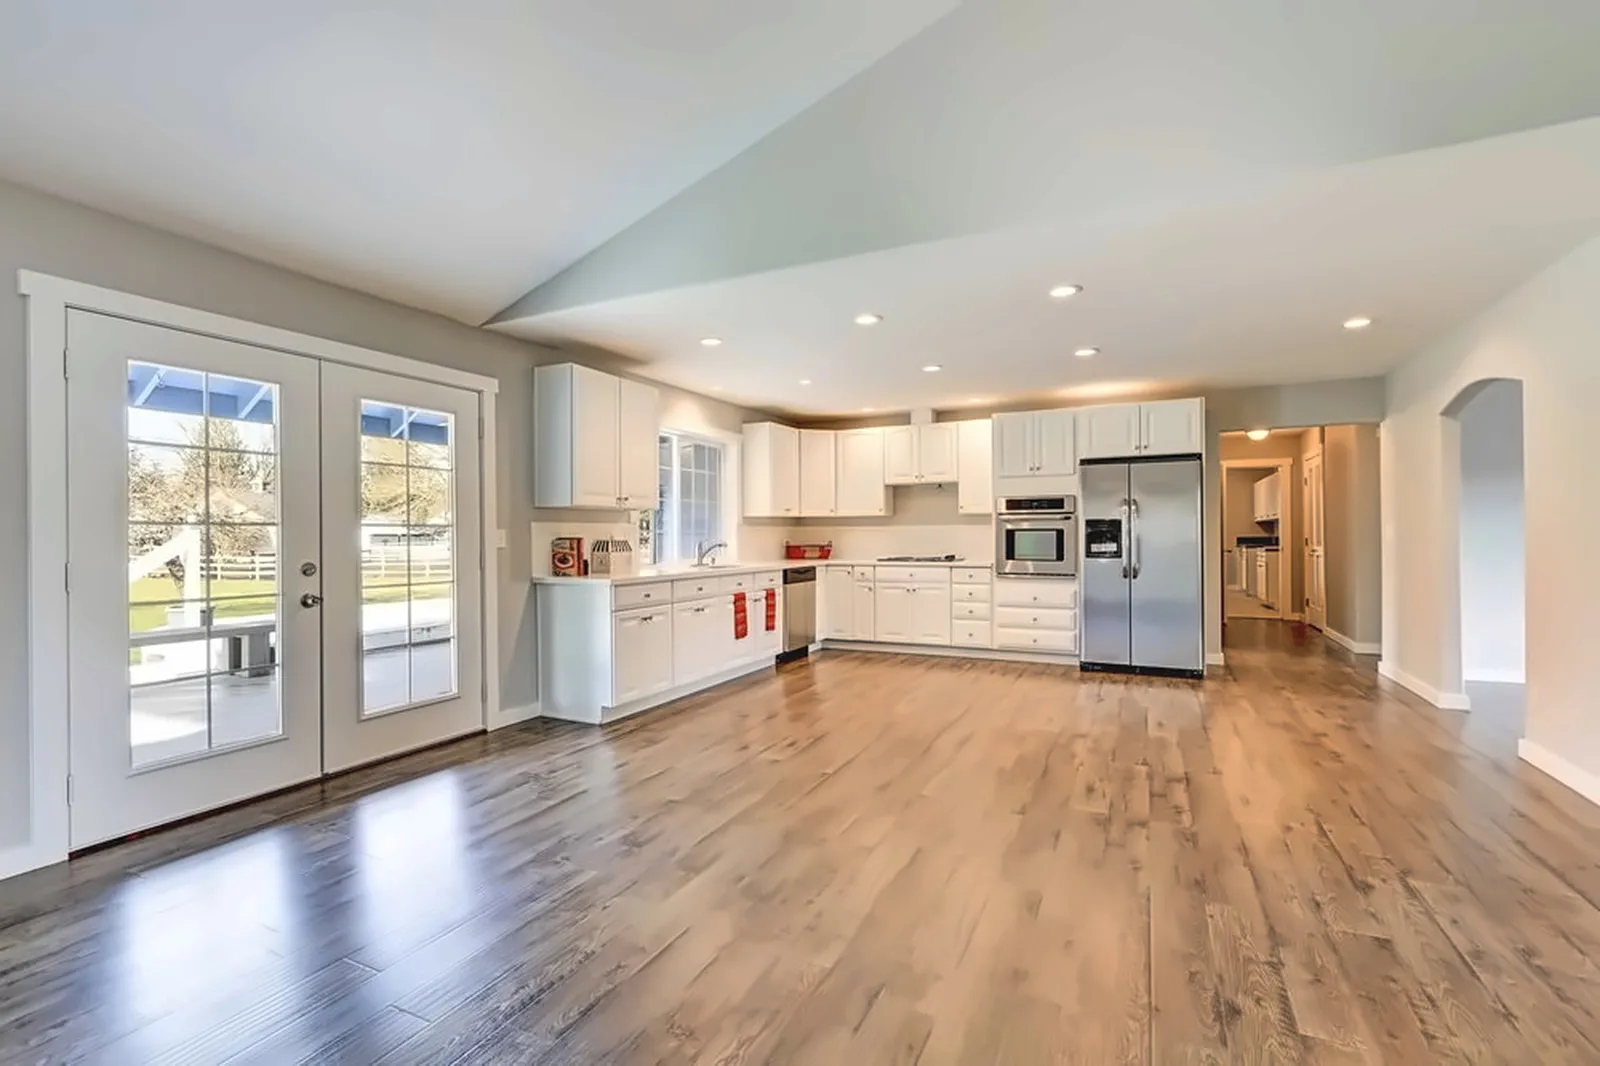
A room addition starts with a clear purpose and a look at how the new space will connect to your home.
The plan may affect the foundation, roof, utilities, exterior finishes and access during construction. Review the property and applicable requirements early, then coordinate the layout with the structural and building-system work.
Start With What the New Space Needs to Solve
The goal might be another bedroom, a home office, more family space, an expanded kitchen, a primary suite or another use specific to the household.
Start by identifying:
- how the new room will be used;
- which existing rooms it should connect to;
- whether plumbing will be needed;
- whether the project changes an existing kitchen or bathroom;
- how people will move between the old and new space;
- which parts of the existing home should remain untouched.
Check the Property Before Finalizing the Floor Plan
Early planning should consider the existing house dimensions, lot configuration, available building area, exterior access, roof geometry and any property conditions that could affect the proposed footprint.
Zoning, setbacks and other site requirements depend on the property and applicable jurisdiction. They should be verified before committing to a layout that assumes a particular location or size is buildable.
Plan How the Addition Connects to the Existing Home
The connection between old and new construction often determines whether an addition feels integrated or attached as an afterthought.
Consider:
- where the opening between spaces will occur;
- whether an exterior wall must be modified;
- floor-height transitions;
- roof connections;
- window and door locations;
- circulation through adjoining rooms;
- exterior materials;
- interior flooring and finish transitions.
These decisions can affect structure, waterproofing, utilities and finish work simultaneously.
Resolve Structural and Foundation Questions Early
An addition introduces new loads and new connections to the existing building.
Depending on the design, structural questions may involve foundations, exterior or load-bearing walls, beams, posts, headers, floor framing or roof framing.
A second-story addition introduces another level of interaction with the existing structure because the building below must be evaluated as part of the proposed design.
Bud Remodeling provides framing and structural construction services for Orange County projects, including foundation and framing work. When engineering or detailed structural documentation is required, those requirements should be established while the design can still be adjusted.
Homeowners considering major structural changes should also review when architectural or structural plans may be needed for a remodel before construction decisions are finalized.
Coordinate Plumbing, Electrical and HVAC With the Layout
Building systems should not be treated as decisions to make after the room is designed.
An addition with a bathroom, laundry area or expanded kitchen can introduce plumbing requirements. New lighting, receptacles, appliances or equipment affect electrical planning. Added conditioned space can affect HVAC decisions.
Review both the new room and the existing house:
- Where can required utilities be routed?
- Which existing systems are affected?
- Does equipment or infrastructure need further evaluation?
- Which locations need to be settled before framing begins?
Resolving those relationships during planning is usually more useful than discovering them after walls are opened or framed.
Use 3D Design for the Decisions It Can Actually Answer
A 3D design can help evaluate the relationship between the proposed addition and the existing home.
It is useful for reviewing layout, circulation, room proportions, doors, windows, cabinetry and major finish relationships.
It is not a substitute for architectural drawings, structural calculations or permit documents when those are required.
Bud Remodeling uses measurements and 3D planning to help homeowners evaluate design decisions before construction. The required construction and permit documentation depends on the actual property and scope.
Confirm the Permit Path for the Property
Permit requirements should be checked against the project's address and actual scope.
Properties in incorporated Orange County cities are reviewed by the applicable local jurisdiction. Properties in unincorporated Orange County follow the County's applicable permitting and plan-review process.
A room addition can involve more than the building footprint itself, so structural, electrical, plumbing, mechanical or other documentation may also become relevant depending on the design.
Ask which approvals and documents apply to the proposed addition before construction begins.
Put Decisions and Construction in Order
A practical planning order is:
existing conditions → project goals → feasible location and layout → structural/foundation review → plumbing/electrical/HVAC coordination → required plans and permits → fixed dimensions and selections → construction sequence → finish integration
The exact construction schedule will vary by project.
For example, a window location may depend on the furniture layout and exterior elevation. The roof design can affect framing. Framing can affect utility routes. Fixture locations can affect plumbing. Finish transitions depend on how the new structure meets the existing house.
Define the Scope Before Comparing Proposals
Before comparing room-addition proposals, make sure they describe substantially the same project.
Clarify items such as:
- demolition and preparation;
- foundation work;
- framing and structural work;
- roofing and exterior connections;
- windows and doors;
- electrical, plumbing and HVAC work;
- insulation and drywall;
- flooring and finishes;
- permit and plan responsibilities;
- work required in adjoining existing spaces;
- exclusions and unresolved items.
A lower number is not necessarily a lower price for the same addition if important parts of the scope are missing or still undefined.
What to Prepare for an Initial Room-Addition Consultation
You do not need a completed construction set to begin discussing the project.
Useful starting information includes:
- the property address;
- what additional space you need;
- which part of the house you expect it to connect to;
- existing drawings or plans, if available;
- known property or structural issues;
- photos of the affected areas;
- must-have layout requirements;
- other rooms that may be affected by the addition.
Start by defining the scope and identifying what needs to be resolved before design and construction decisions are finalized.
Plan the Addition as Part of the Existing Home
Coordinate the layout, structure, building systems, applicable permits and finish transitions as one scope.
If the scope also changes several existing rooms, consider the related planning decisions described in our whole-home remodeling guide.
Bud Remodeling works with homeowners throughout Orange County on remodeling and construction projects, including framing and foundation work. If you are considering additional living space, contact Bud Remodeling to review the property, your goals and the next planning steps.
Compare an addition with an accessory dwelling
A room added to a home and a separate or attached accessory dwelling can serve different household needs. The applicable classification and feasibility depend on the property, proposed design and jurisdiction.
- Describe whether the new space is intended to function with the existing home or as a more independent living area.
- Compare possible access, privacy and connections to existing utilities before committing to a layout.
- Ask the applicable planning and building departments which requirements and review paths apply to the actual proposal.
- Identify which options need further design, site or professional review before using them as the basis for an estimate.