
← Browse project portfolioIrvine / Kitchen
A kitchen built around the details.
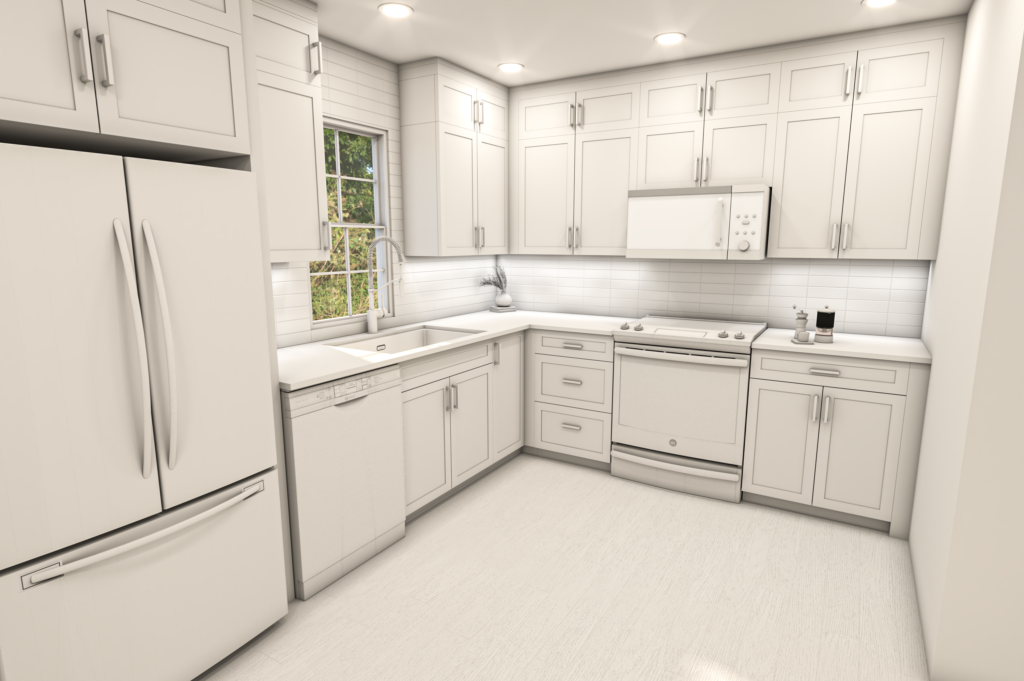
A design rendering of the planned layout.
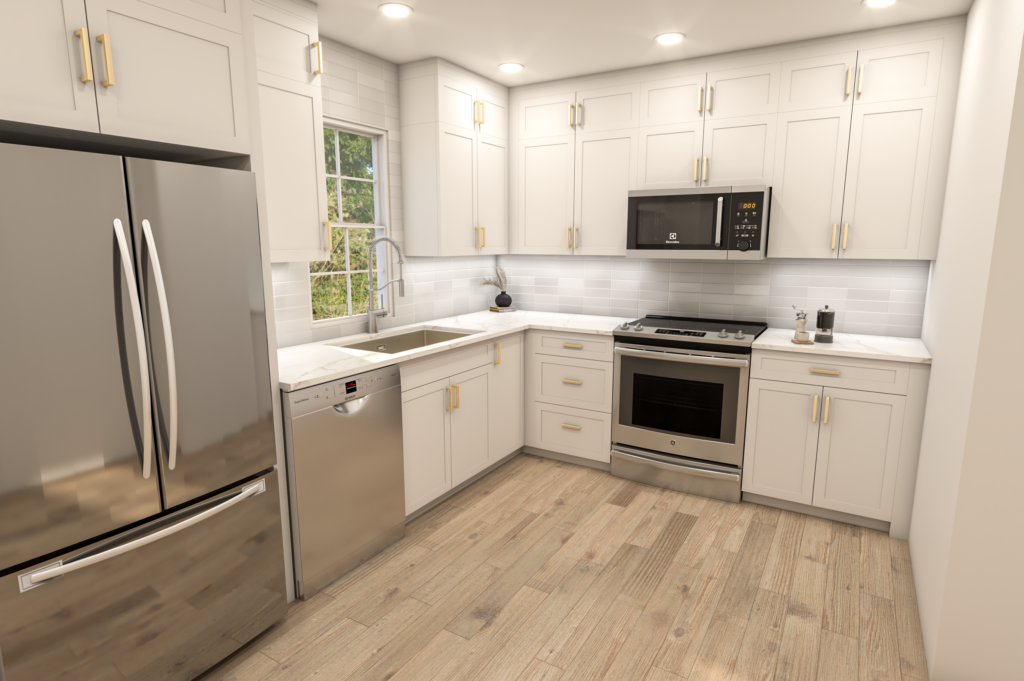
Custom cabinetry and a full-wall backsplash bring the working surfaces together.
How should cabinetry and backsplash choices work together?
Consider the storage needed near preparation areas and how cabinets, countertops and the backsplash meet. Material and layout choices should fit the space and how you use the kitchen.
Project notes
What shaped the space.
- Custom cabinetry
- Full-wall backsplash
Planning the kitchen
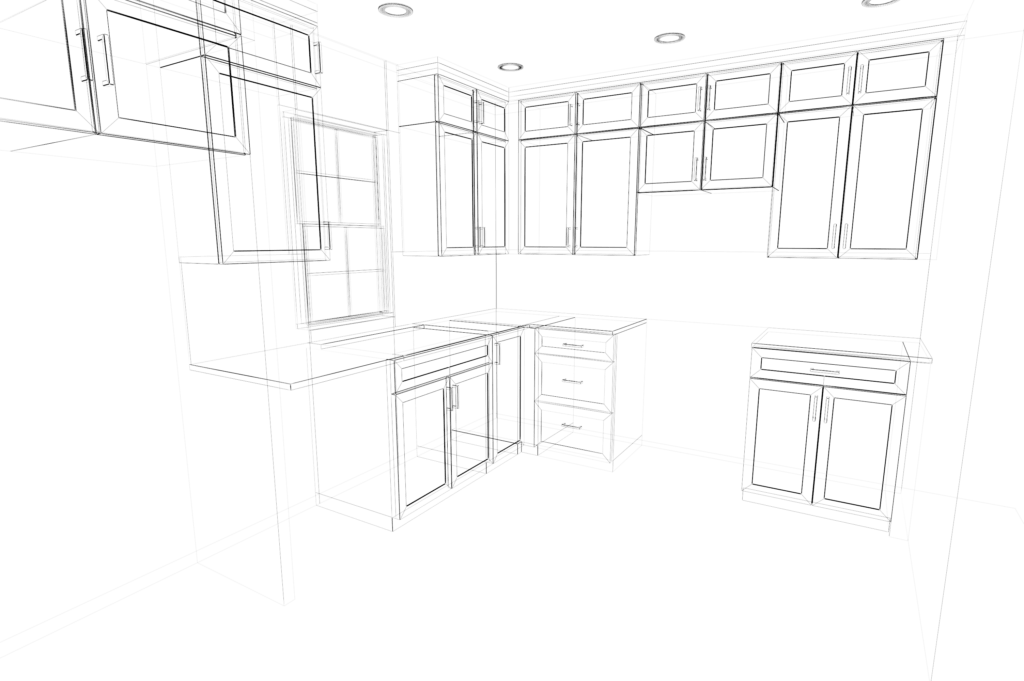
Explore the layout through the project’s drawings and 3D renderings.
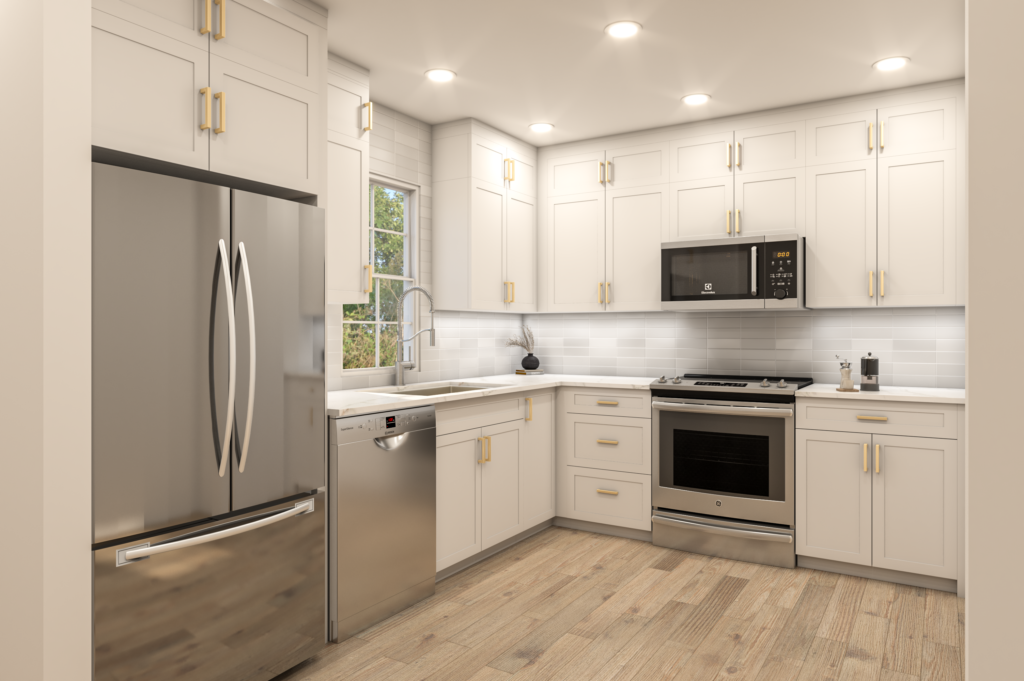
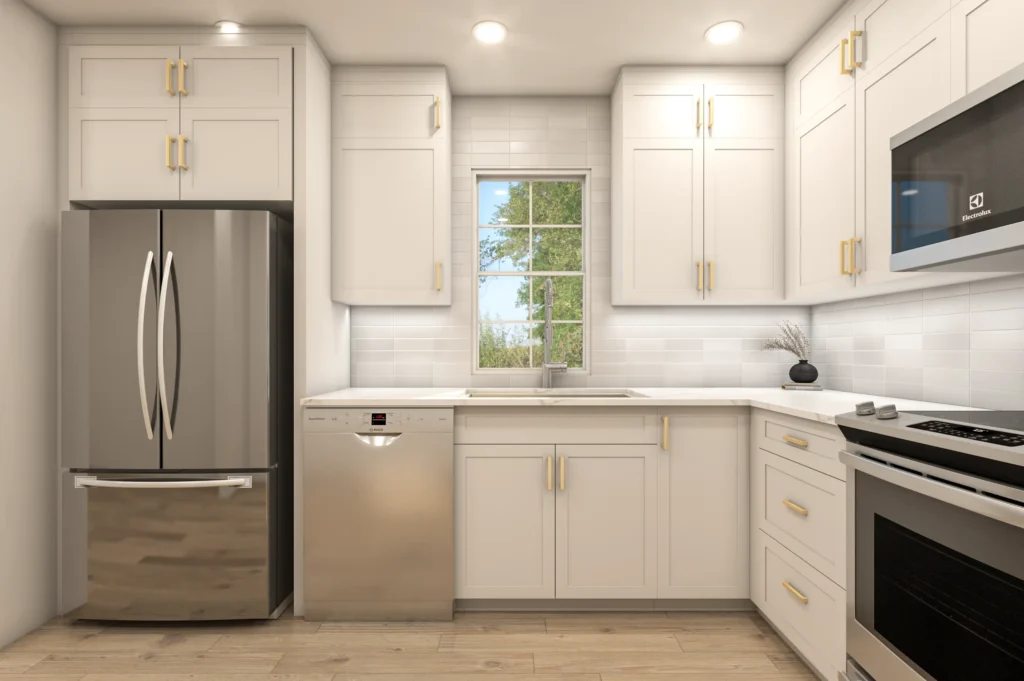
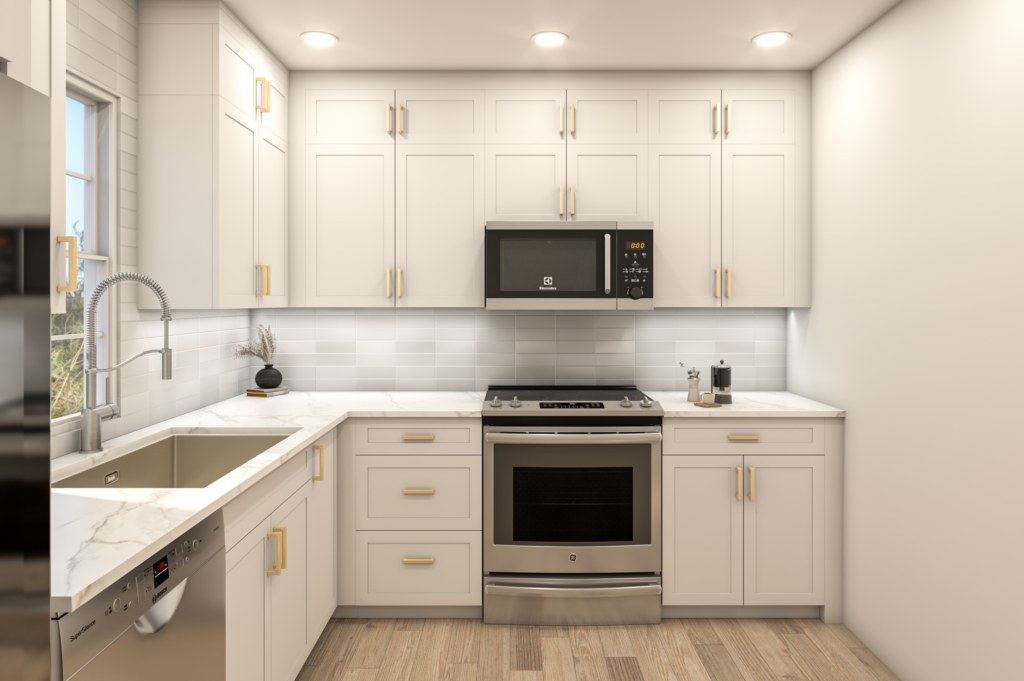
Kitchen design views
The L-shaped layout brings the sink, range and refrigerator into the same working area. Different viewpoints show the relationship between the window, counters and cabinets.
Talk about your project
Tell us about your project, its location and your priorities. Choose how you would like to get in touch.