
← Browse project portfolioNewport Beach / Kitchen
An open kitchen.
A design rendering of the planned layout.
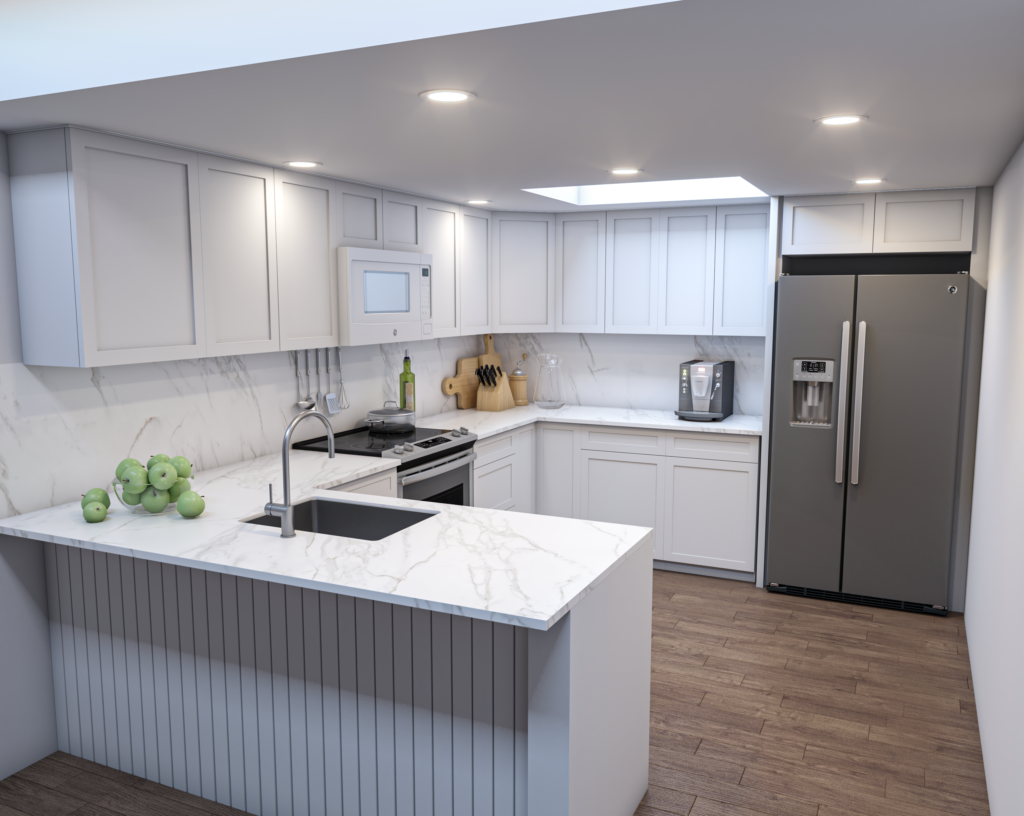
A wall removal opened the kitchen layout, with cabinetry and appliance planning following the new flow.
What should I consider before opening a kitchen?
Opening a kitchen to an adjoining room can affect the wall structure, cabinetry and appliance layout. Discuss the existing conditions and whether structural review, plans or approvals are needed for your project.
Project notes
What shaped the space.
- Opening the layout
- Cabinet and appliance planning
Planning the kitchen
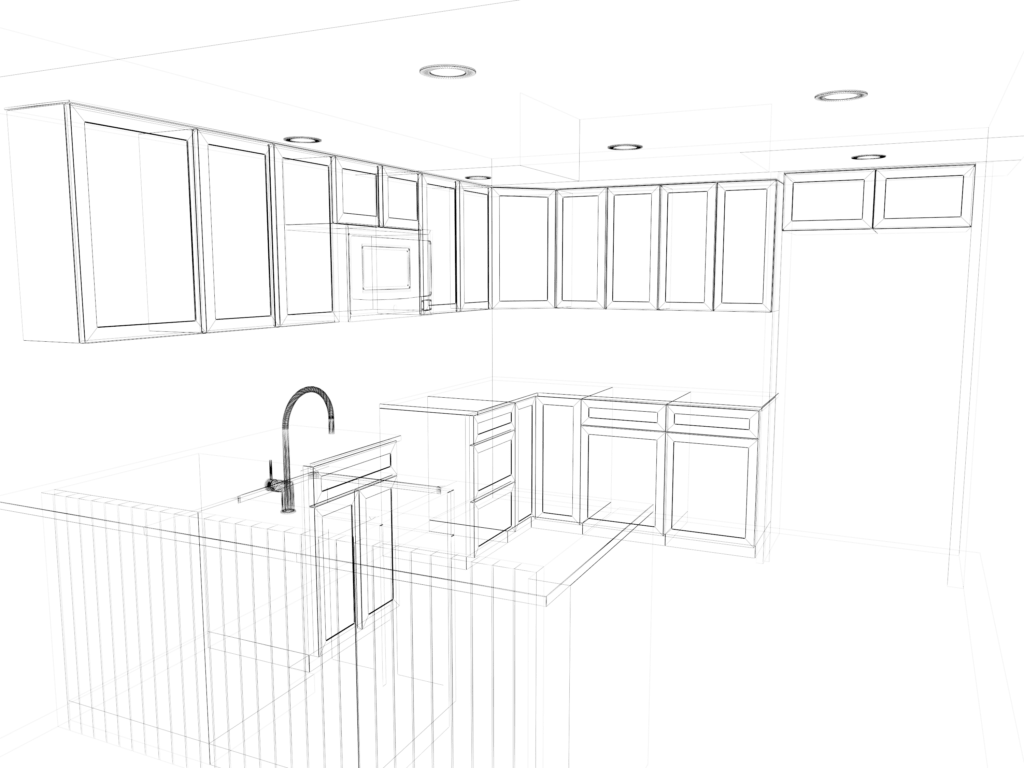
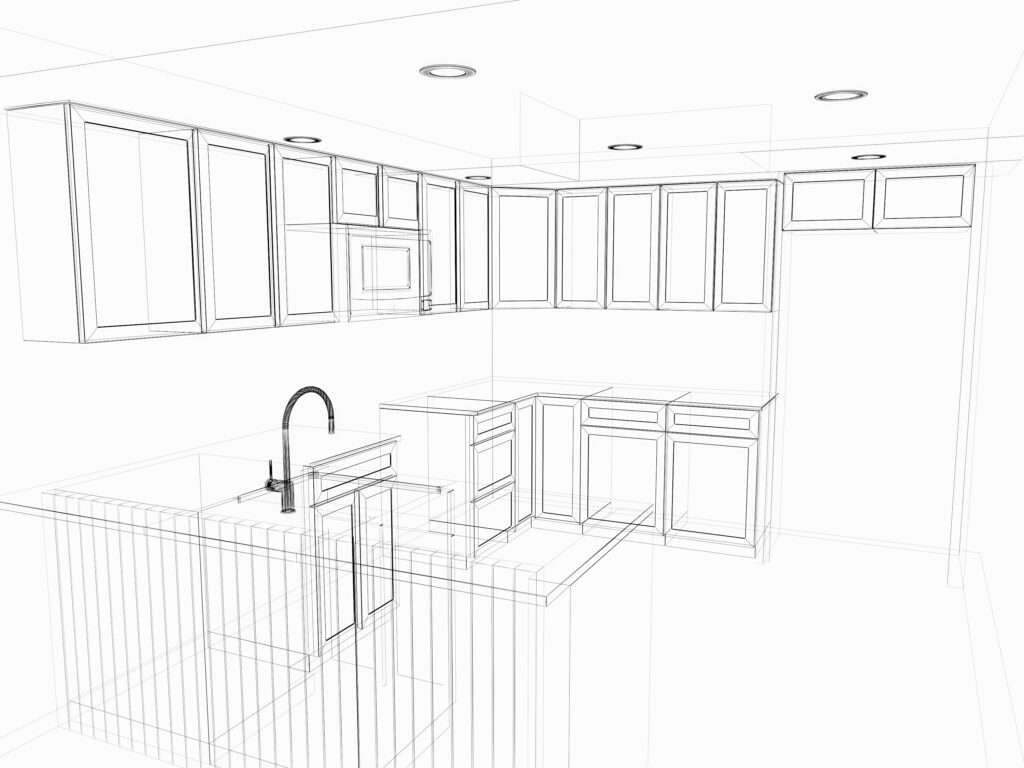
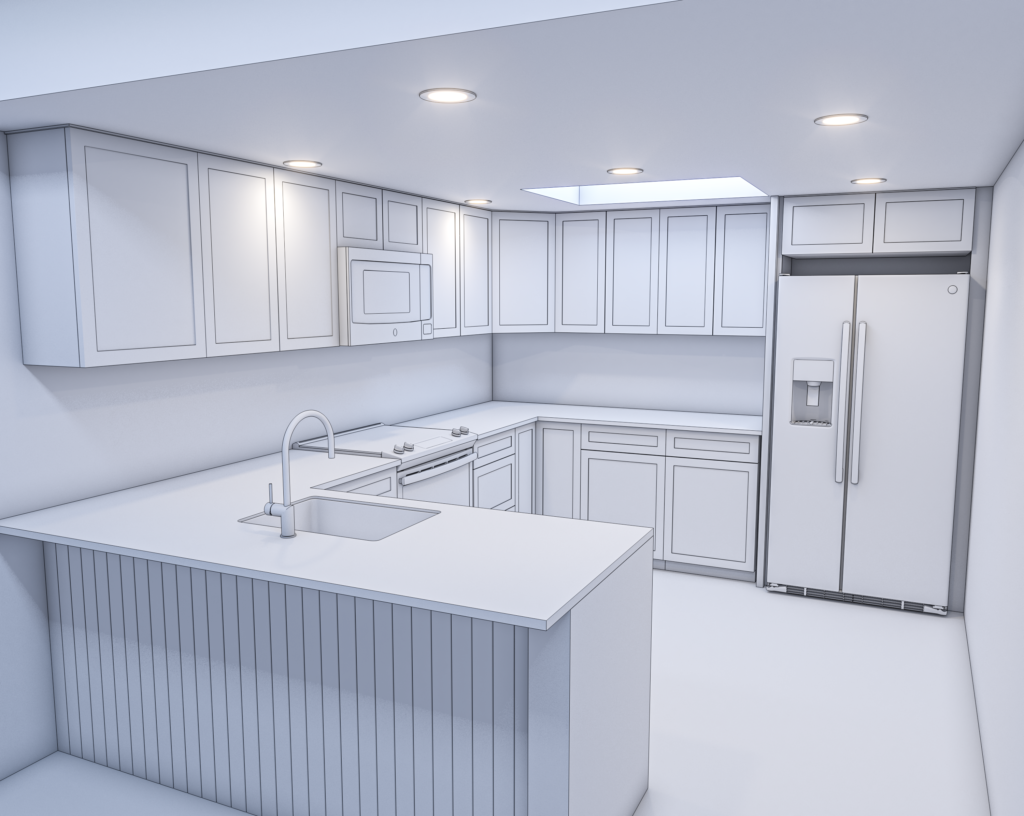
Explore the layout through the project’s drawings and 3D renderings.
Kitchen layout and design
The peninsula, sink and cabinet runs appear in several stages of the design. These views show how the work areas relate to one another before finishes are selected.
Talk about your project
Tell us about your project, its location and your priorities. Choose how you would like to get in touch.